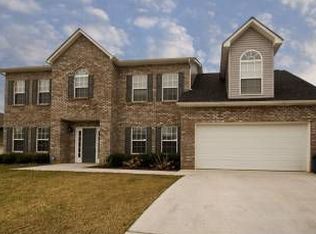
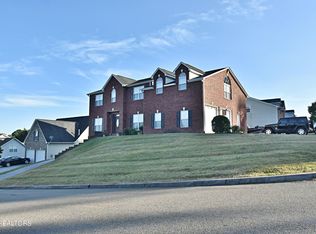
Huge kitchen with tons of counter space and cupboard space including a large peninsula. Large breakfast nook with bay windows furnished with custom roman shades, updated chandelier and controllable gradient lighting. All appliances stay! Food pantry allows for extra food storage and half bath with pedestal sink are excellent conveniences to this floor plan. The spacious downstairs family room has a built-ins that surround the gas bricked fire-place. Exterior French doors with custom roman shades lead to a screened in porch with outdoor ceiling fan with gradient lighting, and a brand new privacy fenced back yard. In addition to screened porch, there is a nice patio for grilling and chilling. Gorgeous perimeter landscaping with mature hemlocks line the backyard and add to private space. Brand new air conditioning unit installed in 2017,. From the family room, another set of French doors lead to an office/formal living room area. Formal dining room has faux painted trey ceiling, wainscoting, and updated chandelier, also with gradient lighting. Entire first level is hard wood! All bedrooms are upstairs, master bath has separate shower, large jetted tub, walk-in closet, and mounted ceiling fan. Second bedroom and third bedrooms are spacious with ceiling fans. Fourth bedroom has built-in closet organization system and mounted ceiling fan. An exceptionally large bonus room with a custom desk for a separate office space; roomy enough for exercise equipment, playroom, and a large TV area in one! Three large storage compartments/closets in bonus room with individual door access and lighting. Two-car garage includes workbench and built-in storage shelves. Mud-room with side door access, large laundry facilities with built in counter and cabinets for folding and extra storage and industrial sink. Located at the top of the hill on the corner lot.
This property is off market, which means it's not currently listed for sale or rent on Zillow. This may be different from what's available on other websites or public sources.