Immaculately maintained and truly move-in ready, this beautiful home offers the perfect blend of space, function, and opportunity. The spacious kitchen is a standout feature, complete with abundant counter space ideal for cooking, entertaining, and everyday living. Step outside to a professionally designed back patio with a built-in grill, perfect for hosting gatherings or enjoying quiet evenings at home. The fenced backyard provides great space for play, pets, and outdoor enjoyment.
Upstairs you’ll find four bedrooms along with the convenience of laundry on the same level. The private primary suite features an en-suite bathroom and walk-in closet, while a second oversized bedroom also includes a walk-in closet and could easily function as a second primary suite, guest retreat, or flexible living space.
The basement is already framed and wired for electrical, offering a valuable head start on finishing. One side was set to become a gorgeous theater room, complete with arches and surround sound. The other has space for an office, 5th bedroom, or play area! It is already stubbed for a bathroom and shower, creating the opportunity to add significant living space and build instant equity.
Natural light flows throughout the home, highlighting the inviting living area and beautiful fireplace that truly makes this a place to call home. Additional features include a convenient 2-car garage for parking and storage.
Located in a wonderful neighborhood within the highly sought-after Liberty School District, residents enjoy access to two neighborhood pools and a playground. This home has been meticulously cared for and is now ready for your personal updates and style!
Sold
Price Unknown
7436 N Lewis Ave, Kansas City, MO 64158
4beds
1,736sqft
Single Family Residence
Built in 2003
7,840 Square Feet Lot
$348,300 Zestimate®
$--/sqft
$2,542 Estimated rent
Home value
$348,300
$313,000 - $387,000
$2,542/mo
Zestimate® history
Owner options
List your home for rent
$2,542/mo
Rent Zestimate®
Find your next renter with Zillow Rental Manager. Plus, with online applications, you can quickly screen prospective tenants – for free.
$2,542/mo
Rent Zestimate®
Refinance and save
$375/mo
Est. payment
Refinancing to a lower rate could help reduce your monthly payments and save thousands over the life of the loan.
$375/mo
Est. payment
Explore your selling options
Work with a Zillow partner agent
Leverage their expertise and Zillow's premium Showcase listings to get your home seen by more buyers.
Get startedList with your own agent
Get your home in front of millions of buyers by listing it on Zillow.
Learn how to do itSell it yourself
Take full control of how buyers see your home on Zillow by listing For Sale by Owner (FSBO).
List your homeWhat's special
Zillow last checked:
Listing updated:
Listed by:
Jessica Walker 816-301-7187,
Keller Williams KC North
Bought with:
Mike Thorne, 2013005635
KC Realtors LLC
Source: Heartland MLS as distributed by MLS GRID,MLS#: 2607254
Facts & features
Interior
Bedrooms & bathrooms
- Bedrooms: 4
- Bathrooms: 3
- Full bathrooms: 2
- 1/2 bathrooms: 1
Primary bedroom
- Features: All Carpet, Ceiling Fan(s)
- Level: Second
- Area: 176 Square Feet
- Dimensions: 16 x 11
Bedroom 2
- Features: All Carpet
- Level: Second
- Area: 110 Square Feet
- Dimensions: 11 x 10
Bedroom 3
- Features: All Carpet
- Level: Second
- Area: 100 Square Feet
- Dimensions: 10 x 10
Bedroom 4
- Features: All Carpet, Ceiling Fan(s), Walk-In Closet(s)
- Level: Second
- Area: 377 Square Feet
- Dimensions: 29 x 13
Primary bathroom
- Features: Double Vanity, Separate Shower And Tub, Walk-In Closet(s)
- Level: Second
Bathroom 1
- Features: Shower Over Tub
- Level: Second
Half bath
- Level: First
Kitchen
- Features: Laminate Counters, Pantry
- Level: First
- Area: 264 Square Feet
- Dimensions: 24 x 11
Living room
- Features: All Carpet
- Level: First
- Area: 238 Square Feet
- Dimensions: 17 x 14
Heating
- Forced Air
Cooling
- Attic Fan, Electric
Appliances
- Included: Dishwasher, Disposal, Refrigerator, Free-Standing Electric Oven
- Laundry: Bedroom Level, In Hall
Features
- Ceiling Fan(s), Pantry, Walk-In Closet(s)
- Flooring: Carpet, Wood
- Basement: Concrete,Full,Bath/Stubbed,Sump Pump
- Number of fireplaces: 1
- Fireplace features: Gas Starter, Living Room
Interior area
- Total structure area: 1,736
- Total interior livable area: 1,736 sqft
- Finished area above ground: 1,736
Property
Parking
- Total spaces: 2
- Parking features: Attached, Garage Faces Front
- Attached garage spaces: 2
Features
- Patio & porch: Patio
- Exterior features: Fire Pit
- Spa features: Bath
- Fencing: Wood
Lot
- Size: 7,840 Square Feet
Details
- Parcel number: 1451200116.00
Construction
Type & style
- Home type: SingleFamily
- Architectural style: Traditional
- Property subtype: Single Family Residence
Materials
- Board & Batten Siding
- Roof: Composition
Condition
- Year built: 2003
Utilities & green energy
- Sewer: Public Sewer
- Water: Public
Community & HOA
Community
- Subdivision: Meadows Of North Brook
HOA
- Has HOA: Yes
- Amenities included: Play Area, Pool
- HOA fee: $375 annually
- HOA name: Brookwater Management
Location
- Region: Kansas City
Financial & listing details
- Tax assessed value: $50,270
- Annual tax amount: $3,983
- Date on market: 3/20/2026
- Listing terms: Cash,Conventional,FHA,VA Loan
- Ownership: Private
Price history
| Date | Event | Price |
|---|---|---|
| 4/21/2026 | Sold | -- |
Source:  Heartland MLS as distributed by MLS GRID #2607254 Report a problem Heartland MLS as distributed by MLS GRID #2607254 Report a problem | ||
| 3/23/2026 | Pending sale | $365,000$210/sqft |
Source: Heartland MLS as distributed by MLS GRID #2607254 Report a problem | ||
| 3/20/2026 | Listed for sale | $365,000+114.8%$210/sqft |
Source: Heartland MLS as distributed by MLS GRID #2607254 Report a problem | ||
| 8/8/2011 | Sold | -- |
Source: Agent Provided Report a problem | ||
| 4/26/2011 | Price change | $169,900-2.9%$98/sqft |
Source: Northland Partners LLC #1718441 Report a problem | ||
| 3/18/2011 | Listed for sale | $174,900-4.9%$101/sqft |
Source: Northland Partners LLC #1718441 Report a problem | ||
| 12/12/2010 | Listing removed | $184,000$106/sqft |
Source: Northland Partners LLC #1674858 Report a problem | ||
| 6/27/2010 | Price change | $184,000-2.6%$106/sqft |
Source: Keller Williams Northland Partners #1674858 Report a problem | ||
| 5/21/2010 | Listed for sale | $189,000$109/sqft |
Source: Keller Williams Northland Prt #1674858 Report a problem | ||
Public tax history
| Year | Property taxes | Tax assessment |
|---|---|---|
| 2025 | $3,983 +8.8% | $50,270 +14.9% |
| 2024 | $3,662 -0.9% | $43,760 |
| 2023 | $3,694 +8.4% | $43,760 +12% |
| 2022 | $3,407 -0.4% | $39,060 |
| 2021 | $3,422 +8.3% | $39,060 +14.1% |
| 2020 | $3,159 | $34,220 +0% |
| 2019 | $3,159 +1.8% | $34,219 +8.3% |
| 2018 | $3,105 +8.4% | $31,600 |
| 2017 | $2,863 | $31,600 |
| 2016 | $2,863 | $31,600 |
| 2015 | $2,863 +0.1% | $31,600 +4.1% |
| 2014 | $2,860 | $30,360 |
| 2013 | -- | $30,360 -4.6% |
| 2012 | -- | $31,810 |
| 2011 | -- | $31,810 -8.1% |
| 2010 | -- | $34,600 |
| 2009 | -- | $34,600 -1.1% |
| 2007 | -- | $35,000 +3% |
| 2006 | -- | $33,970 |
Find assessor info on the county website
Neighborhood: Shoal Creek
Nearby homes
- $339,6003 bd3 ba1.3k sqft7440 N Lewis Ave, Kansas City, MO 64158Off Market

- $326,4003 bd2 ba1.3k sqft7432 N Lewis Ave, Kansas City, MO 64158Off Market

- $345,4003 bd3 ba1.7k sqft8646 NE 74th Ter, Kansas City, MO 64158Off Market
- $394,0004 bd4 ba3k sqft7444 N Lewis Ave, Kansas City, MO 64158Off Market
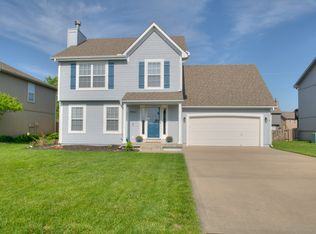
- $--4 bd3 ba2k sqft7435 N Lewis Ave, Kansas City, MO 64158Sold
- $366,2003 bd3 ba1.7k sqft7501 N McKinley Ct, Kansas City, MO 64158Off Market
- $375,1003 bd3 ba2k sqft7431 N Lewis Ave, Kansas City, MO 64158Off Market
- $370,9004 bd3 ba2k sqft8642 NE 74th Ter, Kansas City, MO 64158Off Market
Nearby schools
GreatSchools rating
- 8/10Liberty Oaks Elementary SchoolGrades: K-5Distance: 0.9 mi
- 7/10Discovery Middle SchoolGrades: 6-8Distance: 0.7 mi
- 9/10Liberty High SchoolGrades: 9-12Distance: 1.7 mi
Schools provided by the listing agent
- Elementary: Liberty Oaks
- Middle: Discovery
- High: Liberty
Source: Heartland MLS as distributed by MLS GRID. This data may not be complete. We recommend contacting the local school district to confirm school assignments for this home.
Get a cash offer in 3 minutes
Find out how much your home could sell for in as little as 3 minutes with a no-obligation cash offer.
Estimated market value
$348,300
Get a cash offer in 3 minutes
Find out how much your home could sell for in as little as 3 minutes with a no-obligation cash offer.
Estimated market value
$348,300
- Missouri
- Clay County
- Kansas City
- 64158
- Shoal Creek
- 7436 N Lewis Ave
Nearby cities
Nearby neighborhoods
Nearby zip codes
Other Kansas City Topics
