Skip main navigation
Sold
  • $751,000

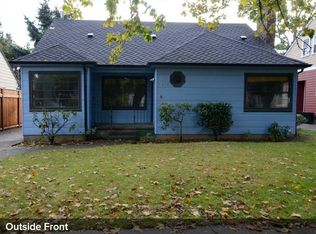
    7436 N Seward Ave, Portland, OR 97217

    4beds
    3,017sqft
    Residential, Single Family Residence
    Built in 1941
    5,227.2 Square Feet Lot
    $746,600 Zestimate®
    $249/sqft
    $3,703 Estimated rent

    Home value

    $746,600

    $709,000 - $784,000

    $3,703/mo

    Zestimate® history
    Loading
    Loading...

    Owner options

    List your home for rent

    $3,703/mo

    Rent Zestimate®

    Find your next renter with Zillow Rental Manager. Plus, with online applications, you can quickly screen prospective tenants – for free.

    Learn more

    $3,703/mo

    Rent Zestimate®

    Refinance and save

    $4,651/mo

    Est. payment

    Refinancing to a lower rate could help reduce your monthly payments and save thousands over the life of the loan.

    See today's rates

    $4,651/mo

    Est. payment

    Explore your selling options

    Work with a Zillow partner agent

    Leverage their expertise and Zillow's premium Showcase listings to get your home seen by more buyers.

    Get started

    List with your own agent

    Get your home in front of millions of buyers by listing it on Zillow.

    Learn how to do it

    Sell it yourself

    Take full control of how buyers see your home on Zillow by listing For Sale by Owner (FSBO).

    List your home

    What's special

    A Beautiful Match of Classic Charm and Modern Upgrades! Be transported to a bygone era while embracing the future; high-quality craftsmanship and timeless design converge. Rich history of this 1941-built residence, boasts coved ceilings, arched walls, gorgeous wood floors and exquisite brass fixtures. Mix that with all of the modern improvements; new windows, plumbing, electrical (including EV charger). Exceptional craftsmanship of this home and the new updates melt the cares away. So many spaces for rest, or play, you decide. This North Portland gem is fresh & ready for you to move right in. Blooming roses, lilacs, rhododendron, and clematis make outdoor living the perfect accompaniment to drinks on the deck. The recently remodeled basement has been meticulously designed with an abundance of space. Separate entry, generous laundry facilities, kitchen, bathroom, and bedroom, offers a self-contained living area for independent needs. Dream big! The basement's uses are endless; cozy movie room, a space for entertaining friends, or a peaceful office retreat away from the bustle of everyday life. Walk, run or ride your bike along the Overlook Neighborhood; Come quick, this rare find in the city won't last long. [Home Energy Score = 6. HES Report at https://rpt.greenbuildingregistry.com/hes/OR10215525]

    Zillow last checked:

    Listing updated:

    Listed by:

    Amy McMahon 503-309-3164,

    Windermere Realty Trust,

    Elizabeth James 503-488-9125,

    Windermere Realty Trust

    Bought with:

    Darby Brillanceau Lewis, 201214154

    Works Real Estate

    Source: RMLS (OR),MLS#: 23365915MLS Logo

    Facts & features

    Interior

    Bedrooms & bathrooms
    • Bedrooms: 4
    • Bathrooms: 2
    • Full bathrooms: 2
    • Main level bathrooms: 1
    Primary bedroom
    • Features: Deck, Exterior Entry, Hardwood Floors, Closet
    • Level: Main
    • Area: 182
    • Dimensions: 14 x 13
    Bedroom 2
    • Features: Hardwood Floors, Closet
    • Level: Main
    • Area: 130
    • Dimensions: 13 x 10
    Bedroom 3
    • Features: Closet, Wallto Wall Carpet
    • Level: Lower
    • Area: 140
    • Dimensions: 14 x 10
    Bedroom 4
    • Features: Bookcases, Nook, Wallto Wall Carpet
    • Level: Upper
    • Area: 455
    • Dimensions: 35 x 13
    Dining room
    • Features: Builtin Features, Hardwood Floors
    • Level: Main
    • Area: 132
    • Dimensions: 12 x 11
    Family room
    • Features: Fireplace
    • Level: Lower
    • Area: 228
    • Dimensions: 19 x 12
    Kitchen
    • Features: Dishwasher, Eating Area, Free Standing Range, Free Standing Refrigerator, Tile Floor
    • Level: Main
    • Area: 128
    • Width: 8
    Living room
    • Features: Fireplace, Hardwood Floors
    • Level: Main
    • Area: 273
    • Dimensions: 21 x 13
    Heating
    • Forced Air, Fireplace(s)
    Cooling
    • Air Conditioning Ready
    Appliances
    • Included: Dishwasher, Disposal, Free-Standing Gas Range, Free-Standing Refrigerator, Plumbed For Ice Maker, Washer/Dryer, Free-Standing Range, Gas Water Heater, Tankless Water Heater
    • Laundry: Laundry Room
    Features
    • Bookcases, Nook, Closet, Built-in Features, Eat-in Kitchen, Tile
    • Flooring: Concrete, Hardwood, Tile, Wall to Wall Carpet
    • Windows: Double Pane Windows, Vinyl Frames, Wood Frames
    • Basement: Finished,Full
    • Number of fireplaces: 2
    • Fireplace features: Gas, Wood Burning
    Interior area
    • Total structure area: 3,017
    • Total interior livable area: 3,017 sqft

    Property

    Parking
    • Total spaces: 2
    • Parking features: Driveway, Off Street, Electric Vehicle Charging Station(s), Detached
    • Garage spaces: 2
    • Has uncovered spaces: Yes
    Features
    • Stories: 3
    • Patio & porch: Deck, Porch
    • Exterior features: Yard, Exterior Entry
    • Fencing: Fenced
    Lot
    • Size: 5,227 sqft
    • Features: Level, Trees, SqFt 5000 to 6999
    Details
    • Parcel number: R220013

    Construction

    Type & style
    • Home type: SingleFamily
    • Architectural style: Traditional
    • Property subtype: Residential, Single Family Residence
    Materials
    • Aluminum Siding
    • Foundation: Concrete Perimeter
    • Roof: Composition
    Condition
    • Resale
    • New construction: No
    • Year built: 1941

    Utilities & green energy

    • Gas: Gas
    • Sewer: Public Sewer
    • Water: Public
    • Utilities for property: Cable Connected

    Community & neighborhood

    Location
    • Region: Portland
    • Subdivision: Mock Crest

    Other

    Other facts
    • Listing terms: Cash,Conventional,FHA
    • Road surface type: Paved

    Price history

    DateEventPrice
    9/8/2023Sold$751,000+1.6%$249/sqft
    Source: RMLS (OR) #23365915 Report a problem
    8/25/2023Pending sale$739,000$245/sqft
    Source: RMLS (OR) #23365915 Report a problem
    8/10/2023Price change$739,000-7.6%$245/sqft
    Source: RMLS (OR) #23365915 Report a problem
    7/25/2023Listed for sale$800,000+135.3%$265/sqft
    Source: RMLS (OR) #23365915 Report a problem
    6/14/2019Listing removed$3,000$1/sqft
    Source: Latitude Property Management Report a problem
    5/7/2019Listed for rent$3,000$1/sqft
    Source: Latitude Property Management Report a problem
    11/16/2018Listing removed$3,000$1/sqft
    Source: Latitude Property Management Report a problem
    11/14/2018Price change$3,000+151%$1/sqft
    Source: Latitude Property Management Report a problem
    11/9/2018Listed for rent$1,195+2.1%
    Source: Latitude Property Management Report a problem
    3/19/2018Listing removed$1,170
    Source: Latitude Property Management Report a problem
    3/17/2018Price change$1,170-2.1%
    Source: Latitude Property Management Report a problem
    3/15/2018Listed for rent$1,195-60.2%
    Source: Latitude Property Management Report a problem
    11/11/2017Listing removed$3,000$1/sqft
    Source: 45 Main Properties Report a problem
    11/6/2017Listed for rent$3,000$1/sqft
    Source: 45 Main Properties Report a problem
    12/21/2006Sold$340,000+105.4%$113/sqft
    Source: Public Record Report a problem
    8/16/2002Sold$165,500-5.7%$55/sqft
    Source: Public Record Report a problem
    2/7/2002Sold$175,500$58/sqft
    Source: Public Record Report a problem

    Public tax history

    YearProperty taxesTax assessment
    2025$8,527 +3.7%$316,460 +3%
    2024$8,221 +4%$307,250 +3%
    2023$7,905 +2.2%$298,310 +3%
    2022$7,734 +1.7%$289,630 +3%
    2021$7,603 +9%$281,200 +3%
    2020$6,975 +3.8%$273,010 +3%
    2019$6,718 $265,060 +3%
    2018$6,718 +3%$257,340 +3%
    2017$6,521 +26.9%$249,850 +14.6%
    2016$5,139 $217,960 +3%
    2015$5,139 +2.7%$211,620 +3%
    2014$5,004 +3.9%$205,460 +3%
    2013$4,814 +10.5%$199,480 +3%
    2012$4,355 +3.9%$193,670 +3%
    2011$4,191 +5.4%$188,030 +3%
    2010$3,976 +2.7%$182,560 +3%
    2009$3,872 +6%$177,250 +3%
    2008$3,654 +0.3%$172,090 +3%
    2007$3,643 +11.9%$167,080 +3.5%
    2006$3,257 +4.7%$161,470 +3%
    2005$3,111 -8.2%$156,770 +3%
    2004$3,388 +2.3%$152,210 +3%
    2003$3,313 +22.8%$147,780 +16.1%
    2002$2,699 +7.4%$127,260 +6.1%
    2000$2,514 +7.6%$119,970 +3%
    1999$2,337 $116,480

    Find assessor info on the county website

    Neighborhood: Arbor Lodge

    Nearby schools

    GreatSchools rating
    Schools provided by the listing agent
    • Elementary: Peninsula
    • Middle: Ockley Green
    • High: Jefferson,Roosevelt

    Source: RMLS (OR). This data may not be complete. We recommend contacting the local school district to confirm school assignments for this home.

    Get a cash offer in 3 minutes
    Find out how much your home could sell for in as little as 3 minutes with a no-obligation cash offer.
    Estimated market value
    $746,600
    Get a cash offer in 3 minutes
    Find out how much your home could sell for in as little as 3 minutes with a no-obligation cash offer.
    Estimated market value
    $746,600