Great family home in super Homestead Farm community, private interior site, strip oak hardwood floors, newer vinyl windows, ADT security system included, formal living room and dining room (currently used as an office), spacious kitchen with slab granite counters, custom paneled refrigerator, stainless appliances including microwave, dual oven, center island, open to vaulted family room with fireplace, laundry room/ mud room with laundry chute, master suite with granite, full bath and walk in closet, 2 additional bedrooms with full bath, finished basement with 2 rec rooms/ media room, another non-conforming bedroom, fantastic storage, great private fenced backyard with terraced landscape of dry river bed and full summer blooming plants including rocky mountain aspen and pine variety scape to be taken in from the fully enclosed sunroom for all weather enjoyment, roof replaced 2014 with impact resistant composition roof, 2 dog doors, all within walking distance to country club living with neighborhood pool, tennis and playground, best community with a myriad of activities and across the street from Englewood Dam/ Willow Spring nature preserve connecting to miles and miles of trails and bike paths, excellent Littleton School System (Arapahoe County District 6)!!
Sold for $770,000
$770,000
7436 S Hudson Way, Centennial, CO 80122
4beds
2,387sqft
SingleFamily
Built in 1980
7,840 Square Feet Lot
$736,200 Zestimate®
$323/sqft
$3,338 Estimated rent
Home value
$736,200
$685,000 - $795,000
$3,338/mo
Zestimate® history
Owner options
List your home for rent
$3,338/mo
Rent Zestimate®
Find your next renter with Zillow Rental Manager. Plus, with online applications, you can quickly screen prospective tenants – for free.
$3,338/mo
Rent Zestimate®
Refinance and save
$4,625/mo
Est. payment
Refinancing to a lower rate could help reduce your monthly payments and save thousands over the life of the loan.
$4,625/mo
Est. payment
Explore your selling options
Work with a Zillow partner agent
Leverage their expertise and Zillow's premium Showcase listings to get your home seen by more buyers.
Get startedList with your own agent
Get your home in front of millions of buyers by listing it on Zillow.
Learn how to do itSell it yourself
Take full control of how buyers see your home on Zillow by listing For Sale by Owner (FSBO).
List your homeWhat's special
Facts & features
Interior
Bedrooms & bathrooms
- Bedrooms: 4
- Bathrooms: 3
- Full bathrooms: 2
- 1/2 bathrooms: 1
Heating
- Forced air
Cooling
- Central
Features
- Basement: Finished
- Has fireplace: Yes
Interior area
- Total interior livable area: 2,387 sqft
Property
Parking
- Parking features: Garage - Attached
Features
- Exterior features: Stone
Lot
- Size: 7,840 Square Feet
Details
- Parcel number: 207530415010
Construction
Type & style
- Home type: SingleFamily
Materials
- Wood
- Roof: Composition
Condition
- Year built: 1980
Community & HOA
HOA
- Has HOA: Yes
- HOA fee: $159 monthly
Location
- Region: Centennial
Financial & listing details
- Price per square foot: $323/sqft
- Tax assessed value: $668,800
- Annual tax amount: $4,951
Price history
| Date | Event | Price |
|---|---|---|
| 2/20/2025 | Sold | $770,000+28.3%$323/sqft |
Source: Public Record Report a problem | ||
| 8/24/2021 | Sold | $600,000-3.2%$251/sqft |
Source: Public Record Report a problem | ||
| 7/22/2021 | Pending sale | $619,900$260/sqft |
Source:  RE/MAX International #5887452 Report a problem RE/MAX International #5887452 Report a problem | ||
| 7/11/2021 | Price change | $619,900-2.4%$260/sqft |
Source: RE/MAX International #5887452 Report a problem | ||
| 6/15/2021 | Price change | $634,900-2.3%$266/sqft |
Source: RE/MAX International #5887452 Report a problem | ||
| 6/7/2021 | Listed for sale | $649,900+261.1%$272/sqft |
Source: RE/MAX International #5887452 Report a problem | ||
| 3/19/1997 | Sold | $180,000$75/sqft |
Source: Public Record Report a problem | ||
Public tax history
| Year | Property taxes | Tax assessment |
|---|---|---|
| 2025 | $4,951 +6.6% | $41,800 -1% |
| 2024 | $4,645 +10.4% | $42,223 -8.9% |
| 2023 | $4,208 +0.1% | $46,354 +28.9% |
| 2022 | $4,204 | $35,952 -2.8% |
| 2021 | -- | $36,987 -9.5% |
| 2020 | $4,632 +37.9% | $40,877 |
| 2019 | $3,358 | -- |
| 2018 | $3,358 +8.3% | $31,349 |
| 2017 | $3,101 | $31,349 -1.1% |
| 2016 | -- | $31,697 |
| 2015 | -- | $31,697 +23.8% |
| 2014 | $3,241 +17.8% | $25,607 +4.8% |
| 2013 | $2,753 | $24,440 |
| 2012 | -- | $24,440 |
| 2011 | $2,605 +11% | $24,440 -3.9% |
| 2010 | $2,346 -4% | $25,420 |
| 2009 | $2,443 | $25,420 -3.1% |
| 2008 | -- | $26,236 |
| 2007 | -- | $26,236 +13.2% |
| 2006 | -- | $23,179 |
| 2005 | -- | $23,179 +1.1% |
| 2002 | $2,017 +15.2% | $22,920 +24.6% |
| 2001 | $1,751 | $18,390 |
Find assessor info on the county website
Neighborhood: 80122
Nearby homes
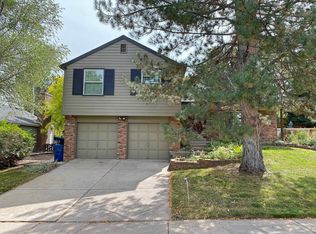
- $711,3003 bd2 ba2.3k sqft7446 S Hudson Way, Centennial, CO 80122Off Market
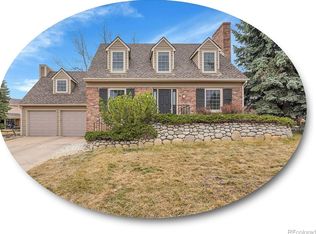
- $867,0004 bd4 ba3.4k sqft7426 S Hudson Way, Centennial, CO 80122Sold
- $813,0004 bd3 ba1.6k sqft5515 E Hinsdale Cir, Centennial, CO 80122Off Market
- $827,0001 bd3 ba1.6k sqft5535 E Hinsdale Cir, Centennial, CO 80122Off Market
- $1,010,0005 bd4 ba3.3k sqft5555 E Hinsdale Cir, Centennial, CO 80122Sold
- $883,6004 bd4 ba2.2k sqft5493 E Hinsdale Cir, Centennial, CO 80122Off Market
- $717,4003 bd3 ba1.9k sqft5575 E Hinsdale Cir, Centennial, CO 80122Off Market
- $1,143,5004 bd4 ba3.4k sqft5498 E Hinsdale Pl, Centennial, CO 80122Off Market
Nearby schools
GreatSchools rating
- 7/10Ford ElementaryGrades: K-5Distance: 0.6 mi
- 8/10Newton Middle SchoolGrades: 6-8Distance: 1.3 mi
- 8/10Arapahoe High SchoolGrades: 9-12Distance: 2.1 mi
Get a cash offer in 3 minutes
Find out how much your home could sell for in as little as 3 minutes with a no-obligation cash offer.
Estimated market value
$736,200
Get a cash offer in 3 minutes
Find out how much your home could sell for in as little as 3 minutes with a no-obligation cash offer.
Estimated market value
$736,200
- Colorado
- Arapahoe County
- Centennial
- 80122
- 7436 S Hudson Way
Nearby cities
Nearby zip codes
Other Centennial Topics
