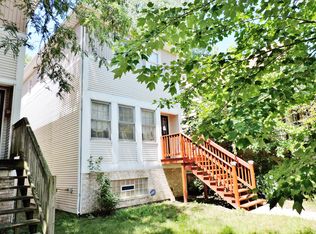
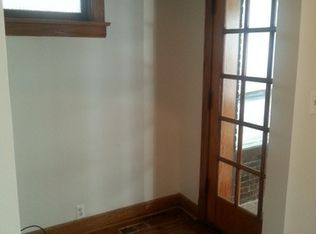
ADDITIONAL $15,000 PRICE REDUCTION!!! This frame exterior 2 Story house is located in the South Shore neighborhood 1/2 mile from Lake Michigan and South Shore Country Club/Cultural Center. The property features 4 bedrooms, 2 1/2 bathrooms including an ensuite, full cabinet kitchen with island and granite countertops, hardwood floors throughout, detailed woodwork, and separate dining room with built-in cabinets. Kitchen opens to rear deck and fenced rear yard. Full partially finished basement.
Closed
Zillow last checked:
Listing updated:
Bought with:
Sebastian J Hernandez, ABR,e-PRO,GREEN,PSA,RENE,SFR,SRS
Greater Chicago Real Estate Inc.
Source: MRED as distributed by MLS GRID,MLS#: 11714595
Price history
| Date | Event | Price |
|---|---|---|
| 5/16/2024 | Sold | $73,100-44.6%$33/sqft |
Source:  MRED as distributed by MLS GRID #11714595 Report a problem MRED as distributed by MLS GRID #11714595 Report a problem | ||
| 7/2/2022 | Listing removed | -- |
Source: MRED as distributed by MLS GRID #10927439 Report a problem | ||
| 5/3/2022 | Price change | $132,000+1.5%$60/sqft |
Source: MRED as distributed by MLS GRID #10927439 Report a problem | ||
| 2/23/2022 | Pending sale | $130,000$59/sqft |
Source: MRED as distributed by MLS GRID #10927439 Report a problem | ||
| 2/9/2022 | Price change | $130,000+8.4%$59/sqft |
Source: MRED as distributed by MLS GRID #10927439 Report a problem | ||
| 1/21/2022 | Pending sale | $119,900$55/sqft |
Source: MRED as distributed by MLS GRID #10927439 Report a problem | ||
| 1/12/2022 | Contingent | $119,900$55/sqft |
Source: MRED as distributed by MLS GRID #10927439 Report a problem | ||
| 12/22/2021 | Price change | $119,900-7.7%$55/sqft |
Source: MRED as distributed by MLS GRID #10927439 Report a problem | ||
| 12/14/2021 | Listed for sale | $129,900$59/sqft |
Source: MRED as distributed by MLS GRID #10927439 Report a problem | ||
| 12/7/2021 | Pending sale | $129,900$59/sqft |
Source: MRED as distributed by MLS GRID #10927439 Report a problem | ||
| 11/17/2021 | Price change | $129,900-7.1%$59/sqft |
Source: MRED as distributed by MLS GRID #10927439 Report a problem | ||
| 11/14/2021 | Listed for sale | $139,900$64/sqft |
Source: MRED as distributed by MLS GRID #10927439 Report a problem | ||
| 11/2/2021 | Listing removed | $139,900$64/sqft |
Source: MRED as distributed by MLS GRID #10927439 Report a problem | ||
| 10/28/2021 | Listed for sale | $139,900$64/sqft |
Source: MRED as distributed by MLS GRID #10927439 Report a problem | ||
| 10/26/2021 | Pending sale | $139,900-12.5%$64/sqft |
Source: MRED as distributed by MLS GRID #10927439 Report a problem | ||
| 1/26/2021 | Listing removed | -- |
Source: Local MLS Report a problem | ||
| 1/13/2021 | Listed for sale | $159,900-0.1%$73/sqft |
Source: Compass #10927439 Report a problem | ||
| 5/13/2020 | Listing removed | $160,000$73/sqft |
Source: Compass #10590686 Report a problem | ||
| 12/11/2019 | Listed for sale | $160,000+3.2%$73/sqft |
Source: Compass #10590686 Report a problem | ||
| 5/25/2016 | Listing removed | $155,000$70/sqft |
Source: Owner #24069615 Report a problem | ||
| 5/20/2016 | Listed for sale | $155,000+155.5%$70/sqft |
Source: Owner #24069615 Report a problem | ||
| 4/6/1994 | Sold | $60,666$28/sqft |
Source: Public Record Report a problem | ||
Get a cash offer in 3 minutes
Find out how much your home could sell for in as little as 3 minutes with a no-obligation cash offer.
Estimated market value
$305,600
