Welcome to 7436 Steubenville Pike in charming Oakdale, Pennsylvania, where affordability meets opportunity in one irresistible package. This three-bedroom, one-and-a-half-bathroom home delivers 960 square feet of solid living space, plus a bonus three-season room enclosed in 2024 that practically begs for morning coffee and evening relaxation.
The bones here are genuinely impressive. A metal roof with over a decade of reliable life remaining crowns the home, while a new electrical panel, furnace, and air conditioning system — all installed in 2021 — keep everything running smoothly and efficiently year-round. The kitchen received a fresh upgrade that same year, giving the heart of the home a modern touch that pairs nicely with the property's classic character. Beneath the luxury vinyl plank flooring on the main level, original hardwood floors wait patiently for their grand reveal, offering a future design opportunity that any renovation enthusiast would appreciate.
Step outside and discover where this property truly shines. A brand-new six-foot wooden privacy fence stretches an impressive 225 linear feet around the yard, creating a secure and private outdoor retreat that feels worlds away from the bustle of daily life. Freshly installed patio pavers completed in 2024 provide the perfect foundation for weekend barbecues, garden gatherings, or simply unwinding under open skies. The generous lot size gives you room to dream big, whether that means raised garden beds, a fire pit area, or a playground for the kids. With no homeowners association to navigate, you have complete creative freedom to shape this space exactly as you envision it.
This home is a renovation enthusiast's dream, thoughtfully maintained where it matters most and ready for your personal touch to unlock its full potential. The major systems have already been addressed, meaning you can focus your energy and budget on the cosmetic updates that will make this house uniquely yours. That kind of foundation is hard to find at this price point.
Location adds another compelling layer to the story. The Mall at Robinson, Target, Walmart, Aldi and more, sit just over a mile away for everyday essentials. Old Ridge Ballfield offers nearby recreation for active families, and West Allegheny High School proudly serves the surrounding community. Robinson Town Center and its abundance of shopping and dining options are remarkably close, making errands and entertainment effortlessly and convenient, yet you are only 20 minutes to Downtown Pittsburgh. Plus, the newly built Pittsburgh International Airport is just minutes down the road, a genuine advantage for frequent travelers or anyone who values connectivity.
Private, well-maintained, and priced to inspire your imagination, this Oakdale/North Fayette gem will not linger on the market for long. Schedule your showing today...before someone else sees the vision first! I look forward to hearing from you!
Sold for $240,590
$240,590
7436 Steubenville Pike, Oakdale, PA 15071
3beds
960sqft
Single Family Residence
Built in 1965
10,524 Square Feet Lot
$244,200 Zestimate®
$251/sqft
$1,961 Estimated rent
Home value
$244,200
$232,000 - $256,000
$1,961/mo
Zestimate® history
Owner options
List your home for rent
$1,961/mo
Rent Zestimate®
Find your next renter with Zillow Rental Manager. Plus, with online applications, you can quickly screen prospective tenants – for free.
$1,961/mo
Rent Zestimate®
Refinance and save
$1,701/mo
Est. payment
Refinancing to a lower rate could help reduce your monthly payments and save thousands over the life of the loan.
$1,701/mo
Est. payment
Explore your selling options
Work with a Zillow partner agent
Leverage their expertise and Zillow's premium Showcase listings to get your home seen by more buyers.
Get startedList with your own agent
Get your home in front of millions of buyers by listing it on Zillow.
Learn how to do itSell it yourself
Take full control of how buyers see your home on Zillow by listing For Sale by Owner (FSBO).
List your homeWhat's special
Bonus three-season roomGenerous lot sizeThree-bedroom one-and-a-half-bathroom home
Zillow last checked:
Listing updated:
Listed by:
Kelly Luhn 412-262-4630,
BERKSHIRE HATHAWAY THE PREFERRED REALTY
Bought with:
William Andrews, RS219821L
BERKSHIRE HATHAWAY THE PREFERRED REALTY
Source: WPMLS,MLS#: 1740444 Originating MLS: West Penn Multi-List
Originating MLS: West Penn Multi-ListFacts & features
Interior
Bedrooms & bathrooms
- Bedrooms: 3
- Bathrooms: 2
- Full bathrooms: 1
- 1/2 bathrooms: 1
Primary bedroom
- Level: Main
- Dimensions: 12x11
Bedroom 2
- Level: Main
- Dimensions: 10x10
Bedroom 3
- Level: Main
- Dimensions: 12x10
Bonus room
- Level: Main
- Dimensions: 15x13
Entry foyer
- Level: Main
- Dimensions: 3x3
Game room
- Level: Lower
- Dimensions: 24x18
Kitchen
- Level: Main
- Dimensions: 14x12
Laundry
- Level: Lower
- Dimensions: 15x15
Living room
- Level: Main
- Dimensions: 16x12
Heating
- Gas
Cooling
- Central Air
Appliances
- Included: Some Gas Appliances, Microwave, Refrigerator, Stove
Features
- Pantry, Window Treatments
- Flooring: Ceramic Tile, Hardwood, Laminate
- Windows: Multi Pane, Screens, Storm Window(s), Window Treatments
- Basement: Unfinished,Walk-Out Access
- Has fireplace: No
Interior area
- Total structure area: 960
- Total interior livable area: 960 sqft
Property
Parking
- Total spaces: 2
- Parking features: Built In, Garage Door Opener
- Has attached garage: Yes
Features
- Pool features: None
Lot
- Size: 10,524 Square Feet
- Dimensions: 0.2416
Details
- Parcel number: 0496A00003000000
Construction
Type & style
- Home type: SingleFamily
- Architectural style: Colonial,Raised Ranch
- Property subtype: Single Family Residence
Materials
- Frame
- Roof: Asphalt
Condition
- Resale
- Year built: 1965
Utilities & green energy
- Sewer: Public Sewer
- Water: Public
Community & HOA
Location
- Region: Oakdale
Financial & listing details
- Price per square foot: $251/sqft
- Tax assessed value: $107,000
- Annual tax amount: $3,021
- Date on market: 2/19/2026
Price history
| Date | Event | Price |
|---|---|---|
| 5/29/2026 | Listing removed | $240,000$250/sqft |
Source: BHHS broker feed #1740444 Report a problem | ||
| 5/29/2026 | Pending sale | $240,000-0.2%$250/sqft |
Source:  WPMLS #1740444 Report a problem WPMLS #1740444 Report a problem | ||
| 5/28/2026 | Sold | $240,590+0.2%$251/sqft |
Source: WPMLS #1740444 Report a problem | ||
| 3/17/2026 | Contingent | $240,000$250/sqft |
Source: WPMLS #1740444 Report a problem | ||
| 3/10/2026 | Price change | $240,000-2%$250/sqft |
Source: WPMLS #1740444 Report a problem | ||
| 2/19/2026 | Listed for sale | $245,000+53.1%$255/sqft |
Source: WPMLS #1740444 Report a problem | ||
| 3/3/2021 | Sold | $160,000+33.3%$167/sqft |
Source: Public Record Report a problem | ||
| 12/12/2002 | Sold | $120,000+34.8%$125/sqft |
Source: Public Record Report a problem | ||
| 10/20/1995 | Sold | $89,000$93/sqft |
Source: Public Record Report a problem | ||
Public tax history
| Year | Property taxes | Tax assessment |
|---|---|---|
| 2025 | $3,007 +5.9% | $107,000 |
| 2024 | $2,839 +460.9% | $107,000 |
| 2023 | $506 | $107,000 |
| 2022 | $506 +20.2% | $107,000 +20.2% |
| 2021 | $421 +2% | $89,000 |
| 2020 | $413 -2% | $89,000 |
| 2019 | $421 -82.2% | $89,000 |
| 2018 | $2,361 | $89,000 |
| 2017 | $2,361 +460.9% | $89,000 |
| 2016 | $421 -82.2% | $89,000 |
| 2015 | $2,361 +408.5% | $89,000 |
| 2014 | $464 | $89,000 -3.3% |
| 2013 | -- | $92,000 -7.1% |
| 2012 | -- | $99,000 |
| 2011 | -- | $99,000 |
| 2010 | -- | $99,000 |
| 2009 | -- | $99,000 -5.7% |
| 2008 | -- | $105,000 |
| 2007 | -- | $105,000 -12.5% |
| 2006 | -- | $120,000 |
| 2005 | -- | $120,000 +28.1% |
| 2004 | -- | $93,700 |
| 2003 | -- | $93,700 |
| 2002 | -- | $93,700 |
Find assessor info on the county website
Neighborhood: 15071
Nearby homes
- $250,0003 bd4 ba943 sqft7432 Steubenville Pike, Oakdale, PA 15071Sold

- $251,0003 bd1 ba994 sqft100 Palomino Dr, Oakdale, PA 15071Sold
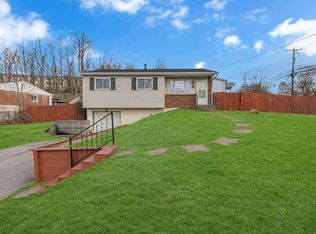
- $248,6003 bd2 ba925 sqft102 Palomino Dr, Oakdale, PA 15071Off Market

- $190,0003 bd1 ba999 sqft104 Palomino Dr, Oakdale, PA 15071Sold
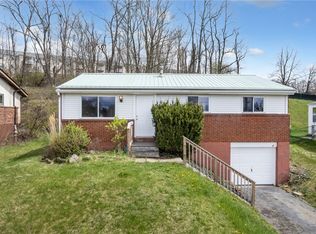
- $243,0003 bd1 ba960 sqft7480 Steubenville Pike, Oakdale, PA 15071Off Market
- $263,9003 bd3 ba1.2k sqft200 Palomino Dr, Oakdale, PA 15071Off Market
- $231,2003 bd1 ba1k sqft101 Aberdeen Dr, Oakdale, PA 15071Off Market
- $267,900-- bd-- ba1 sqft7443 Steubenville Pike, Oakdale, PA 15071Off Market
Nearby schools
GreatSchools rating
- 10/10Mckee El SchoolGrades: K-5Distance: 1.8 mi
- 7/10West Allegheny Middle SchoolGrades: 6-8Distance: 2.1 mi
- 7/10West Allegheny Senior High SchoolGrades: 9-12Distance: 2.3 mi
Schools provided by the listing agent
- District: West Allegheny
Source: WPMLS. This data may not be complete. We recommend contacting the local school district to confirm school assignments for this home.


Get pre-qualified for a loan
At Zillow Home Loans, we can pre-qualify you in as little as 5 minutes with no impact to your credit score.An equal housing lender. NMLS #10287.
Sell for more on Zillow
Get a Zillow Showcase℠ listing at no additional cost and you could sell for .
$244,200
2% more
+$4,884
With Zillow Showcase(estimated)
$249,084
- Pennsylvania
- Allegheny County
- Oakdale
- 15071
- 7436 Steubenville Pike
Nearby cities
Nearby neighborhoods
Nearby zip codes
Other Oakdale Topics
