Skip main navigation
Sold
  • Price Unknown

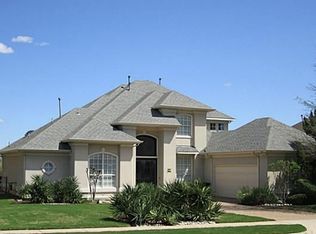
    7436 Stoney Point Dr, Plano, TX 75025

    4beds
    3,604sqft
    Single Family Residence
    Built in 1990
    8,189 Square Feet Lot
    $766,000 Zestimate®
    $--/sqft
    $4,736 Estimated rent

    Home value

    $766,000

    $720,000 - $820,000

    $4,736/mo

    Zestimate® history
    Loading
    Loading...

    Owner options

    List your home for rent

    $4,736/mo

    Rent Zestimate®

    Find your next renter with Zillow Rental Manager. Plus, with online applications, you can quickly screen prospective tenants – for free.

    Learn more

    $4,736/mo

    Rent Zestimate®

    Refinance and save

    Refinancing to a lower rate could help reduce your monthly payments and save thousands over the life of the loan.

    See today's rates

    Explore your selling options

    Work with a Zillow partner agent

    Leverage their expertise and Zillow's premium Showcase listings to get your home seen by more buyers.

    Get started

    List with your own agent

    Get your home in front of millions of buyers by listing it on Zillow.

    Learn how to do it

    Sell it yourself

    Take full control of how buyers see your home on Zillow by listing For Sale by Owner (FSBO).

    List your home

    What's special

    Sitting above the 13th tee of the Watters Creek Golf Course, this light and bright home offers sweeping panoramic views of the fairway, two serene ponds, and a picturesque tree line along Rowlett Creek. With a backdrop that feels like a private retreat, this home blends elegance, comfort, and the beauty of the outdoors. Upon entry, you're greeted by soaring two-story ceilings in the formal living room, setting a grand tone. The formal dining room, just off the kitchen, offers an ideal layout for hosting. The heart of the home is the open-concept kitchen, family room, and breakfast area—each space bathed in natural light with expansive windows framing the pool and golf course views. Boasting 4 bedrooms, each with its own ensuite bathroom, plus a guest half bath conveniently located off the living area, this home is thoughtfully designed for both functionality and luxury. The primary suite, located upstairs, is a true sanctuary—featuring a spacious sitting area with a fireplace, coffee bar, and access to a private balcony overlooking the pool, backyard, and golf course. The spa-like primary bath includes double walk-in closets, a jetted tub, separate shower, dual sinks, private water closet, and a separate vanity area. Enjoy resort-style living in one of the area's most desirable golf course communities. This is more than a home—it's a lifestyle.

    Zillow last checked:

    Listing updated:

    Listed by:

    Rhoni Golden 0730261 214-572-1400,

    Dave Perry Miller Real Estate 214-572-1400

    Bought with:

    Theja Venkatesan

    Teamvelu

    Source: NTREIS,MLS#: 20897255

    Facts & features

    Interior

    Bedrooms & bathrooms
    • Bedrooms: 4
    • Bathrooms: 5
    • Full bathrooms: 4
    • 1/2 bathrooms: 1
    Primary bedroom
    • Features: Sitting Area in Primary
    • Level: Second
    • Dimensions: 25 x 17
    Bedroom
    • Features: En Suite Bathroom, Walk-In Closet(s)
    • Level: First
    • Dimensions: 13 x 11
    Bedroom
    • Features: En Suite Bathroom, Walk-In Closet(s)
    • Level: Second
    • Dimensions: 14 x 12
    Bedroom
    • Features: En Suite Bathroom, Walk-In Closet(s)
    • Level: Second
    • Dimensions: 12 x 13
    Primary bathroom
    • Features: Dual Sinks, Double Vanity, Jetted Tub, Linen Closet
    • Level: Second
    • Dimensions: 14 x 12
    Dining room
    • Level: First
    • Dimensions: 15 x 13
    Family room
    • Features: Fireplace
    • Level: First
    • Dimensions: 17 x 16
    Game room
    • Level: Second
    • Dimensions: 20 x 12
    Half bath
    • Level: First
    • Dimensions: 7 x 4
    Kitchen
    • Features: Breakfast Bar, Walk-In Pantry
    • Level: First
    • Dimensions: 19 x 13
    Living room
    • Level: First
    • Dimensions: 16 x 13
    Utility room
    • Features: Utility Sink
    • Level: First
    • Dimensions: 8 x 6
    Appliances
    • Included: Double Oven, Electric Cooktop, Electric Oven, Gas Water Heater
    Features
    • Decorative/Designer Lighting Fixtures
    • Has basement: No
    • Number of fireplaces: 2
    • Fireplace features: Gas, Gas Log
    Interior area
    • Total interior livable area: 3,604 sqft

    Property

    Parking
    • Total spaces: 2
    • Parking features: Additional Parking, Circular Driveway
    • Attached garage spaces: 2
    • Has uncovered spaces: Yes
    Features
    • Levels: Two
    • Stories: 2
    • Pool features: Gunite, In Ground, Pool
    Lot
    • Size: 8,189 Square Feet
    Details
    • Parcel number: R245500K03601

    Construction

    Type & style
    • Home type: SingleFamily
    • Architectural style: Traditional,Detached
    • Property subtype: Single Family Residence
    Materials
    • Brick
    • Foundation: Slab
    • Roof: Composition
    Condition
    • Year built: 1990

    Utilities & green energy

    • Sewer: Public Sewer
    • Water: Public
    • Utilities for property: Sewer Available, Water Available

    Community & HOA

    Community
    • Subdivision: Chase Oaks Add Ph One
    HOA
    • Has HOA: No
    Location
    • Region: Plano

    Financial & listing details

    • Tax assessed value: $697,591
    • Annual tax amount: $10,225
    • Date on market: 4/17/2025
    • Cumulative days on market: 13 days

    Price history

    DateEventPrice
    3/9/2026Listing removed$4,295$1/sqft
    Source: Zillow Rentals Report a problem
    2/20/2026Price change$4,295-2.3%$1/sqft
    Source: Zillow Rentals Report a problem
    1/16/2026Price change$4,395-2.2%$1/sqft
    Source: Zillow Rentals Report a problem
    1/3/2026Listed for rent$4,495$1/sqft
    Source: Zillow Rentals Report a problem
    5/29/2025Sold--
    Source: NTREIS #20897255 Report a problem
    5/13/2025Pending sale$799,000$222/sqft
    Source: NTREIS #20897255 Report a problem
    4/30/2025Contingent$799,000$222/sqft
    Source: Dave Perry Miller & Associates - An Ebby Halliday Company #20897255 Report a problem
    4/17/2025Listed for sale$799,000$222/sqft
    Source: NTREIS #20897255 Report a problem

    Public tax history

    YearProperty taxesTax assessment
    2025$11,913 +116.8%$697,591 +15.3%
    2024$5,494 -2%$604,823 +10%
    2023$5,608 -24.9%$549,839 +10%
    2022$7,470 $499,854 +10%
    2021$7,470 +0.8%$454,413 +7.7%
    2020$7,408 -0.8%$421,858 0%
    2019$7,470 -6.5%$421,871 -0.8%
    2018$7,990 +134.4%$425,213 +5.8%
    2017$3,409 $401,762 +2.3%
    2016$3,409 -1.8%$392,648 +8.2%
    2015$3,470 $362,992 +22.4%
    2014$3,470 $296,595 +3.3%
    2013-- $287,025 +1%
    2012-- $284,217 -0.3%
    2011-- $285,075 -0.6%
    2010-- $286,678 -7.6%
    2009-- $310,209 -1.2%
    2008-- $313,911 +1.1%
    2007-- $310,364 +1.5%
    2006-- $305,908 +0.1%
    2005-- $305,563 +0.5%
    2004-- $303,948 -2.8%
    2003-- $312,864 +0.3%
    2002-- $312,083 +9.4%
    2001-- $285,176 +6%
    2000-- $268,934
    Find assessor info on the county website

    Neighborhood: 75025

    Nearby schools

    GreatSchools rating
    Schools provided by the listing agent
    • Elementary: Rasor
    • Middle: Hendrick
    • High: Clark
    • District: Plano ISD

    Source: NTREIS. This data may not be complete. We recommend contacting the local school district to confirm school assignments for this home.

    Get a cash offer in 3 minutes
    Find out how much your home could sell for in as little as 3 minutes with a no-obligation cash offer.
    Estimated market value
    $766,000
    Get a cash offer in 3 minutes
    Find out how much your home could sell for in as little as 3 minutes with a no-obligation cash offer.
    Estimated market value
    $766,000