Skip main navigation
Off market
  • $1,729,200

    7436 Treeline Dr, Naples, FL 34119

    4beds
    3,524sqft
    SingleFamily
    Built in 2001
    0.33 Acres Lot
    $1,729,200 Zestimate®
    $491/sqft
    $7,031 Estimated rent

    Home value

    $1,729,200

    $1.56M - $1.94M

    $7,031/mo

    Zestimate® history
    Loading
    Loading...

    Owner options

    List your home for rent

    $7,031/mo

    Rent Zestimate®

    Find your next renter with Zillow Rental Manager. Plus, with online applications, you can quickly screen prospective tenants – for free.

    Learn more

    $7,031/mo

    Rent Zestimate®

    Refinance and save

    $11,032/mo

    Est. payment

    Refinancing to a lower rate could help reduce your monthly payments and save thousands over the life of the loan.

    See today's rates

    $11,032/mo

    Est. payment

    Explore your selling options

    Work with a Zillow partner agent

    Leverage their expertise and Zillow's premium Showcase listings to get your home seen by more buyers.

    Get started

    List with your own agent

    Get your home in front of millions of buyers by listing it on Zillow.

    Learn how to do it

    Sell it yourself

    Take full control of how buyers see your home on Zillow by listing For Sale by Owner (FSBO).

    List your home

    What's special

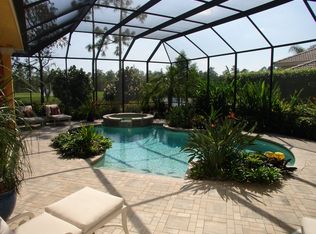
    Rarely does a property like this come to market offering a spectacular Southern Exposure with views of the Lake and Golf Course. There have been so many new features added such as:NEW ROOF, New Renovated and expanded lanai with full Panorama screens, New Pool Heater, New Coping and Pool Tile, New outdoor Bar and Refrigerator, New Electric Storm Smart Screening on Lanai, New Quartz countertops for all surfaces throughout. Newly renovated Chefs Kitchen which includes Stainless Steel Appliances including a double oven, a walk in Pantry, Planning Center and new Flush Level Countertops. The Garage features New Built in Storage Units with a integrated tool storage system. There is more! This flowing floor plan offers both Dining and Living Rooms for casual get togethers. The large Family room features double pocketing doors opening onto the lanai to pool & spa. Custom Family Room Entertainment Center. Four large bedrooms with ensuite and Jack and Jill baths. The Master Suite has His & Hers Walk In Closets, Double Vanities, Jacuzzi, Walk in Shower and separate commode room. Don't miss the opportunity to live in this acclaimed PB DYE Golf Community. Golf not mandatory.

    This property is off market, which means it's not currently listed for sale or rent on Zillow. This may be different from what's available on other websites or public sources.

    Facts & features

    Interior

    Bedrooms & bathrooms
    • Bedrooms: 4
    • Bathrooms: 4
    • Full bathrooms: 3
    • 1/2 bathrooms: 1
    Heating
    • Electric
    Cooling
    • Central
    Appliances
    • Included: Dishwasher, Dryer, Microwave, Refrigerator, Washer
    Features
    • Cable Prewire, Built-In Cabinets, Custom Mirrors, Pantry, Volume Ceiling, Walk-In Closet, Foyer, High Speed Available
    • Flooring: Tile, Carpet
    Interior area
    • Total interior livable area: 3,524 sqft

    Property

    Parking
    • Total spaces: 3
    • Parking features: Garage - Attached
    Features
    • Exterior features: Stucco
    • Has spa: Yes
    • Has view: Yes
    • View description: Water
    • Has water view: Yes
    • Water view: Water
    Lot
    • Size: 0.33 Acres
    Details
    • Parcel number: 64625000560

    Construction

    Type & style
    • Home type: SingleFamily
    Materials
    • Roof: Tile
    Condition
    • Year built: 2001

    Utilities & green energy

    • Sewer: Central

    Community & neighborhood

    Community
    • Community features: Fitness Center
    Location
    • Region: Naples

    HOA & financial

    HOA
    • Has HOA: Yes
    • HOA fee: $361 monthly

    Other

    Other facts
    • Additional Rooms: Laundry in Residence, Guest Bath, Guest Room, Screened Lanai/Porch, Family Room, Great Room, See Remarks, Den - Study
    • Amenities: Business Center, Clubhouse, Community Pool, Streetlight, Sidewalk, Tennis Court, Private Membership, Putting Green, See Remarks, Fitness Center Attended, Restaurant, Golf Course, Internet Access, Pickleball
    • Bedroom Desc: Master BR Ground, Split Bedrooms
    • Construction: Concrete Block
    • Cooling: Ceiling Fans, Central Electric
    • Equipment: Dishwasher, Disposal, Dryer, Microwave, Refrigerator, Washer, Auto Garage Door, Refrigerator/Icemaker, Security System, Wall Oven, Double Oven, Cooktop - Electric, Refrigerator/Freezer
    • Flooring: Carpet, Tile
    • Furnished Desc: Unfurnished
    • Heat: Central Electric
    • HOA Desc: Mandatory
    • Interior Features: Cable Prewire, Built-In Cabinets, Custom Mirrors, Pantry, Volume Ceiling, Walk-In Closet, Foyer, High Speed Available
    • Lot Desc: See Remarks, Golf Course
    • Maintenance: Cable, Insurance, Lawn/Land Maintenance, Rec Facilities, Street Lights, Street Maintenance, Trash Removal, Manager, Reserve, Legal/Accounting, Master Assn. Fee Included, Internet/WiFi Access
    • Management: Professional
    • Roof: Tile
    • Sewer: Central
    • View: Landscaped Area, Lake, Golf Course, Water, Pond
    • Water: Central, Assessment Paid
    • Exterior Finish: Stucco
    • Garage Desc: Attached
    • Irrigation: Reclaimed, Central
    • Master Bath Description: Dual Sinks, Separate Tub And Shower
    • Community Type: Gated, Golf Course
    • Dining Description: Eat-in Kitchen, Dining - Family, Formal, See Remarks
    • Waterfront Desc: Lake
    • Pets: No Approval Needed
    • Rear Exposure: S
    • Windows: Double Hung, Picture, Other
    • Building Desc: 1 Story/Ranch
    • Private Pool Desc: Below Ground, Heated Electric, Screened, Custom Upgrades
    • Kitchen Description: Walk-In Pantry, Island
    • MLS Area Major: NA21 - N/O Immokalee Rd E/O 75
    • Private Spa Desc: Below Ground, Screened, Heated Electric, Pool Integrated
    • Floor Plan Type: Split Bedrooms
    • Development: OLDE CYPRESS
    • Exterior Features: Pond

    Price history

    DateEventPrice
    4/30/2020Sold$1,060,000-6.1%$301/sqft
    Source: Public Record Report a problem
    3/12/2020Pending sale$1,129,000$320/sqft
    Source: Downing Frye Realty Inc. #220016735 Report a problem
    3/1/2020Listed for sale$1,129,000+17.6%$320/sqft
    Source: Downing Frye Realty Inc. #220016735 Report a problem
    6/2/2015Sold$960,000-3.9%$272/sqft
    Source: Public Record Report a problem
    4/3/2015Pending sale$999,000$283/sqft
    Source: Engel & Voelkers Olde Naples #215021962 Report a problem
    4/3/2015Price change$999,000+0.4%$283/sqft
    Source: Engel & Voelkers Olde Naples #215021962 Report a problem
    4/2/2015Pending sale$995,000$282/sqft
    Source: Engel & Voelkers Olde Naples #214028441 Report a problem
    12/3/2014Price change$995,000-0.4%$282/sqft
    Source: Engel & Volkers Olde Naples #214028441 Report a problem
    10/17/2014Price change$999,000+0.4%$283/sqft
    Source: Engel & Volkers Olde Naples #214028441 Report a problem
    5/14/2014Listed for sale$995,000+7.6%$282/sqft
    Source: Engel & Voelkers Olde Naples #214028441 Report a problem
    8/23/2007Sold$925,000-30.2%$262/sqft
    Source: Public Record Report a problem
    8/1/2005Sold$1,325,000+86%$376/sqft
    Source: Public Record Report a problem
    6/5/2001Sold$712,200$202/sqft
    Source: Public Record Report a problem

    Public tax history

    YearProperty taxesTax assessment
    2025$6,612 +2.3%$707,292 +2.9%
    2024$6,463 +4.8%$687,359 +3%
    2023$6,164 -3.2%$667,339 +3%
    2022$6,367 -1.2%$647,902 +3%
    2021$6,444 -0.3%$629,031 -1.2%
    2020$6,465 +1.7%$636,573 +2.3%
    2019$6,359 -17%$622,261 -16.3%
    2018$7,662 -2.7%$743,189 +0.1%
    2017$7,875 -0.6%$742,473 +0.1%
    2016$7,925 +0.4%$741,546 +17%
    2015$7,896 +15.8%$634,041 +9.5%
    2014$6,821 +2.5%$579,009 +1.6%
    2013$6,656 +0.5%$569,713 +1.9%
    2012$6,620 -0.3%$559,354 -0.9%
    2011$6,640 -15.2%$564,288 -7.9%
    2010$7,830 +6.3%$612,828 -9.6%
    2009$7,365 $678,155 -6.8%
    2008$7,365 -34.8%$727,428 -19.3%
    2007$11,297 +49.1%$901,840 -4.7%
    2006$7,576 $946,368 +52.3%
    2005$7,576 +2.2%$621,512 +3%
    2004$7,410 -0.4%$603,410 +1.9%
    2003$7,444 +1.2%$592,159 +2.4%
    2002$7,359 +96.9%$578,280 +320%
    2001$3,737 +98.7%$137,700
    2000$1,880 --

    Find assessor info on the county website

    Neighborhood: 34119

    Nearby schools

    GreatSchools rating
    Schools provided by the listing agent
    • Elementary: Laurel Oak Elementary
    • Middle: Oakridge Middle
    • High: Gulf Coast High

    Source: The MLS. This data may not be complete. We recommend contacting the local school district to confirm school assignments for this home.

    Get pre-qualified for a loan
    At Zillow Home Loans, we can pre-qualify you in as little as 5 minutes with no impact to your credit score.

    An equal housing lender. NMLS #10287.

    Sell for more on Zillow
    Get a Zillow Showcase℠ listing at no additional cost and you could sell for .
    $1,729,200
    2% more
    +$34,584
    With Zillow Showcase(estimated)
    $1,763,784