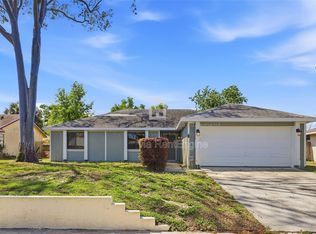
This beautifully maintained home features a newer roof, vaulted ceilings, along with elegant laminate flooring throughout. The open layout is perfect for entertaining, with a gorgeous fireplace that looks out onto the family and dining areas. The space leads out to a large lanai, ideal for relaxing and enjoying the pool and fenced backyard garden. The Kitchen, centrally located showcases natural wood tones, resin countertops, and flows seamlessly into the living space. Adjacent, a spacious office with a stylish divider offers a private retreat. No HOA, this home is in the sought after Clubhouse Estates in Dr Phillips-just minutes from Restaurant Row, top-rated schools, world-class shopping, theme parks and major roadways.
Pending
$544,500
7437 Burnway Dr, Orlando, FL 32819
4beds
1,875sqft
Single Family Residence
Built in 1982
8,231 Square Feet Lot
$532,300 Zestimate®
$290/sqft
$-- HOA
What's special
Vaulted ceilingsNewer roofElegant laminate flooring throughoutResin countertopsFenced backyard garden
- 51 days |
- 89 |
- 5 |
Likely to sell faster than
Zillow last checked:
Listing updated:
Listed by:
Pilar Ulloa 407-718-8031,
REAL ESTATE FIRM OF ORLANDO 407-581-5550
Source: Stellar MLS,MLS#: O6408548
Originating MLS: Orlando Regional

Facts & features
Interior
Bedrooms & bathrooms
- Bedrooms: 4
- Bathrooms: 2
- Full bathrooms: 2
Primary bedroom
- Features: Built-in Closet
- Level: First
- Area: 234 Square Feet
- Dimensions: 18x13
Bedroom 2
- Features: Built-in Closet
- Level: First
- Area: 154 Square Feet
- Dimensions: 14x11
Bedroom 3
- Features: Built-in Closet
- Level: First
- Area: 100 Square Feet
- Dimensions: 10x10
Bedroom 4
- Features: Built-in Closet
- Level: First
- Area: 165 Square Feet
- Dimensions: 11x15
Kitchen
- Level: First
- Area: 70 Square Feet
- Dimensions: 7x10
Living room
- Level: First
- Area: 165 Square Feet
- Dimensions: 11x15
Other
- Level: First
- Area: 156 Square Feet
- Dimensions: 12x13
Heating
- Central
Cooling
- Central Air
Appliances
- Included: Dishwasher, Dryer, Microwave, Range, Refrigerator, Washer
- Laundry: In Garage
Features
- Open Floorplan
- Flooring: Laminate, Luxury Vinyl
- Has fireplace: Yes
- Fireplace features: Family Room
Interior area
- Total structure area: 2,400
- Total interior livable area: 1,875 sqft
Video & virtual tour
Property
Parking
- Total spaces: 2
- Parking features: Garage - Attached
- Attached garage spaces: 2
Features
- Levels: One
- Stories: 1
- Exterior features: Irrigation System
- Has private pool: Yes
- Pool features: In Ground
- Fencing: Fenced
Lot
- Size: 8,231 Square Feet
- Residential vegetation: Trees/Landscaped
Details
- Parcel number: 272328143800780
- Zoning: R-1A
- Special conditions: None
Construction
Type & style
- Home type: SingleFamily
- Property subtype: Single Family Residence
Materials
- Stucco, Wood Frame
- Foundation: Slab
- Roof: Shingle
Condition
- New construction: No
- Year built: 1982
Utilities & green energy
- Sewer: Public Sewer
- Water: Public
- Utilities for property: Electricity Connected, Public, Water Connected
Community & HOA
Community
- Pet fee: $0 monthly
- Subdivision: CLUBHOUSE ESTATES
HOA
- Has HOA: No
Location
- Region: Orlando
Financial & listing details
- Price per square foot: $290/sqft
- Tax assessed value: $435,673
- Annual tax amount: $7,544
- Date on market: 5/17/2026
- Cumulative days on market: 24 days
- Listing terms: Cash,Conventional,VA Loan
- Ownership: Fee Simple
- Total actual rent: 0
- Electric utility on property: Yes
- Road surface type: Paved
Estimated market value
$532,300
$506,000 - $559,000
$3,079/mo
Price history
| Date | Event | Price |
|---|---|---|
| 6/4/2026 | Pending sale | $544,500$290/sqft |
Source: | ||
| 5/17/2026 | Listed for sale | $544,500+280.8%$290/sqft |
Source: | ||
| 1/17/2026 | Listing removed | $2,700$1/sqft |
Source: Zillow Rentals Report a problem | ||
| 12/21/2025 | Listed for rent | $2,700+35%$1/sqft |
Source: Zillow Rentals Report a problem | ||
| 1/7/2019 | Listing removed | $2,000$1/sqft |
Source: Dansco Realty Corp Report a problem | ||
| 12/10/2018 | Listed for rent | $2,000$1/sqft |
Source: Dansco Realty Corp Report a problem | ||
| 8/2/2000 | Sold | $143,000+20.2%$76/sqft |
Source: Public Record Report a problem | ||
| 11/6/1996 | Sold | $119,000$63/sqft |
Source: Public Record Report a problem | ||
Public tax history
| Year | Property taxes | Tax assessment |
|---|---|---|
| 2024 | $6,982 +11.7% | $383,722 +10% |
| 2023 | $6,250 +10.6% | $348,838 +10% |
| 2022 | $5,649 +14.4% | $317,125 +10% |
| 2021 | $4,939 +4.4% | $288,295 +5.6% |
| 2020 | $4,731 +4.6% | $273,121 +7.2% |
| 2019 | $4,522 +8.7% | $254,804 +10% |
| 2018 | $4,162 | $231,640 +6% |
| 2017 | $4,162 +4.8% | $218,584 +1.6% |
| 2016 | $3,973 +0.8% | $215,085 +5.9% |
| 2015 | $3,940 +14.4% | $203,194 +16.1% |
| 2014 | $3,444 +5% | $174,984 +5.2% |
| 2013 | $3,279 +0% | $166,257 +0.8% |
| 2012 | $3,278 -3.9% | $164,859 -4.1% |
| 2011 | $3,411 +54.2% | $171,889 -8% |
| 2010 | $2,213 | $186,823 -11% |
| 2009 | -- | $209,848 -17.1% |
| 2008 | $2,038 -5% | $253,065 -6% |
| 2007 | $2,144 -5.3% | $269,212 +14% |
| 2006 | $2,264 -4.8% | $236,204 +25.8% |
| 2005 | $2,379 +4.5% | $187,828 +18.8% |
| 2004 | $2,276 +0.6% | $158,147 +5.3% |
| 2003 | $2,263 +2.7% | $150,227 +2.2% |
| 2002 | $2,204 -1% | $146,928 +22.7% |
| 2001 | $2,227 +14.7% | $119,788 +11.8% |
| 2000 | $1,941 | $107,166 |
Find assessor info on the county website
Monthly payment
Est. payment$--/mo
Payment breakdown
Explore the cost of this home by adjusting the details. Changes won't be saved.All calculations are estimates and provided by Zillow, Inc. for informational purposes only. Actual amounts may vary.
HOA fees may include property taxes on listings classified as Co-Ops. Contact the listing agent and/or owner for fee details.
Mortgage interest rates are dependent on a number of factors, including credit score, down payment, and repayment length. Interest rate data provided by Zillow Group Marketplace, Inc. as of 1/1/1970 from various mortgage lenders with which we have lead or other similar arrangements; the Estimated Payment is an average of those rates.
See how much you could borrow to make a competitive offer.
Climate risks
Neighborhood: 32819
Nearby schools
GreatSchools rating
- 8/10Dr. Phillips Elementary SchoolGrades: PK-5Distance: 0.6 mi
- 7/10Southwest Middle SchoolGrades: 6-8Distance: 0.8 mi
- 5/10Dr. Phillips High SchoolGrades: PK,8-12Distance: 1.5 mi
Schools provided by the listing agent
- Elementary: Dr. Phillips Elem
- Middle: Southwest Middle
- High: Dr. Phillips High
Source: Stellar MLS. This data may not be complete. We recommend contacting the local school district to confirm school assignments for this home.
A local agent can set up tours, give advice and negotiate with sellers.
- Florida
- Orange County
- Doctor Phillips
- 32819
- 7437 Burnway Dr