Skip main navigation
Sold for $548,000
  • $548,000

    7437 Cat Tail Creek Dr, Colorado Springs, CO 80923

    4beds
    2,807sqft
    Single Family Residence
    Built in 2017
    5,000 Square Feet Lot
    $545,000 Zestimate®
    $195/sqft
    $2,698 Estimated rent

    Home value

    $545,000

    $518,000 - $572,000

    $2,698/mo

    Zestimate® history
    Loading
    Loading...

    Owner options

    List your home for rent

    $2,698/mo

    Rent Zestimate®

    Find your next renter with Zillow Rental Manager. Plus, with online applications, you can quickly screen prospective tenants – for free.

    Learn more

    $2,698/mo

    Rent Zestimate®

    Refinance and save

    $3,209/mo

    Est. payment

    Refinancing to a lower rate could help reduce your monthly payments and save thousands over the life of the loan.

    See today's rates

    $3,209/mo

    Est. payment

    Explore your selling options

    Work with a Zillow partner agent

    Leverage their expertise and Zillow's premium Showcase listings to get your home seen by more buyers.

    Get started

    List with your own agent

    Get your home in front of millions of buyers by listing it on Zillow.

    Learn how to do it

    Sell it yourself

    Take full control of how buyers see your home on Zillow by listing For Sale by Owner (FSBO).

    List your home

    What's special

    Modern livingNatural surroundingsPrimary suiteLarge islandLarge family roomLarge bedroomsMain level laundry room
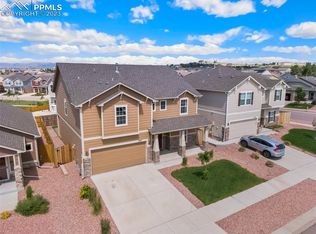
    This charming Rancher with Stunning Mountain View’s is nestled in the sought-after Quail Brush Creek neighborhood and backs to a fun park, offering both tranquility and breathtaking scenery. The property features a beautifully designed open floor plan that seamlessly blends modern living with the beauty of its natural surroundings. As you step inside, you’re greeted by a spacious kitchen, complete with a large island, granite countertops, and an eat-in sitting area. This inviting space opens out to a generously sized backyard, perfect for enjoying the peaceful outdoors. Adjacent to the kitchen, the cozy living area is enhanced by a rock facade gas fireplace, creating a warm and inviting atmosphere against the backdrop of stunning mountain views. The main level is thoughtfully designed with beautiful hardwood floors throughout the common area and includes a separate dining area for more formal occasions. The primary suite is a haven of relaxation, flooded with natural light and featuring a large en-suite bathroom with a double vanity sink and a spacious walk-in shower. An additional large bedroom, a separate full bathroom, and a convenient main level laundry room complete the first floor. The full finished basement offers ample living space, including a large family room with plenty of space for activities, two large bedrooms, and an additional full bathroom, making it ideal for guests or family living. Outside, the fully landscaped and fenced backyard serves as the perfect canvas for endless mountain views. This special property is a must-see. Don’t miss the opportunity to make this breathtaking home yours.

    Zillow last checked:

    Listing updated:

    Listed by:

    Aimee Fletcher CLHMS GRI 719-425-5020,

    Exp Realty LLC,

    Kimberly Philman 719-534-3568

    Bought with:

    Jennifer Dion C2EX GRI SRES

    The Platinum Group

    Source: elevateMLS,MLS#: 2366252MLS Logo

    Facts & features

    Interior

    Bedrooms & bathrooms
    • Bedrooms: 4
    • Bathrooms: 3
    • Full bathrooms: 3
    Basement
    • Area: 1380
    Heating
    • Forced Air, Natural Gas
    Cooling
    • Ceiling Fan(s), Central Air
    Appliances
    • Included: Dishwasher, Disposal, Microwave, Refrigerator, Self Cleaning Oven
    • Laundry: Electric Hook-up, Main Level
    Features
    • Breakfast Bar, High Speed Internet, Pantry
    • Flooring: Carpet, Wood
    • Basement: Full,Partially Finished
    • Number of fireplaces: 1
    • Fireplace features: Gas, One
    Interior area
    • Total structure area: 2,807
    • Total interior livable area: 2,807 sqft
    • Finished area above ground: 1,427
    • Finished area below ground: 1,380

    Property

    Parking
    • Total spaces: 2
    • Parking features: Attached, Garage Door Opener, Concrete Driveway
    • Attached garage spaces: 2
    Features
    • Patio & porch: Concrete
    • Exterior features: Auto Sprinkler System
    • Fencing: Back Yard
    • Has view: Yes
    • View description: Mountain(s), View of Pikes Peak
    Lot
    • Size: 5,000 Square Feet
    • Features: Backs to Open Space, Level, See Remarks, Hiking Trail, Near Fire Station, Near Hospital, Near Park, Near Schools, Near Shopping Center, Landscaped
    Details
    • Parcel number: 5308313004

    Construction

    Type & style
    • Home type: SingleFamily
    • Architectural style: Ranch
    • Property subtype: Single Family Residence
    Materials
    • Wood Siding, Framed on Lot
    • Roof: Composite Shingle
    Condition
    • Existing Home
    • New construction: No
    • Year built: 2017

    Utilities & green energy

    • Water: Municipal

    Community & HOA

    HOA
    • Services included: Trash Removal
    • HOA fee: $25 monthly
    Location
    • Region: Colorado Springs

    Financial & listing details

    • Price per square foot: $195/sqft
    • Tax assessed value: $548,318
    • Annual tax amount: $2,982
    • Date on market: 4/13/2024
    • Listing terms: Cash,Conventional,FHA,VA Loan

    Price history

    DateEventPrice
    12/4/2024Listing removed$510,000-6.9%$182/sqft
    Source: elevateMLS #8795921 Report a problem
    4/12/2024Sold$548,000+0.6%$195/sqft
    Source: elevateMLS #2366252 Report a problem
    3/23/2024Pending sale$545,000$194/sqft
    Source: REcolorado as distributed by MLS GRID #6443753 Report a problem
    3/22/2024Price change$545,000+0%$194/sqft
    Source: REcolorado as distributed by MLS GRID #6443753 Report a problem
    3/22/2024Listed for sale$544,900+3.8%$194/sqft
    Source: elevateMLS #2366252 Report a problem
    12/4/2023Listing removed--
    Source: elevateMLS #8795921 Report a problem
    12/6/2021Sold$525,000+2.9%$187/sqft
    Source: Public Record Report a problem
    10/21/2021Listed for sale$510,000+32.9%$182/sqft
    Source: elevateMLS #8795921 Report a problem
    1/2/2018Sold$383,700$137/sqft
    Source: Public Record Report a problem

    Public tax history

    YearProperty taxesTax assessment
    2024$2,982 +11%$36,740
    2023$2,688 -19.2%$36,740 +32.3%
    2022$3,326 $27,760 -2.8%
    2021-- $28,560 +7.2%
    2020$3,325 -4.1%$26,630
    2019$3,468 +452.4%$26,630 -0.6%
    2018$628 -82.1%$26,780 +433.5%
    2017$3,509 $5,020
    Find assessor info on the county website

    Neighborhood: Powers

    Nearby schools

    GreatSchools rating
    Schools provided by the listing agent
    • Elementary: Inspiration View
    • Middle: Skyview
    • High: Vista Ridge
    • District: Falcon-49

    Source: elevateMLS. This data may not be complete. We recommend contacting the local school district to confirm school assignments for this home.

    Get a cash offer in 3 minutes
    Find out how much your home could sell for in as little as 3 minutes with a no-obligation cash offer.
    Estimated market value
    $545,000
    Get a cash offer in 3 minutes
    Find out how much your home could sell for in as little as 3 minutes with a no-obligation cash offer.
    Estimated market value
    $545,000