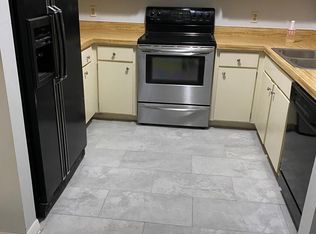
Charming home nestled in a mature wooded setting. This home offers a comfortable lifestyle close to everyday conveniences. With welcoming rooms, including a well-appointed kitchen, this property is both practical and inviting. The kitchen stands out with it's solid wood cabinets and newer Whirlpool stainless steel appliances, and ensuring ample storage for your culinary needs. All necessary appliances are included, and the ceramic tile floors are not only aesthetically pleasing but also easy to maintain. The adjacent Great Room, also featuring a ceramic tile inlay, benefits from generous natural light, creating a warm and welcoming space ideal for gathering with family or friends. The master bedroom is a highlight, boasting an en suite bathroom that enhances comfort and privacy, and TWO closets! Unique design touches like a vaulted ceiling add character to this restful space. The bathroom features a walk-in shower adding to the functionality of the home. Beyond the property, you'll find yourself conveniently located near a variety of shops & restaurants. This neighborhood provides an energetic yet relaxed lifestyle, with easy access to major highways, and easy commute to downtown Orlando. Whether you're looking for a family home or a peaceful spot with convenient access to the diverse offerings of Orlando, this property combines location and amenities to provide a wonderful living experience!
Sold for $255,000
$255,000
7437 COVINA COURT, ORLANDO, FL 32810
3beds
1,332sqft
Duplex, Multi Family
Built in 1987
-- sqft lot
$251,700 Zestimate®
$191/sqft
$1,899 Estimated rent
Home value
$251,700
$229,000 - $277,000
$1,899/mo
Zestimate® history
Owner options
List your home for rent
$1,899/mo
Rent Zestimate®
Find your next renter with Zillow Rental Manager. Plus, with online applications, you can quickly screen prospective tenants – for free.
$1,899/mo
Rent Zestimate®
Refinance and save
$1,877/mo
Est. payment
Refinancing to a lower rate could help reduce your monthly payments and save thousands over the life of the loan.
$1,877/mo
Est. payment
Explore your selling options
Work with a Zillow partner agent
Leverage their expertise and Zillow's premium Showcase listings to get your home seen by more buyers.
Get startedList with your own agent
Get your home in front of millions of buyers by listing it on Zillow.
Learn how to do itSell it yourself
Take full control of how buyers see your home on Zillow by listing For Sale by Owner (FSBO).
List your homeWhat's special
Zillow last checked:
Listing updated:
Listed by:
Maureen Brancazio 407-282-0389,
FIRST IMPRESSIONS REALTY 407-230-3021
Bought with:
Nicole Betancourt, 3456221
EXP REALTY LLC
Source: Stellar MLS,MLS#: O6286041 Originating MLS: Orlando Regional
Originating MLS: Orlando Regional
Facts & features
Interior
Bedrooms & bathrooms
- Bedrooms: 3
- Bathrooms: 2
- Full bathrooms: 2
Primary bedroom
- Features: En Suite Bathroom, Built-in Closet
- Level: First
- Area: 156 Square Feet
- Dimensions: 12x13
Bedroom 2
- Features: Built-in Closet
- Level: First
- Area: 100 Square Feet
- Dimensions: 10x10
Bedroom 3
- Features: Built-in Closet
- Level: First
- Area: 100 Square Feet
- Dimensions: 10x10
Primary bathroom
- Features: Built-in Closet
- Level: First
- Area: 48 Square Feet
- Dimensions: 6x8
Bathroom 2
- Features: Built-in Closet
- Level: First
- Area: 48 Square Feet
- Dimensions: 6x8
Great room
- Features: No Closet
- Level: First
- Area: 195 Square Feet
- Dimensions: 13x15
Kitchen
- Features: Breakfast Bar, Built-in Closet
- Level: First
- Area: 81 Square Feet
- Dimensions: 9x9
Heating
- Central, Electric
Cooling
- Central Air
Appliances
- Included: Dishwasher, Disposal, Dryer, Electric Water Heater, Microwave, Range, Refrigerator, Washer
- Laundry: In Garage
Features
- Ceiling Fan(s), High Ceilings, Living Room/Dining Room Combo, Open Floorplan, Primary Bedroom Main Floor, Solid Surface Counters, Solid Wood Cabinets, Vaulted Ceiling(s)
- Flooring: Ceramic Tile, Laminate
- Doors: Sliding Doors
- Windows: Blinds, Window Treatments
- Has fireplace: No
Interior area
- Total structure area: 1,763
- Total interior livable area: 1,332 sqft
Property
Parking
- Total spaces: 1
- Parking features: Driveway, Garage Door Opener, Ground Level, Off Street
- Attached garage spaces: 1
- Has uncovered spaces: Yes
Features
- Levels: One
- Stories: 1
- Patio & porch: Covered, Patio, Rear Porch, Screened
- Exterior features: Lighting, Sidewalk
- Fencing: Fenced,Wood
- Has view: Yes
- View description: Trees/Woods
Lot
- Size: 7,181 Square Feet
- Features: Sidewalk
- Residential vegetation: Mature Landscaping, Trees/Landscaped
Details
- Parcel number: 362128520900190
- Zoning: R-1A-C
- Special conditions: None
Construction
Type & style
- Home type: MultiFamily
- Architectural style: Traditional
- Property subtype: Duplex, Multi Family
- Attached to another structure: Yes
Materials
- Block, Vinyl Siding
- Foundation: Slab
- Roof: Shingle
Condition
- Completed
- New construction: No
- Year built: 1987
Details
- Warranty included: Yes
Utilities & green energy
- Sewer: Septic Tank
- Water: Public
- Utilities for property: Cable Connected, Electricity Connected, Public, Underground Utilities, Water Connected
Community & HOA
Community
- Pet fee: $0 monthly
- Subdivision: LONG LAKE VILLAS PH 01A
HOA
- Has HOA: Yes
- HOA fee: $14 monthly
- HOA name: HMI/Lorie Fulkes
- HOA phone: 407-628-1086
Location
- Region: Orlando
Financial & listing details
- Price per square foot: $191/sqft
- Tax assessed value: $210,574
- Annual tax amount: $1,326
- Date on market: 3/2/2025
- Cumulative days on market: 4 days
- Listing terms: Cash,Conventional,FHA,VA Loan
- Ownership: Fee Simple
- Total actual rent: 0
- Electric utility on property: Yes
- Road surface type: Paved
Price history
| Date | Event | Price |
|---|---|---|
| 5/21/2025 | Listing removed | $1,875$1/sqft |
Source: Zillow Rentals Report a problem | ||
| 5/15/2025 | Listed for rent | $1,875+78.6%$1/sqft |
Source: Zillow Rentals Report a problem | ||
| 3/28/2025 | Sold | $255,000-5.5%$191/sqft |
Source:  Stellar MLS #O6286041 Report a problem Stellar MLS #O6286041 Report a problem | ||
| 3/7/2025 | Pending sale | $269,900$203/sqft |
Source: Stellar MLS #O6286041 Report a problem | ||
| 3/3/2025 | Listed for sale | $269,900+185%$203/sqft |
Source: Stellar MLS #O6286041 Report a problem | ||
| 10/30/2015 | Sold | $94,700+2.9%$71/sqft |
Source: Stellar MLS #O5373908 Report a problem | ||
| 9/1/2015 | Listed for sale | $92,000$69/sqft |
Source: BRENNAN REAL ESTATE GROUP LLC #O5373908 Report a problem | ||
| 6/17/2015 | Listing removed | $92,000$69/sqft |
Source: BRENNAN REAL ESTATE GROUP LLC #O5373908 Report a problem | ||
| 6/16/2015 | Listed for sale | $92,000+104.4%$69/sqft |
Source: BRENNAN REAL ESTATE GROUP LLC #O5373908 Report a problem | ||
| 5/10/2014 | Listing removed | $1,050$1/sqft |
Source: Brennan Realty Group, LLC Report a problem | ||
| 5/5/2014 | Listed for rent | $1,050$1/sqft |
Source: Brennan Realty Group, LLC Report a problem | ||
| 2/18/2011 | Sold | $45,000-6.3%$34/sqft |
Source: Public Record Report a problem | ||
| 2/5/2011 | Price change | $48,000-42.9%$36/sqft |
Source: North Orlando Realty LLC #O5027674 Report a problem | ||
| 1/8/2011 | Listed for sale | -- |
Source: foreclosure.com Report a problem | ||
| 3/14/2002 | Sold | $84,000+29.2%$63/sqft |
Source: Public Record Report a problem | ||
| 5/3/1994 | Sold | $65,000$49/sqft |
Source: Public Record Report a problem | ||
Public tax history
| Year | Property taxes | Tax assessment |
|---|---|---|
| 2024 | $1,326 +6.7% | $95,521 +3% |
| 2023 | $1,242 +6.6% | $92,739 +3% |
| 2022 | $1,166 +2.9% | $90,038 +3% |
| 2021 | $1,133 +1.5% | $87,416 +1.4% |
| 2020 | $1,116 +2.8% | $86,209 +2.3% |
| 2019 | $1,086 +2% | $84,271 +1.9% |
| 2018 | $1,064 | $82,700 -0.8% |
| 2017 | $1,064 +3.2% | $83,365 +5.1% |
| 2016 | $1,032 +3% | $79,333 +19.2% |
| 2015 | $1,001 -26.3% | $66,569 +1.4% |
| 2014 | $1,358 +14.8% | $65,620 +27.5% |
| 2013 | $1,183 +11.3% | $51,447 +24.9% |
| 2012 | $1,063 -2.4% | $41,194 -3.9% |
| 2011 | $1,089 +77.6% | $42,881 +2.9% |
| 2010 | $613 | $41,682 -48% |
| 2009 | -- | $80,196 -28.9% |
| 2008 | $970 -11.8% | $112,809 -4.2% |
| 2007 | $1,099 -4.1% | $117,742 +20.5% |
| 2006 | $1,147 +3.6% | $97,699 +33.4% |
| 2005 | $1,107 +1.1% | $73,213 -0.7% |
| 2004 | $1,095 0% | $73,736 +0.8% |
| 2003 | $1,096 -15% | $73,116 +24.7% |
| 2002 | $1,288 -10.5% | $58,621 -9.1% |
| 2001 | $1,439 | $64,476 |
Find assessor info on the county website
Neighborhood: 32810
Nearby homes
- $241,0002 bd2 ba1k sqft7433 Covina Ct, Orlando, FL 32810Off Market
- $279,9003 bd2 ba1.5k sqft7441 Covina Ct, Orlando, FL 32810Sold

- $286,5003 bd2 ba1.5k sqft7429 Covina Ct, Orlando, FL 32810Off Market
- $286,6003 bd2 ba1.5k sqft7445 Covina Ct, Orlando, FL 32810Off Market
- $292,9003 bd2 ba1.5k sqft7449 Covina Ct, Orlando, FL 32810Off Market
- $299,0003 bd2 ba1.5k sqft7425 Covina Ct, Orlando, FL 32810Off Market
- $237,1002 bd2 ba1.1k sqft7473 Groveoak Dr, Orlando, FL 32810Off Market
- $260,2003 bd2 ba1.3k sqft7453 Covina Ct, Orlando, FL 32810Off Market
Nearby schools
GreatSchools rating
- 3/10Lockhart Elementary SchoolGrades: PK-5Distance: 1.6 mi
- 4/10Lockhart Middle SchoolGrades: 6-8Distance: 2.7 mi
- 3/10Wekiva High SchoolGrades: 9-12Distance: 1.2 mi
Schools provided by the listing agent
- Elementary: Lockhart Elem
- Middle: Lockhart Middle
- High: Wekiva High
Source: Stellar MLS. This data may not be complete. We recommend contacting the local school district to confirm school assignments for this home.
Get a cash offer in 3 minutes
Find out how much your home could sell for in as little as 3 minutes with a no-obligation cash offer.
Estimated market value
$251,700
Get a cash offer in 3 minutes
Find out how much your home could sell for in as little as 3 minutes with a no-obligation cash offer.
Estimated market value
$251,700
- Florida
- Orange County
- Orlando
- 32810
- 7437 COVINA COURT
Nearby cities
Nearby neighborhoods
Nearby zip codes
Other Orlando Topics
