Welcome to your dream home in the heart of prestigious Morrison Ranch! Sitting on an oversized N/S corner lot, this home immediately impresses with its inviting front porch and classic curb appeal. Inside, you'll find 3 spacious bedrooms plus a versatile den with double French doors leading to its own private pergola patio—perfect for a home office or quiet retreat. There's also a bonus flex room with a closet that can easily serve as a 4th bedroom, gym, or playroom. Tall 10-foot ceilings with tray accents & beautiful 12''x24'' tile flooring create a bright, open feel throughout. The family room features a cozy stone-surround gas fireplace and a 3-panel sliding glass door that opens to your own backyard oasis. The gourmet kitchen is a chef's delight, complete with an island breakfast bar ...butler's pantry, 42'' espresso cabinets with crown molding, granite slab counters, a stylish glass tile backsplash, and stainless steel appliances including a gas cooktop, wall oven, and hood.
The large owner's suite is a peaceful escape with a spa-inspired bath, oversized walk-in shower, and a massive walk-in closet. Outside, relax or entertain under the extended covered patio with ceiling fan and built-in speakers, or cool off in the Pebble-Tec pool with a baja step, in-ground cleaning system, and waterfall. There's also a built-in BBQ island, synthetic grass, misting system, and an 18ft remote-controlled patio screen.
Additional highlights include: double French doors off the living room to the front porch, high-efficiency sunscreens, a 3-car garage with epoxy floors and a service door, and an RV gate. All of this in the highly sought-after Morrison Ranch community known for its tree-lined streets, white picket fences, and unmatched charm.
Sold for $799,700
$799,700
7437 E POSADA Avenue, Mesa, AZ 85212
3beds
3,160sqft
Single Family Residence
Built in 2014
9,725 Square Feet Lot
$793,300 Zestimate®
$253/sqft
$3,810 Estimated rent
Home value
$793,300
$722,000 - $873,000
$3,810/mo
Zestimate® history
Owner options
List your home for rent
$3,810/mo
Rent Zestimate®
Find your next renter with Zillow Rental Manager. Plus, with online applications, you can quickly screen prospective tenants – for free.
$3,810/mo
Rent Zestimate®
Refinance and save
$4,901/mo
Est. payment
Refinancing to a lower rate could help reduce your monthly payments and save thousands over the life of the loan.
$4,901/mo
Est. payment
Explore your selling options
Work with a Zillow partner agent
Leverage their expertise and Zillow's premium Showcase listings to get your home seen by more buyers.
Get startedList with your own agent
Get your home in front of millions of buyers by listing it on Zillow.
Learn how to do itSell it yourself
Take full control of how buyers see your home on Zillow by listing For Sale by Owner (FSBO).
List your homeWhat's special
Pebble-tec poolExtended covered patioCozy stone-surround gas fireplaceClassic curb appealTray accentsBonus flex roomIsland breakfast bar
Zillow last checked:
Listing updated:
Listed by:
Kenny Klaus 480-354-7344,
Real Broker,
Kraig Klaus 480-227-3567,
Real Broker
Bought with:
Susan Lynn Bermudez, BR686418000
Simply Real Estate
Source: ARMLS,MLS#: 6897294
Facts & features
Interior
Bedrooms & bathrooms
- Bedrooms: 3
- Bathrooms: 4
- Full bathrooms: 3
- 1/2 bathrooms: 1
Heating
- Natural Gas, Ceiling
Cooling
- Central Air, Ceiling Fan(s), Programmable Thmstat
Appliances
- Included: Water Softener Owned, Gas Stub for Range, Reverse Osmosis, Built-in Microwave, Dishwasher, Disposal, Gas Cooktop
- Laundry: Inside
Features
- Pantry, High Speed Internet, Double Vanity, Eat-in Kitchen, Breakfast Bar, 9+ Flat Ceilings, Kitchen Island, Full Bth Master Bdrm, Separate Shwr & Tub
- Flooring: Carpet, Tile
- Windows: Solar Screens, Double Pane Windows
- Has basement: No
- Number of fireplaces: 1
- Fireplace features: Family Room, Gas
Interior area
- Total structure area: 3,160
- Total interior livable area: 3,160 sqft
Property
Parking
- Total spaces: 3
- Parking features: RV Gate, Garage Door Opener, Direct Access, Over Height Garage
- Garage spaces: 3
Features
- Stories: 1
- Patio & porch: Covered, Patio
- Exterior features: Playground
- Has private pool: Yes
- Pool features: Variable Speed Pump, Play Pool
- Spa features: None
- Fencing: Block
Lot
- Size: 9,725 Square Feet
- Features: North/South Exposure, Sprinklers In Rear, Sprinklers In Front, Gravel/Stone Front, Gravel/Stone Back, Grass Front, Synthetic Grass Back
Details
- Parcel number: 30417381
Construction
Type & style
- Home type: SingleFamily
- Architectural style: Ranch
- Property subtype: Single Family Residence
Materials
- Synthetic Stucco, Wood Frame, Painted
- Roof: Tile
Condition
- Year built: 2014
Details
- Builder name: ASHTON WOODS HOMES
Utilities & green energy
- Sewer: Public Sewer
- Water: City Water
Community & HOA
Community
- Features: Playground, Biking/Walking Path
- Subdivision: DESERT PLACE AT MORRISON RANCH
HOA
- Has HOA: Yes
- Services included: Maintenance Grounds
- HOA fee: $284 quarterly
- HOA name: Desert Place at Morr
- HOA phone: 480-813-6788
Location
- Region: Mesa
Financial & listing details
- Price per square foot: $253/sqft
- Tax assessed value: $594,600
- Annual tax amount: $2,641
- Date on market: 2/21/2026
- Cumulative days on market: 48 days
- Listing terms: Cash,Conventional,FHA,VA Loan
- Ownership: Fee Simple
Price history
| Date | Event | Price |
|---|---|---|
| 10/30/2025 | Sold | $799,700$253/sqft |
Source:  ARMLS #6897294 Report a problem ARMLS #6897294 Report a problem | ||
| 9/11/2025 | Pending sale | $799,700$253/sqft |
Source: ARMLS #6897294 Report a problem | ||
| 9/11/2025 | Listed for sale | $799,700$253/sqft |
Source: ARMLS #6897294 Report a problem | ||
| 9/11/2025 | Pending sale | $799,700$253/sqft |
Source: ARMLS #6897294 Report a problem | ||
| 8/27/2025 | Price change | $799,7000%$253/sqft |
Source: ARMLS #6897294 Report a problem | ||
| 8/18/2025 | Price change | $799,8000%$253/sqft |
Source: ARMLS #6897294 Report a problem | ||
| 8/8/2025 | Price change | $799,900-1.6%$253/sqft |
Source: ARMLS #6897294 Report a problem | ||
| 7/25/2025 | Listed for sale | $813,000+93.7%$257/sqft |
Source: ARMLS #6897294 Report a problem | ||
| 7/25/2014 | Sold | $419,707$133/sqft |
Source: Public Record Report a problem | ||
Public tax history
| Year | Property taxes | Tax assessment |
|---|---|---|
| 2025 | $2,725 +4% | $59,460 -7.4% |
| 2024 | $2,620 -1% | $64,200 +90.8% |
| 2023 | $2,646 +1.7% | $33,640 -21.7% |
| 2022 | $2,600 -6% | $42,980 +3.2% |
| 2021 | $2,768 +7.9% | $41,660 +5% |
| 2020 | $2,565 +5.1% | $39,670 +4.8% |
| 2019 | $2,442 | $37,860 +5.8% |
| 2018 | $2,442 +3.2% | $35,770 +5.5% |
| 2017 | $2,365 +5.2% | $33,920 +3.7% |
| 2016 | $2,249 +164.9% | $32,700 +10.6% |
| 2015 | $849 | $29,570 +304.4% |
| 2014 | -- | $7,312 |
Find assessor info on the county website
Neighborhood: 85212
Nearby homes
- $701,2004 bd3 ba3.1k sqft7429 E Posada Ave, Mesa, AZ 85212Off Market

- $730,900-- bd3 ba2.7k sqft7436 E Peralta Ave, Mesa, AZ 85212Off Market
- $730,6004 bd3 ba3k sqft7421 E Posada Ave, Mesa, AZ 85212Off Market
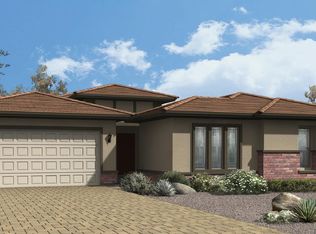
- $790,7006 bd4 ba4.4k sqft7428 E Peralta Ave, Mesa, AZ 85212Off Market

- $711,3003 bd2 ba3.1k sqft7447 E Posada Ave, Mesa, AZ 85212Off Market
- $719,7004 bd4 ba3k sqft7438 E Posada Ave, Mesa, AZ 85212Off Market
- $768,6004 bd3 ba3k sqft7420 E Peralta Ave, Mesa, AZ 85212Off Market
- $736,700-- bd3 ba2.7k sqft7430 E Posada Ave, Mesa, AZ 85212Off Market
Nearby schools
GreatSchools rating
- 7/10Boulder Creek Elementary SchoolGrades: PK-6Distance: 0.8 mi
- 9/10Highland Jr High SchoolGrades: 6-8Distance: 0.7 mi
- 7/10Highland High SchoolGrades: 8-12Distance: 1.4 mi
Schools provided by the listing agent
- Elementary: Boulder Creek Elementary
- Middle: Highland Jr High School
- High: Desert Ridge High
- District: Gilbert Unified District
Source: ARMLS. This data may not be complete. We recommend contacting the local school district to confirm school assignments for this home.
Get a cash offer in 3 minutes
Find out how much your home could sell for in as little as 3 minutes with a no-obligation cash offer.
Estimated market value
$793,300
Get a cash offer in 3 minutes
Find out how much your home could sell for in as little as 3 minutes with a no-obligation cash offer.
Estimated market value
$793,300
- Arizona
- Maricopa County
- Mesa
- 85212
- 7437 E POSADA Avenue
Nearby cities
Nearby neighborhoods
Nearby zip codes
Other Mesa Topics
