Open House has been Cancelled. Home is Under Contract. Welcome to 7437 Little Oaks Dr, a BEAUTIFUL 2-story, 4 bedroom, 4 bathroom home with over 3,000 sq ft of living space. This exceptional residence is being offered for the first time by its original owners. Meticulously cared for throughout the years, this move-in ready home showcases pride of ownership at every turn.
Step inside to discover freshly painted interiors in today's desirable neutral palette, creating a bright and inviting atmosphere throughout the home. The updated kitchen is a true standout, featuring stylish finishes, abundant white cabinetry, granite countertops, stainless steel appliances and a functional layout perfect for everyday living and entertaining. Rich hardwood flooring with updated tall baseboards and matching door moldings flow throughout the main level, adding warmth and timeless appeal.
Four ample sized bedrooms, including a primary suite with vaulted & beamed ceiling, separate tub & shower, & dual sinks, can be found on the upper level.
The finished lower level provides valuable additional living space, ideal for a recreation/family room, fitness area, and/or home office. Outside, you can relax on the large paver patio overlooking your level, tree-lined backyard. You'll also appreciate the beautifully landscaped lawn, kept lush and green with the convenience of an in-ground irrigation system.
Major updates in recent years include: Professional Interior Painting (2026), Sump Pump (2024), Professional Landscaping (2024), A/C (2023), Water Heater (2023), Replaced Glass in 11 Windows (2023), Low-Voltage Landscape Lighting (2022), Roof, Gutters/Downspouts (2020), Remodeled Kitchen (2020), Water Softener (2020), & much more! Comprehensive list of updates available.
Nestled in one of O'Fallon's most desirable communities, Twin Chimneys offers outstanding neighborhood amenities such as a community pool, tennis & pickleball courts, clubhouse & more! A super convenient location close to Hwys 70, 364, & 40, parks, shopping, dining, and top-rated schools. This outstanding home combines quality, comfort, and meticulous upkeep—an opportunity you won't want to miss!
Closed
Listed by: Keller Williams Realty West • Julie E Scarpace • 314-420-8838
Bought with: ReeceNichols Real Estate
Price Unknown
7437 Little Oaks Dr, O'Fallon, MO 63368
4beds
3,080sqft
Single Family Residence
Built in 1997
8,276 Square Feet Lot
$454,400 Zestimate®
$--/sqft
$3,111 Estimated rent
Home value
$454,400
$427,000 - $486,000
$3,111/mo
Zestimate® history
Owner options
List your home for rent
$3,111/mo
Rent Zestimate®
Find your next renter with Zillow Rental Manager. Plus, with online applications, you can quickly screen prospective tenants – for free.
$3,111/mo
Rent Zestimate®
Refinance and save
$550/mo
Est. payment
Refinancing to a lower rate could help reduce your monthly payments and save thousands over the life of the loan.
$550/mo
Est. payment
Explore your selling options
Work with a Zillow partner agent
Leverage their expertise and Zillow's premium Showcase listings to get your home seen by more buyers.
Get startedList with your own agent
Get your home in front of millions of buyers by listing it on Zillow.
Learn how to do itSell it yourself
Take full control of how buyers see your home on Zillow by listing For Sale by Owner (FSBO).
List your homeWhat's special
Level tree-lined backyardGranite countertopsStylish finishesFour ample sized bedroomsUpdated kitchenStainless steel appliancesRich hardwood flooring
Zillow last checked:
Listing updated:
Listed by:
Julie E Scarpace 314-420-8838,
Keller Williams Realty West
Bought with:
Kelly L Weber, 2014009189
ReeceNichols Real Estate
Source: MARIS,MLS#: 26027677 Originating MLS: St. Charles County Association of REALTORS
Originating MLS: St. Charles County Association of REALTORSFacts & features
Interior
Bedrooms & bathrooms
- Bedrooms: 4
- Bathrooms: 4
- Full bathrooms: 2
- 1/2 bathrooms: 2
- Main level bathrooms: 1
Heating
- Forced Air
Cooling
- Ceiling Fan(s), Central Air
Appliances
- Included: Stainless Steel Appliance(s), Dishwasher, Disposal, Humidifier, Microwave, Built-In Electric Oven, Range Hood, Refrigerator, Water Heater, Water Softener
- Laundry: Laundry Room, Main Level
Features
- Flooring: Carpet, Ceramic Tile, Concrete, Hardwood
- Doors: Panel Door(s), Sliding Doors, Storm Door(s)
- Windows: Tilt-In Windows, Window Treatments
- Basement: Full
- Number of fireplaces: 1
- Fireplace features: Family Room, Wood Burning
Interior area
- Total structure area: 3,080
- Total interior livable area: 3,080 sqft
- Finished area above ground: 2,213
- Finished area below ground: 867
Property
Parking
- Total spaces: 2
- Parking features: Attached, Garage, Garage Faces Front
- Garage spaces: 2
Features
- Levels: Two
- Patio & porch: Covered, Front Porch, Patio
- Pool features: Community
- Has view: Yes
- View description: Trees/Woods
Lot
- Size: 8,276 Square Feet
- Features: Back Yard
Details
- Parcel number: 2113A709200005G.0000000
- Special conditions: Standard
Construction
Type & style
- Home type: SingleFamily
- Architectural style: Colonial
- Property subtype: Single Family Residence
Materials
- Vinyl Siding
- Foundation: Concrete Perimeter
- Roof: Architectural Shingle
Condition
- Updated/Remodeled
- New construction: No
- Year built: 1997
Utilities & green energy
- Electric: 220 Volts
- Sewer: Public Sewer
- Water: Public
- Utilities for property: Electricity Connected
Community & HOA
Community
- Features: Clubhouse, Fitness Center, Pool, Sidewalks, Street Lights, Tennis Court(s)
- Subdivision: Twin Chimneys Village G
HOA
- Has HOA: Yes
- Amenities included: Common Ground
- Services included: Common Area Maintenance, Exterior Maintenance
- HOA fee: $550 annually
- HOA name: Twin Chimneys
Location
- Region: Ofallon
Financial & listing details
- Tax assessed value: $377,932
- Annual tax amount: $4,343
- Date on market: 6/11/2026
- Cumulative days on market: 2 days
- Listing terms: Cash,Conventional,FHA,VA Loan
- Ownership: Private
- Electric utility on property: Yes
- Road surface type: Concrete
Price history
| Date | Event | Price |
|---|---|---|
| 7/8/2026 | Sold | -- |
Source:  MARIS #26027677 Report a problem MARIS #26027677 Report a problem | ||
| 6/13/2026 | Pending sale | $435,000$141/sqft |
Source: MARIS #26027677 Report a problem | ||
| 6/11/2026 | Listed for sale | $435,000$141/sqft |
Source: MARIS #26027677 Report a problem | ||
Public tax history
| Year | Property taxes | Tax assessment |
|---|---|---|
| 2025 | $4,343 +1.3% | $71,807 +10.7% |
| 2024 | $4,287 0% | $64,860 |
| 2023 | $4,288 +18.7% | $64,860 +27.8% |
| 2022 | $3,612 | $50,770 |
| 2021 | -- | $50,770 +4.9% |
| 2020 | -- | $48,389 |
| 2019 | $3,623 | $48,389 +3% |
| 2018 | $3,623 +1.2% | $46,981 |
| 2017 | $3,581 +16.1% | $46,981 +16.6% |
| 2016 | $3,083 +7.6% | $40,283 |
| 2015 | $2,866 +1.3% | $40,283 +3.1% |
| 2014 | $2,828 | $39,088 |
| 2013 | -- | $39,088 -4% |
| 2012 | -- | $40,720 -0.6% |
| 2011 | -- | $40,950 |
| 2010 | -- | $40,950 +4.3% |
| 2009 | -- | $39,270 -9.3% |
| 2008 | -- | $43,290 -79% |
| 2007 | -- | $206,430 |
| 2006 | -- | $206,430 |
| 2005 | -- | $206,430 +12.7% |
| 2004 | -- | $183,120 |
| 2003 | -- | $183,120 |
| 2002 | -- | -- |
| 2001 | -- | -- |
Find assessor info on the county website
Neighborhood: 63368
Nearby homes
- $419,0004 bd2 ba2.3k sqft7433 Little Oaks Dr, O'Fallon, MO 63368Off Market
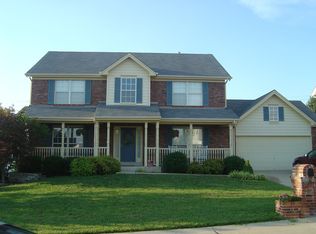
- $443,8004 bd2 ba2.7k sqft7441 Little Oaks Dr, O'Fallon, MO 63368Off Market
- $461,7004 bd2 ba2.8k sqft7434 Little Oaks Dr, O'Fallon, MO 63368Off Market
- $422,5004 bd3 ba2.4k sqft7438 Little Oaks Dr, O'Fallon, MO 63368Off Market
- $430,3004 bd3 ba2.4k sqft7445 Little Oaks Dr, O'Fallon, MO 63368Off Market
- $410,3004 bd2 ba2.3k sqft7429 Little Oaks Dr, O'Fallon, MO 63368Off Market
- $409,8004 bd3 ba2.2k sqft7536 Little Oaks Dr, O'Fallon, MO 63368Off Market
- $441,0004 bd3 ba2.3k sqft2 Eads Ct, O'Fallon, MO 63368Off Market
Nearby schools
GreatSchools rating
- 8/10Twin Chimneys Elementary SchoolGrades: K-5Distance: 0.7 mi
- 10/10Ft. Zuwmalt West Middle SchoolGrades: 6-8Distance: 1.8 mi
- 10/10Ft. Zumwalt West High SchoolGrades: 9-12Distance: 2.5 mi
Schools provided by the listing agent
- Elementary: Twin Chimneys Elem.
- Middle: Ft. Zumwalt West Middle
- High: Ft. Zumwalt West High
Source: MARIS. This data may not be complete. We recommend contacting the local school district to confirm school assignments for this home.
Get a cash offer in 3 minutes
Find out how much your home could sell for in as little as 3 minutes with a no-obligation cash offer.
Estimated market value
$454,400
Get a cash offer in 3 minutes
Find out how much your home could sell for in as little as 3 minutes with a no-obligation cash offer.
Estimated market value
$454,400
- Missouri
- Saint Charles County
- O Fallon
- 63368
- 7437 Little Oaks Dr
