Beautifully updated single-story home situated on a tranquil, treelined creek lot, offers 4 bedrooms and 3 full baths with a highly functional layout designed for elevated everyday living and exceptional entertaining. Multiple living spaces include two spacious family rooms, each with its own fireplace, a dedicated dining area off the kitchen, and a charming library nook with built-in bookshelves. The 2024 updated kitchen serves as the heart of the home, showcasing quartz countertops, coordinating backsplash, stainless steel sink, upgraded faucet, and premium Thor appliances including a 6-burner cooktop with pot filler, dishwasher, and refrigerator. The home also features a well-appointed mini bar complete with refrigerator, ice maker, and sink, ideal for hosting with ease. Engineered hardwood flooring extends throughout most of the home, with tile in the kitchen and bathrooms. The primary suite offers a relaxing retreat with dual sinks, a separate garden tub, and updated walk-in shower. Step outside to an extraordinary secluded and private backyard oasis designed for true outdoor living featuring a large, covered patio plus an expansive open patio space, a fully equipped outdoor kitchen with gas grill, charcoal grill, smoker, 2-burner cooktop and a sink. The generous size backyard includes a play area with a wooden play set. Perfectly suited for entertaining on any scale, this property delivers a rare combination of comfort, function, and the ultimate setting for gathering, entertaining and making memories. Major improvements include roof replacement in 2022 and hot water heaters updated in 2023 and 2024. This sale includes LOT A1D, Lake Country Estates Addition which adds .43 acres making the combined lots size 1.07 acre. The HOA is voluntary, but if you choose membership, it offers a community park, pickle ball court, tennis court and access to a boat launch. TV's will remain with the home.
Sold
Price Unknown
7437 Lochwood Ct, Fort Worth, TX 76179
4beds
3,025sqft
Single Family Residence
Built in 1974
1.07 Acres Lot
$564,900 Zestimate®
$--/sqft
$3,702 Estimated rent
Home value
$564,900
$531,000 - $604,000
$3,702/mo
Zestimate® history
Owner options
List your home for rent
$3,702/mo
Rent Zestimate®
Find your next renter with Zillow Rental Manager. Plus, with online applications, you can quickly screen prospective tenants – for free.
$3,702/mo
Rent Zestimate®
Refinance and save
Refinancing to a lower rate could help reduce your monthly payments and save thousands over the life of the loan.
Explore your selling options
Work with a Zillow partner agent
Leverage their expertise and Zillow's premium Showcase listings to get your home seen by more buyers.
Get startedList with your own agent
Get your home in front of millions of buyers by listing it on Zillow.
Learn how to do itSell it yourself
Take full control of how buyers see your home on Zillow by listing For Sale by Owner (FSBO).
List your homeWhat's special
Quartz countertopsStainless steel sinkCoordinating backsplashBeautifully updated single-story homeTranquil treelined creek lotUpgraded faucet
Zillow last checked:
Listing updated:
Listed by:
Peri Duncan 0479743 214-789-7374,
Berkshire HathawayHS PenFed TX 469-422-0916
Bought with:
Diane Ihrig, 0761978
Peak Results Realty
Source: NTREIS,MLS#: 21238942
Facts & features
Interior
Bedrooms & bathrooms
- Bedrooms: 4
- Bathrooms: 3
- Full bathrooms: 3
Primary bedroom
- Features: Ceiling Fan(s), Dual Sinks, En Suite Bathroom, Garden Tub/Roman Tub, Separate Shower, Walk-In Closet(s)
- Level: First
- Dimensions: 17 x 13
Bedroom
- Features: Built-in Features
- Level: First
- Dimensions: 12 x 12
Bedroom
- Features: Ceiling Fan(s), Walk-In Closet(s)
- Level: First
- Dimensions: 11 x 13
Bedroom
- Features: Ceiling Fan(s)
- Level: First
- Dimensions: 12 x 12
Dining room
- Level: First
- Dimensions: 14 x 14
Kitchen
- Features: Breakfast Bar, Built-in Features, Eat-in Kitchen
- Level: First
- Dimensions: 12 x 14
Library
- Level: First
- Dimensions: 9 x 11
Living room
- Features: Built-in Features, Fireplace
- Level: First
- Dimensions: 16 x 16
Living room
- Features: Ceiling Fan(s), Fireplace
- Level: First
- Dimensions: 20 x 14
Utility room
- Features: Built-in Features
- Level: First
- Dimensions: 8 x 6
Heating
- Central, Electric, Fireplace(s)
Cooling
- Central Air, Ceiling Fan(s), Electric
Appliances
- Included: Double Oven, Dishwasher, Gas Cooktop, Disposal, Refrigerator, Vented Exhaust Fan
- Laundry: Laundry in Utility Room
Features
- Wet Bar, Decorative/Designer Lighting Fixtures, Eat-in Kitchen, High Speed Internet, Cable TV, Walk-In Closet(s)
- Flooring: Engineered Hardwood, Tile
- Windows: Shutters
- Has basement: No
- Number of fireplaces: 2
- Fireplace features: Living Room, Masonry, Wood Burning
Interior area
- Total interior livable area: 3,025 sqft
Property
Parking
- Total spaces: 2
- Parking features: Driveway, Garage, Garage Faces Side
- Attached garage spaces: 2
Features
- Levels: One
- Stories: 1
- Patio & porch: Front Porch, Patio, Covered
- Exterior features: Built-in Barbecue, Barbecue, Courtyard, Fire Pit, Gas Grill, Outdoor Grill, Outdoor Kitchen, Outdoor Living Area, Rain Gutters, Storage
- Pool features: None
- Fencing: Wood,Wrought Iron
- Waterfront features: Creek
Lot
- Size: 1.07 Acres
- Features: Back Yard, Cul-De-Sac, Greenbelt, Lawn, Landscaped, Many Trees, Subdivision
- Residential vegetation: Grassed, Partially Wooded
Details
- Additional structures: Outdoor Kitchen, Storage
- Parcel number: 01531646
Construction
Type & style
- Home type: SingleFamily
- Architectural style: Ranch,Detached
- Property subtype: Single Family Residence
Materials
- Brick
- Foundation: Slab
- Roof: Composition
Condition
- Year built: 1974
Utilities & green energy
- Sewer: Public Sewer
- Water: Public
- Utilities for property: Propane, Sewer Available, Separate Meters, Water Available, Cable Available
Community & HOA
Community
- Features: Boat Facilities, Playground, Park, Pickleball, Tennis Court(s), Trails/Paths
- Security: Smoke Detector(s)
- Subdivision: Lake Country Estates Add
HOA
- Has HOA: Yes
- HOA name: Lake Country Property Owners Assn.
- HOA phone: 817-566-2963
Location
- Region: Fort Worth
Financial & listing details
- Tax assessed value: $355,871
- Annual tax amount: $8,561
- Date on market: 4/15/2026
- Cumulative days on market: 46 days
- Listing terms: Cash,Conventional,FHA,VA Loan
- Exclusions: none
Price history
| Date | Event | Price |
|---|---|---|
| 6/26/2026 | Sold | -- |
Source: NTREIS #21238942 Report a problem | ||
| 6/15/2026 | Pending sale | $585,000$193/sqft |
Source: NTREIS #21238942 Report a problem | ||
| 6/1/2026 | Contingent | $585,000$193/sqft |
Source: NTREIS #21238942 Report a problem | ||
| 5/20/2026 | Listed for sale | $585,000$193/sqft |
Source: NTREIS #21238942 Report a problem | ||
| 5/19/2026 | Contingent | $585,000$193/sqft |
Source: NTREIS #21238942 Report a problem | ||
| 5/8/2026 | Price change | $585,000-2.3%$193/sqft |
Source: NTREIS #21238942 Report a problem | ||
| 4/15/2026 | Listed for sale | $599,000+76.2%$198/sqft |
Source: NTREIS #21238942 Report a problem | ||
| 5/12/2015 | Sold | -- |
Source: Agent Provided Report a problem | ||
| 4/8/2015 | Pending sale | $339,900$112/sqft |
Source: AROLFO PROPERTIES #13120892 Report a problem | ||
| 4/2/2015 | Listed for sale | $339,900+13.5%$112/sqft |
Source: AROLFO PROPERTIES #13120892 Report a problem | ||
| 3/24/2011 | Listing removed | $299,600$99/sqft |
Source: Owner Report a problem | ||
| 7/21/2008 | Listed for sale | $299,600$99/sqft |
Source: Owner Report a problem | ||
Public tax history
| Year | Property taxes | Tax assessment |
|---|---|---|
| 2025 | $4,369 -30.7% | $355,871 |
| 2024 | $6,310 +8.9% | $355,871 -5.1% |
| 2023 | $5,793 -14.5% | $374,881 +21.3% |
| 2022 | $6,777 +5.3% | $308,934 +20.7% |
| 2021 | $6,435 -17.1% | $256,034 -15.5% |
| 2020 | $7,766 +9.7% | $303,095 +11.1% |
| 2019 | $7,079 +3.4% | $272,884 +5% |
| 2018 | $6,847 +0.1% | $259,967 +1.1% |
| 2017 | $6,844 +8.6% | $257,072 +9.7% |
| 2016 | $6,303 +22.4% | $234,343 +25.7% |
| 2015 | $5,150 | $186,500 |
| 2014 | $5,150 | $186,500 |
| 2013 | -- | $186,500 +0.5% |
| 2012 | -- | $185,600 -6.9% |
| 2011 | -- | $199,400 +11.5% |
| 2010 | -- | $178,900 -13.7% |
| 2009 | -- | $207,400 |
| 2008 | -- | $207,400 |
| 2007 | -- | $207,400 |
| 2006 | -- | $207,400 |
| 2005 | -- | $207,400 |
| 2004 | -- | -- |
| 2003 | -- | $171,900 -7.9% |
| 2002 | -- | $186,600 +13.8% |
| 2001 | -- | $163,900 +0.9% |
| 2000 | -- | $162,500 |
Find assessor info on the county website
Neighborhood: Lake Country
Nearby homes
- $459,9003 bd2 ba2.6k sqft7433 Lochwood Ct, Fort Worth, TX 76179Off Market
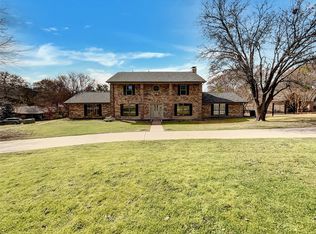
- $--4 bd4 ba3.5k sqft7441 Lochwood Ct, Fort Worth, TX 76179Sold
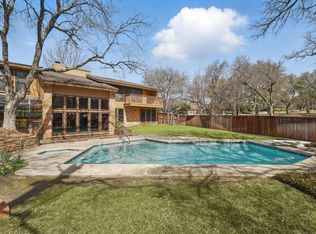
- $--4 bd4 ba2.9k sqft7429 Lochwood Ct, Fort Worth, TX 76179Sold
- $437,8003 bd2 ba2.7k sqft7501 Lochwood Ct, Fort Worth, TX 76179Off Market
- $648,2004 bd4 ba3.5k sqft7442 Lochwood Ct, Fort Worth, TX 76179Off Market
- $498,8003 bd2 ba2.7k sqft8508 Treetop Ct, Fort Worth, TX 76179Off Market
- $419,9004 bd3 ba2.6k sqft8504 Treetop Ct, Fort Worth, TX 76179Off Market
- $--4 bd3 ba2.5k sqft7440 Lochwood Ct, Fort Worth, TX 76179Sold
Nearby schools
GreatSchools rating
- 5/10Lake Country Elementary SchoolGrades: PK-5Distance: 0.7 mi
- 6/10Wayside Middle SchoolGrades: 6-8Distance: 3 mi
- 6/10Boswell High SchoolGrades: 9-12Distance: 1.6 mi
Schools provided by the listing agent
- Elementary: Eagle Mountain
- Middle: Wayside
- High: Boswell
- District: Eagle MT-Saginaw ISD
Source: NTREIS. This data may not be complete. We recommend contacting the local school district to confirm school assignments for this home.
Get a cash offer in 3 minutes
Find out how much your home could sell for in as little as 3 minutes with a no-obligation cash offer.
Estimated market value
$564,900
Get a cash offer in 3 minutes
Find out how much your home could sell for in as little as 3 minutes with a no-obligation cash offer.
Estimated market value
$564,900
- Texas
- Tarrant County
- Fort Worth
- 76179
- Lake Country
- 7437 Lochwood Ct
Nearby cities
Nearby neighborhoods
Nearby zip codes
Other Fort Worth Topics
