This house at 7437 Mad River Rd introduces a serene living experience in Dayton. Spanning 1,806 square feet of living area on a bilevel with two car garage, this home provides a functional design.
Inside, the kitchen comes equipped with a dishwasher, garbage disposal, microwave, and range. The layout includes four bedrooms, two full bathrooms, offering comfortable spaces for daily routines.
Outside, the property features a deck and expansive backyard, set on a lot measuring 0.36 acres. This outdoor space offers a tranquil setting for quiet afternoons and personal enjoyment.
Schedule a tour today to experience this inviting residential property in person.
Pending
$265,000
7437 Mad River Rd, Dayton, OH 45459
4beds
1,806sqft
Single Family Residence
Built in 1969
0.36 Acres Lot
$265,800 Zestimate®
$147/sqft
$-- HOA
What's special
Four bedroomsTwo car garageExpansive backyard
- 32 days
- 293
- 3
Likely to sell faster than
Zillow last checked:
Listing updated:
Listed by:
Anjanette L Frye (937)434-7676,
RCF Properties Inc.
Source: DABR MLS,MLS#: 967493 Originating MLS: Dayton Area Board of REALTORS
Originating MLS: Dayton Area Board of REALTORSFacts & features
Interior
Bedrooms & bathrooms
- Bedrooms: 4
- Bathrooms: 2
- Full bathrooms: 2
- Main level bathrooms: 1
Primary bedroom
- Level: Main
- Dimensions: 15 x 10
Bedroom
- Level: Main
- Dimensions: 12 x 9
Bedroom
- Level: Main
- Dimensions: 11 x 10
Bedroom
- Level: Lower
- Dimensions: 12 x 8
Dining room
- Level: Main
- Dimensions: 10 x 10
Family room
- Level: Lower
- Dimensions: 15 x 14
Kitchen
- Level: Main
- Dimensions: 13 x 10
Living room
- Level: Main
- Dimensions: 14 x 14
Utility room
- Level: Lower
- Dimensions: 8 x 6
Heating
- Forced Air, Natural Gas
Cooling
- Central Air
Features
- Basement: Full,Finished
- Has fireplace: Yes
- Fireplace features: Electric
Interior area
- Total structure area: 1,806
- Total interior livable area: 1,806 sqft
Property
Parking
- Total spaces: 2
- Parking features: Garage, Two Car Garage
- Garage spaces: 2
Features
- Levels: Multi/Split
- Patio & porch: Deck
- Exterior features: Deck, Fence, Storage
Lot
- Size: 0.36 Acres
- Dimensions: 15638 sqft
Details
- Additional structures: Shed(s)
- Parcel number: K45187160001
- Zoning: Residential
- Zoning description: Residential
Construction
Type & style
- Home type: SingleFamily
- Architectural style: Bi-Level
- Property subtype: Single Family Residence
Materials
- Aluminum Siding, Brick
Condition
- Year built: 1969
Community & HOA
Community
- Subdivision: Kingswood
HOA
- Has HOA: No
Location
- Region: Dayton
Financial & listing details
- Price per square foot: $147/sqft
- Tax assessed value: $187,600
- Annual tax amount: $3,960
- Date on market: 8/27/2026
- Date available: 08/29/2026
Estimated market value
$265,800
$253,000 - $279,000
$2,068/mo
Price history
| Date | Event | Price |
|---|---|---|
| 8/31/2026 | Pending sale | $265,000$147/sqft |
Source:  DABR MLS #967493 Report a problem DABR MLS #967493 Report a problem | ||
| 8/28/2026 | Listed for sale | $265,000+108.7%$147/sqft |
Source: DABR MLS #967493 Report a problem | ||
| 11/12/2013 | Sold | $127,000-5.9%$70/sqft |
Source: Public Record Report a problem | ||
| 11/9/2004 | Sold | $134,900+49.1%$75/sqft |
Source: Public Record Report a problem | ||
| 1/17/2002 | Sold | $90,500$50/sqft |
Source: Public Record Report a problem | ||
Public tax history
| Year | Property taxes | Tax assessment |
|---|---|---|
| 2025 | $3,960 -0.8% | $65,660 |
| 2024 | $3,992 +1.2% | $65,660 |
| 2023 | $3,945 +20.6% | $65,660 +35.4% |
| 2022 | $3,272 +6% | $48,490 |
| 2021 | $3,087 +1.7% | $48,490 |
| 2020 | $3,036 +6% | $48,490 +13.5% |
| 2019 | $2,865 +0.7% | $42,710 |
| 2018 | $2,845 +0.6% | $42,710 |
| 2017 | $2,828 +14.9% | $42,710 +15.2% |
| 2016 | $2,461 +4.3% | $37,060 +3.3% |
| 2015 | $2,359 +1.8% | $35,860 |
| 2014 | $2,318 | $35,860 |
Find assessor info on the county website
Monthly payment
Est. payment
Payment breakdown
Explore the cost of this home by adjusting the details. Changes won't be saved.Climate risks
Neighborhood: 45459
Nearby schools
Schools provided by the listing agent
- District: Miamisburg
Source: DABR MLS. This data may not be complete. We recommend contacting the local school district to confirm school assignments for this home.
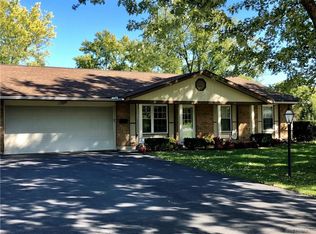
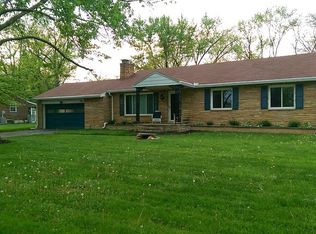
Similar homes
- $289,0003 bd2 ba2.2k sqft7741 Lois Cir, Dayton, OH 45459For Sale

 MLS ID #965725, David Hochwalt, Glasshouse Realty Group. DABR MLS
 - $315,0003 bd2 ba1.9k sqft7439 Barr Cir, Dayton, OH 45459For Sale
 MLS ID #961394, Mark J Peebles, NavX Realty, LLC. DABR MLS
 - $390,0004 bd3 ba2k sqft7425 Heatherwood Ct, Dayton, OH 45459For Sale
 MLS ID #968390, Jan N Leverett, Irongate Inc.. DABR MLS
 - $275,5002 bd3 ba1.6k sqft7704 John Hancock Ln, Dayton, OH 45459For Sale
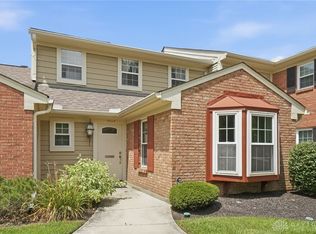 MLS ID #965427, Jamie Wilson, Coldwell Banker Heritage. DABR MLS
 - $249,9003 bd2 ba1.2k sqft3334 Carlin Dr, Dayton, OH 45449For SaleMLS ID #968994, Emily Skardon, Glasshouse Realty Group. DABR MLS
- $231,0003 bd2 ba1.5k sqft1317 S Elm St, Dayton, OH 45449For SaleMLS ID #965757, Christopher John, Red 1 Realty. DABR MLS
- $369,9003 bd3 ba2.4k sqft300 Heidi Ct, Dayton, OH 45459For SaleMLS ID #967732, Todd Broomhall, Keller Williams Home Town Rlty. DABR MLS
- $339,0003 bd2 ba1.8k sqft208 N Village Dr, Dayton, OH 45459For SaleMLS ID #966756, Wei Xiong, Ownerland Realty, Inc.. DABR MLS
- $275,0004 bd2 ba1.6k sqft451 McGuerin St, Dayton, OH 45431For SaleMLS ID #967499, Gulnoz Abdullayeva, Coldwell Banker Heritage. DABR MLS
- $309,9004 bd2 ba1.3k sqft5281 Soldiers Home Miamisburg Rd, Miamisburg, OH 45342For SaleMLS ID #969055, Michelle L Collins, Collins Real Estate Services. DABR MLS
- $235,0004 bd2 ba1.8k sqft408 S 4th St, Miamisburg, OH 45342For SaleMLS ID #968430, Nicholas Nye, Coldwell Banker Heritage. DABR MLS
- $262,5003 bd1 ba1.5k sqft3903 Mengel Dr, Dayton, OH 45429For SaleMLS ID #966953, Jan N Leverett, Irongate Inc.. DABR MLS
- $389,9003 bd3 ba2k sqft271 Edgebrook Dr, Dayton, OH 45459For SaleMLS ID #967805, Tony Johnson, Coldwell Banker Heritage. DABR MLS
- $279,9003 bd2 ba2.1k sqft1310 Old Country Ln, Dayton, OH 45414For SaleMLS ID #966181, Sarah Horrigan, NavX Realty, LLC. DABR MLS
- $289,9003 bd2 ba2.1k sqft4409 Marshall Rd, Dayton, OH 45429For SaleMLS ID #967273, Paul Gray, Streetlight Realty LLC. DABR MLS
- $324,9003 bd2 ba1.9k sqft651 Charlotte Ave, Lebanon, OH 45036For SaleMLS ID #969891, Barbie Woehrmyer, Coldwell Banker Realty. DABR MLS
- $339,9003 bd3 ba2.3k sqft136 E Ridgeway Dr, Dayton, OH 45459For SaleMLS ID #962856, Paul M Angelopoulos, Irongate Inc.. DABR MLS
- $300,0003 bd3 ba2k sqft1823 Maue Rd, Miamisburg, OH 45342For SaleMLS ID #965128, Vicki Sylvestre, Keller Williams Advisors Rlty. DABR MLS
- $270,0003 bd2 ba2k sqft4210 White Oak Dr, Dayton, OH 45432For SaleMLS ID #965293, Stephanie A Ball, Glasshouse Realty Group. DABR MLS
- $240,0004 bd2 ba1.8k sqft1745 Catalpa Dr, Dayton, OH 45406For SaleMLS ID #968055, Tim Bemis, Coldwell Banker Heritage. DABR MLS
