Skip main navigation
Closed
  • $494,000

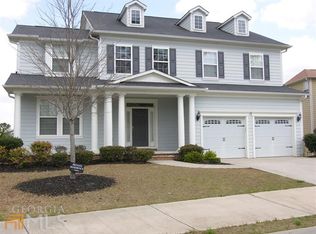
    7437 Mistydawn Dr, Fairburn, GA 30213

    6beds
    --sqft
    Single Family Residence
    Built in 2007
    8,407 Square Feet Lot
    $469,900 Zestimate®
    $--/sqft
    $3,449 Estimated rent

    Home value

    $469,900

    $442,000 - $498,000

    $3,449/mo

    Zestimate® history
    Loading
    Loading...

    Owner options

    List your home for rent

    $3,449/mo

    Rent Zestimate®

    Find your next renter with Zillow Rental Manager. Plus, with online applications, you can quickly screen prospective tenants – for free.

    Learn more

    $3,449/mo

    Rent Zestimate®

    Refinance and save

    $3,826/mo

    Est. payment

    Refinancing to a lower rate could help reduce your monthly payments and save thousands over the life of the loan.

    See today's rates

    $3,826/mo

    Est. payment

    Explore your selling options

    Work with a Zillow partner agent

    Leverage their expertise and Zillow's premium Showcase listings to get your home seen by more buyers.

    Get started

    List with your own agent

    Get your home in front of millions of buyers by listing it on Zillow.

    Learn how to do it

    Sell it yourself

    Take full control of how buyers see your home on Zillow by listing For Sale by Owner (FSBO).

    List your home

    What's special

    Two decksSpa-like primary bathroomEnormous kitchenTheater roomFully finished basement
    Welcome to your next dream home, where convenience meets comfort in every corner! This stunning, spacious residence boasts everything you've been looking for and more. Elevate your hosting game with a beautifully appointed butler's pantry, perfect for keeping everything organized and at your fingertips while entertaining your guests as they enjoy the two decks this gorgeous home has. You can also unwind and entertain in the fully finished basement that features a theater room. From the enormous kitchen that overlooks the family room that features a cozy fireplace, to the spa-like primary bathroom, this home is designed for both comfort and style. The agent must accompany all buyers. Do not provide access information to your buyers. Please close all doors and window blinds before leaving the property. Property is under video surveillance.

    Zillow last checked:

    Listing updated:

    Listed by:

    Katrina Wynn 770-639-5459,

    eXp Realty

    Bought with:

    , 412553

    Redfin Corporation

    Source: GAMLS,MLS#: 10375043MLS Logo

    Facts & features

    Interior

    Bedrooms & bathrooms
    • Bedrooms: 6
    • Bathrooms: 4
    • Full bathrooms: 3
    • 1/2 bathrooms: 1
    Rooms
    • Room types: Bonus Room, Family Room, Laundry, Loft, Media Room
    Dining room
    • Features: Seats 12+
    Kitchen
    • Features: Breakfast Area, Kitchen Island, Pantry, Solid Surface Counters
    Heating
    • Central, Natural Gas
    Cooling
    • Ceiling Fan(s), Central Air
    Appliances
    • Included: Dishwasher, Electric Water Heater, Microwave
    • Laundry: Upper Level
    Features
    • Double Vanity, Vaulted Ceiling(s), Walk-In Closet(s)
    • Flooring: Carpet, Laminate, Tile
    • Windows: Double Pane Windows
    • Basement: Finished,Full
    • Attic: Pull Down Stairs
    • Number of fireplaces: 1
    • Fireplace features: Factory Built, Family Room
    • Common walls with other units/homes: No Common Walls
    Interior area
    • Total structure area: 0
    • Finished area above ground: 0
    • Finished area below ground: 0

    Property

    Parking
    • Total spaces: 2
    • Parking features: Garage
    • Has garage: Yes
    Features
    • Levels: Two
    • Stories: 2
    • Patio & porch: Deck
    • Fencing: Back Yard,Fenced,Wood
    • Body of water: None
    Lot
    • Size: 8,407 Square Feet
    • Features: Private
    Details
    • Parcel number: 09C090000131770

    Construction

    Type & style
    • Home type: SingleFamily
    • Architectural style: Brick Front,Craftsman,Traditional
    • Property subtype: Single Family Residence
    Materials
    • Concrete
    • Roof: Composition
    Condition
    • Resale
    • New construction: No
    • Year built: 2007

    Utilities & green energy

    • Sewer: Public Sewer
    • Water: Public
    • Utilities for property: Cable Available, Electricity Available, Phone Available, Water Available
    Green energy
    • Energy efficient items: Thermostat

    Community & HOA

    Community
    • Features: Clubhouse, Fitness Center, Playground, Pool, Sidewalks, Street Lights
    • Security: Smoke Detector(s)
    • Subdivision: Hampton Oaks
    HOA
    • Has HOA: Yes
    • Services included: Other
    • HOA fee: $650 annually
    Location
    • Region: Fairburn

    Financial & listing details

    • Tax assessed value: $544,400
    • Annual tax amount: $10,363
    • Date on market: 9/10/2024
    • Cumulative days on market: 73 days
    • Listing agreement: Exclusive Right To Sell
    • Electric utility on property: Yes

    Price history

    DateEventPrice
    12/11/2024Sold$494,000+2.4%
    Source: GAMLS #10375043 Report a problem
    11/22/2024Pending sale$482,500
    Source: GAMLS #10375043 Report a problem
    11/14/2024Price change$482,500-1.5%
    Source: GAMLS #10375043 Report a problem
    9/10/2024Listed for sale$489,900-8.4%
    Source: FMLS GA #7453442 Report a problem
    8/2/2024Listing removed--
    Source: GAMLS #10294562 Report a problem
    6/13/2024Price change$535,000-2.6%
    Source: FMLS GA #7368940 Report a problem
    5/7/2024Listed for sale$549,000+4.6%
    Source: FMLS GA #7368940 Report a problem
    7/8/2023Listing removed--
    Source: Zillow Rentals Report a problem
    6/28/2023Price change$3,895-4.9%
    Source: Zillow Rentals Report a problem
    6/9/2023Listed for rent$4,095-6.8%
    Source: Zillow Rentals Report a problem
    7/13/2022Listing removed--
    Source: Zillow Rental Network Premium Report a problem
    7/8/2022Listed for rent$4,395
    Source: Zillow Rental Network Premium Report a problem
    10/21/2021Sold$525,000-0.9%
    Source: Public Record Report a problem
    9/29/2021Pending sale$529,900
    Source: FMLS GA #6919751 Report a problem
    9/22/2021Contingent$529,900
    Source: FMLS GA #6919751 Report a problem
    9/22/2021Pending sale$529,900
    Source: GAMLS #9020587 Report a problem
    9/2/2021Price change$529,900-1.9%
    Source: FMLS GA #6919751 Report a problem
    7/25/2021Listed for sale$539,900+63.9%
    Source: FMLS GA #6919751 Report a problem
    10/17/2007Sold$329,500
    Source: Public Record Report a problem

    Public tax history

    YearProperty taxesTax assessment
    2025$8,388 -18.9%$217,760 -18.9%
    2024$10,345 -0.2%$268,560
    2023$10,363 +25.9%$268,560 +27.9%
    2022$8,234 +56.9%$210,000 +60.2%
    2021$5,249 +48.1%$131,120 +4.5%
    2020$3,543 +23.9%$125,520 +20.9%
    2019$2,860 $103,800 +2.4%
    2018$2,860 $101,320 +9.2%
    2017$2,860 -8.3%$92,800
    2016$3,119 -17.8%$92,800
    2015$3,794 +19.5%$92,800 +26.1%
    2014$3,174 +3.7%$73,600
    2013$3,062 +4.7%$73,600
    2012$2,924 $73,600 -22.8%
    2011-- $95,280
    2010$3,544 $95,280
    2009-- $95,280 -18.5%
    2008-- $116,880 +459.8%
    2007$716 $20,880
    Find assessor info on the county website

    Neighborhood: 30213

    Nearby schools

    GreatSchools rating
    Schools provided by the listing agent
    • Elementary: Cliftondale
    • Middle: Renaissance
    • High: Langston Hughes

    Source: GAMLS. This data may not be complete. We recommend contacting the local school district to confirm school assignments for this home.

    Get a cash offer in 3 minutes
    Find out how much your home could sell for in as little as 3 minutes with a no-obligation cash offer.
    Estimated market value
    $469,900
    Get a cash offer in 3 minutes
    Find out how much your home could sell for in as little as 3 minutes with a no-obligation cash offer.
    Estimated market value
    $469,900