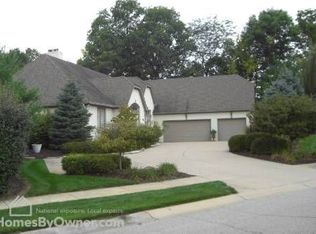
Dynamic Ranch Style home with vaulted ceilings in Great Room, hardwood floors, skylights and floor to ceiling fireplace. Updates include: new roof, gutters, windows, fresh int & ext paint, garage door & water softener. Kitchen has newer 42" cabinetry w/undermount lighting, granite countertops and newer SS appls. Breakfast area within the Kitchen. Primary bedroom with vaulted ceilings, large WIC and generous ensuite with soaking tub and shower. The basement is the highlight of the home with lg entertainment area, bar and storage. The unique decor is thoughtfully designed. Backyard is designed for comfort and outdoor living. Under roof Pergola with pavers and gas fireplace. Custom landscaped, fenced backyard for the green thumb enthusiast.
Sold
$466,000
7437 Oakland Hills Ct, Indianapolis, IN 46236
3beds
3,688sqft
Residential, Single Family Residence
Built in 1988
0.35 Acres Lot
$474,300 Zestimate®
$126/sqft
$2,796 Estimated rent
Home value
$474,300
$451,000 - $498,000
$2,796/mo
Zestimate® history
Owner options
List your home for rent
$2,796/mo
Rent Zestimate®
Find your next renter with Zillow Rental Manager. Plus, with online applications, you can quickly screen prospective tenants – for free.
$2,796/mo
Rent Zestimate®
Refinance and save
$2,941/mo
Est. payment
Refinancing to a lower rate could help reduce your monthly payments and save thousands over the life of the loan.
$2,941/mo
Est. payment
Explore your selling options
Work with a Zillow partner agent
Leverage their expertise and Zillow's premium Showcase listings to get your home seen by more buyers.
Get startedList with your own agent
Get your home in front of millions of buyers by listing it on Zillow.
Learn how to do itSell it yourself
Take full control of how buyers see your home on Zillow by listing For Sale by Owner (FSBO).
List your homeWhat's special
Gas fireplaceFloor to ceiling fireplaceGarage doorLg entertainment areaFresh intLarge wicVaulted ceilings
Zillow last checked:
Listing updated:
Listed by:
Donald Lawless 317-413-3726,
F.C. Tucker Company,
Lynn Lawless
Bought with:
Kim Carpenter
Trueblood Real Estate
Joshua Carpenter
Trueblood Real Estate
Source: MIBOR as distributed by MLS GRID,MLS#: 21940465
Facts & features
Interior
Bedrooms & bathrooms
- Bedrooms: 3
- Bathrooms: 3
- Full bathrooms: 2
- 1/2 bathrooms: 1
- Main level bathrooms: 3
- Main level bedrooms: 3
Primary bedroom
- Level: Main
- Area: 224 Square Feet
- Dimensions: 16x14
Bedroom 2
- Level: Main
- Area: 195 Square Feet
- Dimensions: 15x13
Bedroom 3
- Level: Main
- Area: 156 Square Feet
- Dimensions: 13x12
Other
- Features: Tile-Ceramic
- Level: Main
- Area: 80 Square Feet
- Dimensions: 10x08
Dining room
- Features: Hardwood
- Level: Main
- Area: 180 Square Feet
- Dimensions: 15x12
Great room
- Features: Hardwood
- Level: Main
- Area: 420 Square Feet
- Dimensions: 21x20
Kitchen
- Features: Tile-Ceramic
- Level: Main
- Area: 120 Square Feet
- Dimensions: 12x10
Workshop
- Features: Other
- Level: Basement
- Area: 72 Square Feet
- Dimensions: 12x06
Heating
- Forced Air
Cooling
- Has cooling: Yes
Appliances
- Included: Dishwasher, Disposal, Gas Water Heater, Humidifier, MicroHood, Microwave, Electric Oven, Refrigerator, Bar Fridge, Water Softener Owned
- Laundry: Main Level
Features
- Attic Pull Down Stairs, Cathedral Ceiling(s), High Ceilings, Hardwood Floors, Ceiling Fan(s), Entrance Foyer
- Flooring: Hardwood
- Windows: Screens, Skylight(s)
- Basement: Ceiling - 9+ feet,Unfinished
- Attic: Pull Down Stairs
- Number of fireplaces: 1
- Fireplace features: Gas Log, Great Room, Masonry, Wood Burning
Interior area
- Total structure area: 3,688
- Total interior livable area: 3,688 sqft
- Finished area below ground: 1,197
Property
Parking
- Total spaces: 2
- Parking features: Asphalt, Attached, Garage Door Opener, Heated, Storage
- Attached garage spaces: 2
- Details: Garage Parking Other(Finished Garage, Keyless Entry)
Features
- Levels: One
- Stories: 1
- Patio & porch: Covered, Deck
- Fencing: Fence Full Rear
Lot
- Size: 0.35 Acres
- Features: Sidewalks, Storm Sewer, Mature Trees
Details
- Parcel number: 490128109003000407
Construction
Type & style
- Home type: SingleFamily
- Architectural style: Ranch
- Property subtype: Residential, Single Family Residence
Materials
- Brick, Cedar
- Foundation: Concrete Perimeter
Condition
- New construction: No
- Year built: 1988
Utilities & green energy
- Water: Municipal/City
Community & HOA
Community
- Security: Security Service, Security Alarm Paid
- Subdivision: Oakland Hills At Geist
HOA
- Has HOA: Yes
- Services included: Association Home Owners
Location
- Region: Indianapolis
Financial & listing details
- Price per square foot: $126/sqft
- Tax assessed value: $476,900
- Annual tax amount: $3,402
- Date on market: 8/30/2023
- Cumulative days on market: 4 days
Price history
| Date | Event | Price |
|---|---|---|
| 9/22/2023 | Sold | $466,000+7.1%$126/sqft |
Source:  MIBOR as distributed by MLS GRID #21940465 Report a problem MIBOR as distributed by MLS GRID #21940465 Report a problem | ||
| 9/1/2023 | Pending sale | $435,000$118/sqft |
Source: MIBOR as distributed by MLS GRID #21940465 Report a problem | ||
| 8/30/2023 | Listed for sale | $435,000+64.2%$118/sqft |
Source: MIBOR as distributed by MLS GRID #21940465 Report a problem | ||
| 5/21/2010 | Sold | $264,900$72/sqft |
Source: MIBOR as distributed by MLS GRID #21003829 Report a problem | ||
Public tax history
| Year | Property taxes | Tax assessment |
|---|---|---|
| 2025 | $4,413 +26.8% | $476,900 +18.6% |
| 2024 | $3,480 +5.7% | $402,000 +25.8% |
| 2023 | $3,293 +5.7% | $319,600 +7.3% |
| 2022 | $3,116 +8% | $297,900 +7% |
| 2021 | $2,886 +12.9% | $278,500 +8.9% |
| 2020 | $2,557 +12.5% | $255,700 |
| 2019 | $2,272 +1.9% | $255,700 +12.5% |
| 2018 | $2,230 -1.6% | $227,200 +1.9% |
| 2017 | $2,266 +12.6% | $223,000 +2.3% |
| 2016 | $2,013 +7.3% | $218,000 +16.2% |
| 2014 | $1,876 +2.4% | $187,600 |
| 2013 | $1,832 | $187,600 +2.4% |
| 2012 | $1,832 | $183,200 -2.3% |
| 2011 | -- | $187,600 |
| 2010 | $1,876 +0% | $187,600 |
| 2009 | $1,876 | $187,600 -21.5% |
| 2007 | -- | $238,900 -5.8% |
| 2006 | -- | $253,700 +21.4% |
| 2005 | -- | $209,000 |
| 2004 | -- | $209,000 |
| 2003 | -- | $209,000 +77.1% |
| 2002 | -- | $118,000 +200% |
| 2001 | -- | $39,330 |
| 2000 | -- | $39,330 |
Find assessor info on the county website
Neighborhood: 46236
Nearby homes
- $502,400-- bd2 ba3.2k sqft7445 Oakland Hills Ct, Indianapolis, IN 46236Off Market
- $433,6004 bd3 ba3.4k sqft7425 Oakland Hills Ct, Indianapolis, IN 46236Off Market
- $628,2004 bd3 ba5.3k sqft7450 Royal Oakland Dr, Indianapolis, IN 46236Off Market
- $482,8005 bd3 ba3.4k sqft7434 Oakland Hills Ct, Indianapolis, IN 46236Off Market

- $514,5004 bd3 ba4.4k sqft7444 Oakland Hills Ct, Indianapolis, IN 46236Off Market
- $496,900-- bd1 ba2.4k sqft7455 Oakland Hills Ct, Indianapolis, IN 46236Off Market
- $626,800-- bd1 ba4.2k sqft7421 Oakland Hills Ct, Indianapolis, IN 46236Off Market
- $515,0004 bd3 ba2.9k sqft7415 Oakland Hills Ct, Indianapolis, IN 46236Sold
Nearby schools
GreatSchools rating
- 4/10Oaklandon Elementary SchoolGrades: 1-6Distance: 0.9 mi
- 5/10Fall Creek Valley Middle SchoolGrades: 7-8Distance: 2.1 mi
- 5/10Lawrence North High SchoolGrades: 9-12Distance: 3.7 mi
Get a cash offer in 3 minutes
Find out how much your home could sell for in as little as 3 minutes with a no-obligation cash offer.
Estimated market value
$474,300
Get a cash offer in 3 minutes
Find out how much your home could sell for in as little as 3 minutes with a no-obligation cash offer.
Estimated market value
$474,300
- Indiana
- Marion County
- Lawrence
- 46236
- 7437 Oakland Hills Ct
Nearby cities
Nearby zip codes
Other Lawrence Topics
