Skip main navigation
Sold for $1,120,000
  • $1,120,000

    7437 Rolling Hills Cir, Dublin, CA 94568

    3beds
    1,528sqft
    Residential, Townhouse
    Built in 1988
    1,742 Square Feet Lot
    $1,033,100 Zestimate®
    $733/sqft
    $3,883 Estimated rent

    Home value

    $1,033,100

    $971,000 - $1.10M

    $3,883/mo

    Zestimate® history
    Loading
    Loading...

    Owner options

    List your home for rent

    $3,883/mo

    Rent Zestimate®

    Find your next renter with Zillow Rental Manager. Plus, with online applications, you can quickly screen prospective tenants – for free.

    Learn more

    $3,883/mo

    Rent Zestimate®

    Refinance and save

    $7,718/mo

    Est. payment

    Refinancing to a lower rate could help reduce your monthly payments and save thousands over the life of the loan.

    See today's rates

    $7,718/mo

    Est. payment

    Explore your selling options

    Work with a Zillow partner agent

    Leverage their expertise and Zillow's premium Showcase listings to get your home seen by more buyers.

    Get started

    List with your own agent

    Get your home in front of millions of buyers by listing it on Zillow.

    Learn how to do it

    Sell it yourself

    Take full control of how buyers see your home on Zillow by listing For Sale by Owner (FSBO).

    List your home

    What's special

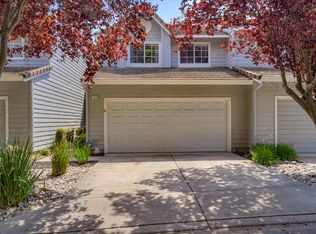
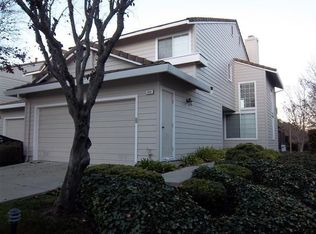
    HOME SWEET HOME! Beautifully updated 2-story townhome situated on a desirable corner lot in West Dublin's Silvergate Community. Double doors invite you to enjoy a spacious & functional floorplan: 3 bedrooms, 2.5 bathrooms & 1,528 sq. ft of living space w/high ceilings, updated kitchen & primary bathroom, serene & spacious backyard/deck surrounded by foliage w/views of the creek (feels very private!). Living Room feat. fireplace & opens up to kitchen w/stone countertops, breakfast bar & dining area w/slider to backyard. Functional pantry closet & 1/2 bath for convenience. Upstairs hallway is airy & loft-like w/custom built-in shelves & cabinets. Primary suite w/updated full bathroom. 2 add.'l guest bedrooms & full hallway bathroom. 2 car garage w/cabinetry, w/ample exterior guest parking. Host family & friends on backyard deck OR enjoy the community pool during the heat of the Summer. Conveniently located to top rated Dublin Schools & local amenities: communal Greenbelt(s), Hacienda Business Park, Martin Creek Trail, Dublin BART & close proximity to 580/680 freeways, parks, restaurants, San Ramon CC, Bishop Ranch, Pleasanton Stoneridge Mall & so much more. PERFECT OPPORTUNITY TO LIVE WHERE YOU LOVE & enjoy all that West Side Dublin has to offer!

    Zillow last checked:

    Listing updated:

    Listed by:

    Catherine Brent DRE #01088138 510-381-1065,

    Bhhs Drysdale Properties,

    Kelly McCoy DRE #02095209 925-786-2681,

    Bhhs Drysdale Properties

    Bought with:

    Anna Song

    Maxreal

    Source: CCAR,MLS#: 41080063MLS Logo

    Facts & features

    Interior

    Bedrooms & bathrooms
    • Bedrooms: 3
    • Bathrooms: 3
    • Full bathrooms: 2
    • Partial bathrooms: 1
    Rooms
    • Room types: 0.5 Bath, Main Entry, 3 Bedrooms, 2 Baths, Primary Bedrm Suite - 1, Dining Room
    Bathroom
    • Features: Shower Over Tub, Solid Surface, Updated Baths, Stone, Stall Shower, Tile, Double Vanity
    Kitchen
    • Features: Breakfast Bar, Counter - Stone, Eat In Kitchen, Garbage Disposal, Gas Range/Cooktop, Ice Maker Hookup, Microwave, Pantry, Range/Oven Free Standing, Refrigerator, Updated Kitchen
    Heating
    • Forced Air, Natural Gas
    Cooling
    • Ceiling Fan(s)
    Appliances
    • Included: Gas Range, Plumbed For Ice Maker, Microwave, Free-Standing Range, Refrigerator
    • Laundry: Hookups Only, In Garage, Cabinets, Common Area
    Features
    • Breakfast Bar, Pantry, Updated Kitchen
    • Flooring: Tile, Carpet, Engineered Wood
    • Windows: Screens, Window Coverings
    • Number of fireplaces: 1
    • Fireplace features: Brick, Living Room, Wood Burning
    Interior area
    • Total structure area: 1,528
    • Total interior livable area: 1,528 sqft

    Property

    Parking
    • Total spaces: 2
    • Parking features: Direct Access, Garage Door Opener
    • Garage spaces: 2
    Accessibility
    • Accessibility features: None
    Features
    • Levels: Two
    • Stories: 2
    • Exterior features: Unit Faces Street, Stream Seasonal
    • Pool features: In Ground, Fenced
    • Fencing: Fenced,Wood
    • Has view: Yes
    • View description: Hills
    • Waterfront features: Stream Seasonal
    Lot
    • Size: 1,742 Square Feet
    • Features: Level, Front Yard, Street Light(s), Landscape Front
    Details
    • Parcel number: 941105100
    • Special conditions: Standard

    Construction

    Type & style
    • Home type: Townhouse
    • Architectural style: Traditional
    • Property subtype: Residential, Townhouse
    Materials
    • Siding - Other
    • Roof: Tile
    Condition
    • Existing
    • New construction: No
    • Year built: 1988

    Utilities & green energy

    • Electric: No Solar, 220 Volts in Laundry

    Community & HOA

    Community
    • Subdivision: Silvergate
    HOA
    • Has HOA: Yes
    • Amenities included: Greenbelt, Pool, Guest Parking
    • Services included: Common Area Maint, Maintenance Structure, Management Fee, Reserve Fund
    • HOA fee: $425 monthly
    • HOA name: SILVERGATE HOA
    • HOA phone: 925-417-7100
    Location
    • Region: Dublin

    Financial & listing details

    • Price per square foot: $733/sqft
    • Tax assessed value: $440,933
    • Date on market: 12/6/2024

    Price history

    DateEventPrice
    1/6/2025Sold$1,120,000+9.3%$733/sqft
    Source: CCAR #41080063 Report a problem
    12/15/2024Pending sale$1,024,800$671/sqft
    Source: bridgeMLS/CCAR/Bay East AOR #41080063 Report a problem
    12/6/2024Listed for sale$1,024,800+257.1%$671/sqft
    Source: bridgeMLS/CCAR/Bay East AOR #41080063 Report a problem
    7/12/1999Sold$287,000$188/sqft
    Source: Public Record Report a problem

    Public tax history

    YearProperty taxesTax assessment
    2025-- $440,933 +2%
    2024$6,526 +1.2%$432,289 +2%
    2023$6,448 +1.4%$423,813 +2%
    2022$6,360 +1.2%$415,505 +2%
    2021$6,288 +6.7%$407,359 +1%
    2020$5,894 +1%$403,186 +2%
    2019$5,833 +4.5%$395,281 +2%
    2018$5,579 $387,532 +2%
    2017$5,579 +9.3%$379,935 +2%
    2016$5,105 +3.6%$372,487 +1.5%
    2015$4,925 $366,893 +2%
    2014$4,925 $359,706 +0.5%
    2013-- $358,082 +2%
    2012-- $351,061 +2%
    2011-- $344,178 +0.8%
    2010-- $341,608 -0.2%
    2009-- $342,420 +2%
    2008-- $335,707 +2%
    2007-- $329,125 +2%
    2006-- $322,672 +2%
    2005-- $316,347 +2%
    2004-- $310,145 +1.9%
    2003-- $304,461 +2%
    2002-- $298,490 +2%
    2001$3,227 $292,638
    Find assessor info on the county website

    Neighborhood: 94568

    Nearby schools

    GreatSchools rating
    Get a cash offer in 3 minutes
    Find out how much your home could sell for in as little as 3 minutes with a no-obligation cash offer.
    Estimated market value
    $1,033,100
    Get a cash offer in 3 minutes
    Find out how much your home could sell for in as little as 3 minutes with a no-obligation cash offer.
    Estimated market value
    $1,033,100