Skip main navigation
Sold for $255,000
Street View
  • $255,000

    7437 S 176th St, Omaha, NE 68136

    3beds
    1,350sqft
    Single Family Residence
    Built in 2000
    6,534 Square Feet Lot
    $287,900 Zestimate®
    $189/sqft
    $2,058 Estimated rent

    Home value

    $287,900

    $274,000 - $302,000

    $2,058/mo

    Zestimate® history
    Loading
    Loading...

    Owner options

    List your home for rent

    $2,058/mo

    Rent Zestimate®

    Find your next renter with Zillow Rental Manager. Plus, with online applications, you can quickly screen prospective tenants – for free.

    Learn more

    $2,058/mo

    Rent Zestimate®

    Refinance and save

    $1,736/mo

    Est. payment

    Refinancing to a lower rate could help reduce your monthly payments and save thousands over the life of the loan.

    See today's rates

    $1,736/mo

    Est. payment

    Explore your selling options

    Work with a Zillow partner agent

    Leverage their expertise and Zillow's premium Showcase listings to get your home seen by more buyers.

    Get started

    List with your own agent

    Get your home in front of millions of buyers by listing it on Zillow.

    Learn how to do it

    Sell it yourself

    Take full control of how buyers see your home on Zillow by listing For Sale by Owner (FSBO).

    List your home

    What's special

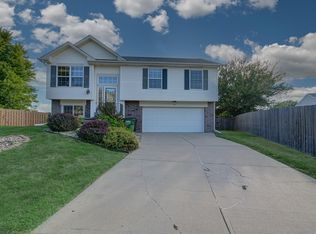
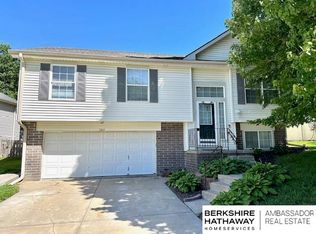
    PRICE IMPROVEMENT! Cute & cozy, this PRE-INSPECTED Hickory Ridge split entry is move-in ready! Sunny, cheerful kitchen with pantry. High ceilings. Large, fully fenced backyard complete with a storage shed. Gas grill with direct hook up stays. Lower level rec room with a gas fireplace. All appliances stay including washer/dryer. Just a short walk from Hickory Ridge park and located in the Millard school district! Carefully and regularly maintained. Motivated sellers. Ready for new owners!

    Zillow last checked:

    Listing updated:

    Listed by:

    Amy Brodersen 402-306-1290,

    CENTURY 21 Century Real Estate

    Bought with:

    Subash Baniya, 20200077

    RB14 REalty, LLC

    Source: GPRMLS,MLS#: 22527701MLS Logo

    Facts & features

    Interior

    Bedrooms & bathrooms
    • Bedrooms: 3
    • Bathrooms: 2
    • Full bathrooms: 1
    • 3/4 bathrooms: 1
    • Main level bathrooms: 2
    Primary bedroom
    • Features: Wall/Wall Carpeting, Window Covering, Ceiling Fan(s)
    • Level: Main
    • Area: 137.55
    • Dimensions: 13.1 x 10.5
    Bedroom 2
    • Features: Wall/Wall Carpeting, Window Covering, Ceiling Fan(s)
    • Level: Main
    • Area: 97.48
    • Dimensions: 10.7 x 9.11
    Bedroom 3
    • Features: Wall/Wall Carpeting, Window Covering, Ceiling Fan(s)
    • Level: Main
    • Area: 86.67
    • Dimensions: 10.7 x 8.1
    Kitchen
    • Features: 9'+ Ceiling, Ceiling Fan(s), Dining Area, Balcony/Deck, Sliding Glass Door, Luxury Vinyl Plank
    • Level: Main
    • Area: 176.75
    • Dimensions: 17.5 x 10.1
    Living room
    • Features: Window Covering, Cath./Vaulted Ceiling, Luxury Vinyl Plank
    • Level: Main
    • Area: 136.5
    • Dimensions: 13 x 10.5
    Basement
    • Area: 437
    Heating
    • Natural Gas, Forced Air
    Cooling
    • Central Air
    Appliances
    • Included: Range, Refrigerator, Washer, Dishwasher, Dryer, Disposal, Microwave
    Features
    • High Ceilings, Ceiling Fan(s), Pantry
    • Flooring: Vinyl, Carpet, Luxury Vinyl, Plank
    • Doors: Sliding Doors
    • Windows: Window Coverings, LL Daylight Windows
    • Basement: Daylight,Egress,Finished,Partial
    • Number of fireplaces: 1
    • Fireplace features: Recreation Room, Gas Log
    Interior area
    • Total structure area: 1,350
    • Total interior livable area: 1,350 sqft
    • Finished area above ground: 1,022
    • Finished area below ground: 328

    Property

    Parking
    • Total spaces: 2
    • Parking features: Attached, Off Street, Garage Door Opener
    • Attached garage spaces: 2
    Features
    • Levels: Split Entry
    • Patio & porch: Patio, Deck
    • Fencing: Wood,Full,Privacy
    Lot
    • Size: 6,534 sqft
    • Dimensions: 102 x 56 x 115 x 55
    • Features: Up to 1/4 Acre., City Lot, Corner Lot, Subdivided, Public Sidewalk, Curb and Gutter, Level
    Details
    • Additional structures: Shed(s)
    • Parcel number: 011329459
    • Other equipment: Sump Pump

    Construction

    Type & style
    • Home type: SingleFamily
    • Property subtype: Single Family Residence
    Materials
    • Vinyl Siding
    • Foundation: Concrete Perimeter
    • Roof: Composition
    Condition
    • Not New and NOT a Model
    • New construction: No
    • Year built: 2000

    Utilities & green energy

    • Sewer: Public Sewer
    • Water: Public
    • Utilities for property: Cable Available, Electricity Available, Natural Gas Available, Water Available, Sewer Available, Storm Sewer, Phone Available

    Community & neighborhood

    Location
    • Region: Omaha
    • Subdivision: Hickory Ridge

    Other

    Other facts
    • Listing terms: VA Loan,FHA,Conventional,Cash
    • Ownership: Fee Simple

    Price history

    DateEventPrice
    12/23/2025Listing removed$1,950$1/sqft
    Source: Zillow Rentals Report a problem
    12/14/2025Listed for rent$1,950$1/sqft
    Source: Zillow Rentals Report a problem
    12/4/2025Sold$255,000-3.6%$189/sqft
    Source: GPRMLS #22527701 Report a problem
    10/27/2025Pending sale$264,500$196/sqft
    Source: GPRMLS #22527701 Report a problem
    10/21/2025Price change$264,500-1.9%$196/sqft
    Source: GPRMLS #22527701 Report a problem
    10/3/2025Price change$269,500-1.8%$200/sqft
    Source: GPRMLS #22527701 Report a problem
    9/26/2025Listed for sale$274,500+43.7%$203/sqft
    Source: GPRMLS #22527701 Report a problem
    4/24/2020Sold$191,000+0.5%$141/sqft
    Source: GPRMLS #22005812 Report a problem
    3/11/2020Listed for sale$190,000+54.5%$141/sqft
    Source: P J Morgan Real Estate #22005812 Report a problem
    9/19/2012Sold$123,000-0.8%$91/sqft
    Source: Public Record Report a problem
    7/20/2012Listed for sale$124,000$92/sqft
    Source: Prudential Ambassador Real Estate #21213292 Report a problem
    4/14/2009Sold$124,000+1.6%$92/sqft
    Source: Public Record Report a problem
    7/30/2003Sold$122,000+9.9%$90/sqft
    Source: Public Record Report a problem
    10/12/2000Sold$111,000$82/sqft
    Source: Public Record Report a problem

    Public tax history

    YearProperty taxesTax assessment
    2025$3,989 +4.7%$243,955 +7.1%
    2024$3,809 -9.1%$227,862
    2023$4,191 +3.9%$227,862 +22.4%
    2022$4,036 +4.6%$186,194
    2021$3,858 +4.5%$186,194 +13.3%
    2020$3,692 +1.1%$164,351 +9.5%
    2019$3,652 $150,039
    2018$3,652 +13.4%$150,039 +16.5%
    2017$3,220 +3.4%$128,778 +3.9%
    2016$3,115 $123,899 +1.7%
    2015$3,115 +4.4%$121,824 +3.4%
    2014$2,985 $117,819 +0.5%
    2012$2,985 +1.9%$117,290 -0.4%
    2011$2,929 -1%$117,711 -1.6%
    2010$2,958 +0.7%$119,582 -2.1%
    2009$2,936 -1.3%$122,194 -1.2%
    2008$2,973 -1.2%$123,619 +0.6%
    2007$3,009 +5.2%$122,918 +5.7%
    2006$2,860 +1.5%$116,313 +5.9%
    2005$2,817 $109,844 +2.3%
    2004$2,817 -3.2%$107,355
    2003$2,910 +1.1%$107,355 +1.4%
    2002$2,880 -0.9%$105,886 -2.5%
    2001$2,906 +799.7%$108,592 +782.6%
    2000$323 $12,304
    1999-- $12,304

    Find assessor info on the county website

    Neighborhood: 68136

    Nearby schools

    GreatSchools rating
    Schools provided by the listing agent
    • Elementary: Wheeler
    • Middle: Beadle
    • High: Millard West
    • District: Millard

    Source: GPRMLS. This data may not be complete. We recommend contacting the local school district to confirm school assignments for this home.

    Get pre-qualified for a loan
    At Zillow Home Loans, we can pre-qualify you in as little as 5 minutes with no impact to your credit score.

    An equal housing lender. NMLS #10287.

    Sell for more on Zillow
    Get a Zillow Showcase℠ listing at no additional cost and you could sell for .
    $287,900
    2% more
    +$5,758
    With Zillow Showcase(estimated)
    $293,658