Unbeatable Multnomah Village Location! Nestled on a quiet residential street just steps from the heart of the village, this exceptional home offers the perfect blend of charm, convenience, and modern updates. Enjoy easy access to beloved shops, restaurants, food carts, coffee, the community center, and more—all just outside your door. Impeccably maintained and beautifully updated, the home showcases a stunning 2024 Neil Kelly kitchen remodel featuring Bosch appliances, induction cooking, a hood vent, wine cooler, breakfast bar, quartz countertops, designer tile backsplash, pantry wall storage and contemporary fixtures. The kitchen flows seamlessly into the inviting family room with custom built-ins and a cozy gas fireplace. The main level also features formal living and dining spaces with soaring vaulted ceilings, a second fireplace and beautifully refinished hardwood floors throughout. Upstairs, you'll find new premium carpeting and updated window coverings. The spacious primary suite is a true retreat, offering vaulted ceilings, a walk-in closet, double vanity and heated tile floors. Step outside to a private, professionally landscaped backyard complete with deck, garden, lawn and a newly built Tuff Shed. A welcoming front patio provides the perfect place to relax or greet guests. Additional highlights include a two-car attached garage with a new garage door and durable Polywise floor coating. A rare opportunity to enjoy turnkey living in one of Portland's most sought-after neighborhoods! [Home Energy Score = 6. HES Report at https://rpt.greenbuildingregistry.com/hes/OR10007997]
Sold
$735,000
7437 SW 32nd Ave, Portland, OR 97219
3beds
1,736sqft
Residential, Single Family Residence
Built in 1994
4,356 Square Feet Lot
$732,600 Zestimate®
$423/sqft
$3,096 Estimated rent
Home value
$732,600
$696,000 - $777,000
$3,096/mo
Zestimate® history
Owner options
List your home for rent
$3,096/mo
Rent Zestimate®
Find your next renter with Zillow Rental Manager. Plus, with online applications, you can quickly screen prospective tenants – for free.
$3,096/mo
Rent Zestimate®
Refinance and save
$4,881/mo
Est. payment
Refinancing to a lower rate could help reduce your monthly payments and save thousands over the life of the loan.
$4,881/mo
Est. payment
Explore your selling options
Work with a Zillow partner agent
Leverage their expertise and Zillow's premium Showcase listings to get your home seen by more buyers.
Get startedList with your own agent
Get your home in front of millions of buyers by listing it on Zillow.
Learn how to do itSell it yourself
Take full control of how buyers see your home on Zillow by listing For Sale by Owner (FSBO).
List your homeWhat's special
Second fireplaceCozy gas fireplaceNew garage doorContemporary fixturesPrivate professionally landscaped backyardHood ventWine cooler
Zillow last checked:
Listing updated:
Listed by:
Amy Toyoshima 503-307-4176,
Toyoshima Realty
Bought with:
Stephanie Auerbach, 201239553
Windermere Realty Trust
Source: RMLS (OR),MLS#: 484509940
Facts & features
Interior
Bedrooms & bathrooms
- Bedrooms: 3
- Bathrooms: 3
- Full bathrooms: 2
- Partial bathrooms: 1
- Main level bathrooms: 1
Rooms
- Room types: Utility Room, Bedroom 2, Bedroom 3, Dining Room, Family Room, Kitchen, Living Room, Primary Bedroom
Primary bedroom
- Features: Closet Organizer, Double Sinks, Vaulted Ceiling, Walkin Closet, Wallto Wall Carpet
- Level: Upper
- Area: 240
- Dimensions: 16 x 15
Bedroom 2
- Features: Builtin Features, Vaulted Ceiling, Walkin Closet, Wallto Wall Carpet
- Level: Upper
- Area: 110
- Dimensions: 11 x 10
Bedroom 3
- Features: Builtin Features, French Doors, Wallto Wall Carpet
- Level: Upper
- Area: 100
- Dimensions: 10 x 10
Dining room
- Features: Formal, Hardwood Floors, High Ceilings
- Level: Main
- Area: 132
- Dimensions: 12 x 11
Family room
- Features: Builtin Features, Fireplace, Hardwood Floors
- Level: Main
- Area: 196
- Dimensions: 14 x 14
Kitchen
- Features: Dishwasher, Disposal, Eat Bar, Exterior Entry, Gourmet Kitchen, Hardwood Floors, Pantry, Updated Remodeled, Free Standing Range, Free Standing Refrigerator, Plumbed For Ice Maker, Quartz
- Level: Main
- Area: 120
- Width: 10
Living room
- Features: Fireplace, Formal, Hardwood Floors, High Ceilings
- Level: Main
- Area: 130
- Dimensions: 13 x 10
Heating
- Forced Air, Fireplace(s)
Cooling
- Central Air
Appliances
- Included: Dishwasher, Disposal, Free-Standing Range, Free-Standing Refrigerator, Plumbed For Ice Maker, Range Hood, Stainless Steel Appliance(s), Wine Cooler, Washer/Dryer, Gas Water Heater
- Laundry: Laundry Room
Features
- Granite, High Ceilings, Quartz, Vaulted Ceiling(s), Built-in Features, Walk-In Closet(s), Formal, Eat Bar, Gourmet Kitchen, Pantry, Updated Remodeled, Closet Organizer, Double Vanity, Tile
- Flooring: Hardwood, Heated Tile, Tile, Wall to Wall Carpet
- Doors: French Doors
- Windows: Double Pane Windows, Vinyl Frames
- Basement: Crawl Space
- Number of fireplaces: 2
- Fireplace features: Gas
Interior area
- Total structure area: 1,736
- Total interior livable area: 1,736 sqft
Property
Parking
- Total spaces: 2
- Parking features: Driveway, Garage Door Opener, Attached
- Attached garage spaces: 2
- Has uncovered spaces: Yes
Features
- Stories: 2
- Patio & porch: Deck, Patio
- Exterior features: Garden, Yard, Exterior Entry
- Fencing: Fenced
- Has view: Yes
- View description: Territorial
Lot
- Size: 4,356 Square Feet
- Features: Level, SqFt 3000 to 4999
Details
- Additional structures: ToolShed
- Parcel number: R123028
- Zoning: R5
Construction
Type & style
- Home type: SingleFamily
- Architectural style: Traditional
- Property subtype: Residential, Single Family Residence
Materials
- Cedar
- Foundation: Concrete Perimeter
- Roof: Composition
Condition
- Updated/Remodeled
- New construction: No
- Year built: 1994
Utilities & green energy
- Gas: Gas
- Sewer: Public Sewer
- Water: Public
- Utilities for property: Cable Connected
Community & HOA
Community
- Security: Security System Owned
- Subdivision: Multnomah Village
HOA
- Has HOA: No
Location
- Region: Portland
Financial & listing details
- Price per square foot: $423/sqft
- Tax assessed value: $695,280
- Annual tax amount: $9,872
- Date on market: 6/18/2026
- Cumulative days on market: 7 days
- Listing terms: Cash,Conventional
- Road surface type: Paved
Price history
| Date | Event | Price |
|---|---|---|
| 7/30/2026 | Sold | $735,000$423/sqft |
Source:  RMLS (OR) #484509940 Report a problem RMLS (OR) #484509940 Report a problem | ||
| 6/26/2026 | Pending sale | $735,000$423/sqft |
Source: RMLS (OR) #484509940 Report a problem | ||
| 6/18/2026 | Listed for sale | $735,000+37.4%$423/sqft |
Source: RMLS (OR) #484509940 Report a problem | ||
| 9/10/2019 | Sold | $535,000+0.9%$308/sqft |
Source: RMLS (OR) #19523777 Report a problem | ||
| 8/9/2019 | Pending sale | $529,999$305/sqft |
Source: Windermere Realty Trust #19523777 Report a problem | ||
| 8/3/2019 | Listed for sale | $529,999$305/sqft |
Source: Windermere Realty Trust #19523777 Report a problem | ||
Public tax history
| Year | Property taxes | Tax assessment |
|---|---|---|
| 2025 | $9,872 +3.7% | $366,720 +3% |
| 2024 | $9,517 +4% | $356,040 +3% |
| 2023 | $9,151 +2.2% | $345,670 +3% |
| 2022 | $8,953 +1.7% | $335,610 +3% |
| 2021 | $8,802 +9% | $325,840 +3% |
| 2020 | $8,074 +3.8% | $316,350 +3% |
| 2019 | $7,777 | $307,140 +3% |
| 2018 | $7,777 +3% | $298,200 +3% |
| 2017 | $7,548 +21.1% | $289,520 +3% |
| 2016 | $6,232 | $281,090 +3% |
| 2015 | $6,232 +10.6% | $272,910 +3% |
| 2014 | $5,634 +8% | $264,970 +3% |
| 2013 | $5,216 +17.8% | $257,260 +3% |
| 2012 | $4,427 -0.2% | $249,770 +3% |
| 2011 | $4,436 -12.4% | $242,500 +3% |
| 2010 | $5,066 +1.7% | $235,440 +3% |
| 2009 | $4,980 +5.9% | $228,590 +3% |
| 2008 | $4,702 +0.2% | $221,940 +3% |
| 2007 | $4,692 +11.4% | $215,480 +3% |
| 2006 | $4,213 +5.7% | $209,210 +3% |
| 2005 | $3,985 -4.1% | $203,120 +3% |
| 2004 | $4,157 +7.3% | $197,210 +3% |
| 2003 | $3,873 -1.7% | $191,470 +3% |
| 2002 | $3,942 +8.4% | $185,900 +6.1% |
| 2000 | $3,635 | $175,240 |
Find assessor info on the county website
Neighborhood: Multnomah
Nearby homes
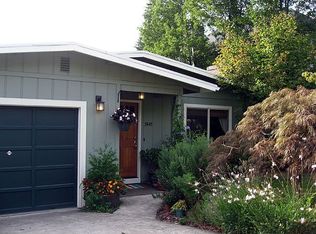
- $520,5002 bd1 ba1.2k sqft7445 SW 32nd Ave, Portland, OR 97219Sold
- $485,1002 bd1 ba832 sqft7425 SW 32nd Ave, Portland, OR 97219Off Market
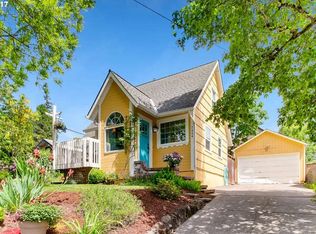
- $515,3002 bd1 ba1.2k sqft7434 SW 33rd Ave, Portland, OR 97219Off Market
- $476,2002 bd1 ba1k sqft7507 SW 32nd Ave, Portland, OR 97219Off Market
- $440,6002 bd1 ba1.1k sqft7444 SW 33rd Ave, Portland, OR 97219Off Market
- $582,6003 bd2 ba2.3k sqft7415 SW 32nd Ave, Portland, OR 97219Off Market
- $408,3001 bd1 ba1.1k sqft7424 SW 33rd Ave, Portland, OR 97219Off Market
- $427,6002 bd2 ba1.1k sqft7436 SW 32nd Ave, Portland, OR 97219Off Market
Nearby schools
GreatSchools rating
- 10/10Maplewood Elementary SchoolGrades: K-5Distance: 1 mi
- 8/10Jackson Middle SchoolGrades: 6-8Distance: 1.4 mi
- 8/10Ida B. Wells-Barnett High SchoolGrades: 9-12Distance: 1.1 mi
Schools provided by the listing agent
- Elementary: Maplewood
- Middle: Jackson
- High: Ida B Wells
Source: RMLS (OR). This data may not be complete. We recommend contacting the local school district to confirm school assignments for this home.
Get a cash offer in 3 minutes
Find out how much your home could sell for in as little as 3 minutes with a no-obligation cash offer.
Estimated market value
$732,600
Get a cash offer in 3 minutes
Find out how much your home could sell for in as little as 3 minutes with a no-obligation cash offer.
Estimated market value
$732,600
- Oregon
- Multnomah County
- Portland
- 97219
- Multnomah
- 7437 SW 32nd Ave
