Tucked away in the heart of UCity and within steps of Clayton, this Tudor-style home exudes character with its classic brickwork, stone and elegant timber detailing. Inside, the inviting atmosphere is enhanced by natural light and beautiful hardwood floors. The spacious living room, featuring a stately stone fireplace, provides an ideal setting to welcome your family and guests. Let the fun begin in the library/bar alcove. The updated kitchen is complete with sleek countertops, stainless steel appliances and an island where your besties can gather. Looking for a condo alternative or simply downsizing, this is an ideal option, with a main floor primary ensuite, it's perfect for those seeking lifestyle convenience with the privacy of a single family home. Beyond its noted architectural beauty, the street is known for its friendly, supportive neighbors who enjoy casual curbside cocktails, seasonal gatherings, and share tips on everything from pet sitters to contractors. Nearby, Taco Buddha offers a local flavor, while the proximity to Clayton and the Delmar Loop ensures access to diverse restaurants, shops, and events. The street's ambiance truly makes it feel like home. While an unexpected professional opportunity is taking the sellers away, their time at 7437 Stratford has been filled with warmth and community spirit, making it a truly special place to live. This property was skillfully restored by Period Restoration during a prior ownership.
Closed
Listed by: Dielmann Sotheby's International Realty • Warner Hall • Contact: 314-596-8069
Bought with: Dielmann Sotheby's International Realty
Price Unknown
7437 Stratford Ave, Saint Louis, MO 63130
4beds
2,540sqft
Single Family Residence
Built in 1929
6,098 Square Feet Lot
$844,600 Zestimate®
$--/sqft
$3,431 Estimated rent
Home value
$844,600
$785,000 - $912,000
$3,431/mo
Zestimate® history
Owner options
List your home for rent
$3,431/mo
Rent Zestimate®
Find your next renter with Zillow Rental Manager. Plus, with online applications, you can quickly screen prospective tenants – for free.
$3,431/mo
Rent Zestimate®
Refinance and save
$100/mo
Est. payment
Refinancing to a lower rate could help reduce your monthly payments and save thousands over the life of the loan.
$100/mo
Est. payment
Explore your selling options
Work with a Zillow partner agent
Leverage their expertise and Zillow's premium Showcase listings to get your home seen by more buyers.
Get startedList with your own agent
Get your home in front of millions of buyers by listing it on Zillow.
Learn how to do itSell it yourself
Take full control of how buyers see your home on Zillow by listing For Sale by Owner (FSBO).
List your homeWhat's special
Stately stone fireplaceBeautiful hardwood floorsTudor-style homeUpdated kitchenSleek countertopsStainless steel appliancesMain floor primary ensuite
Zillow last checked:
Listing updated:
Listed by:
Warner Hall 314-596-8069,
Dielmann Sotheby's International Realty
Bought with:
Lynn Andel, 2004015811
Dielmann Sotheby's International Realty
Source: MARIS,MLS#: 25080789 Originating MLS: St. Louis Association of REALTORS
Originating MLS: St. Louis Association of REALTORSFacts & features
Interior
Bedrooms & bathrooms
- Bedrooms: 4
- Bathrooms: 3
- Full bathrooms: 2
- 1/2 bathrooms: 1
- Main level bathrooms: 2
- Main level bedrooms: 1
Primary bedroom
- Description: Main floor ensuite
- Features: Floor Covering: Wood
- Level: Main
- Area: 195
- Dimensions: 15x13
Bedroom 2
- Features: Floor Covering: Carpeting
- Level: Second
- Area: 154
- Dimensions: 14x11
Bedroom 3
- Features: Floor Covering: Carpeting
- Level: Second
- Area: 160
- Dimensions: 16x10
Primary bathroom
- Features: Floor Covering: Ceramic Tile
- Level: Main
- Area: 154
- Dimensions: 14x11
Bathroom 4
- Features: Floor Covering: Carpeting
- Level: Second
- Area: 110
- Dimensions: 11x10
Bonus room
- Description: French doors, 3 archways
- Features: Floor Covering: Wood
- Level: Main
- Area: 91
- Dimensions: 13x7
Dining room
- Features: Floor Covering: Wood
- Level: Main
- Area: 168
- Dimensions: 14x12
Gym
- Features: Floor Covering: Carpeting
- Level: Lower
- Area: 200
- Dimensions: 20x10
Kitchen
- Features: Floor Covering: Wood
- Level: Main
- Area: 156
- Dimensions: 13x12
Laundry
- Features: Floor Covering: Wood
- Level: Main
- Area: 48
- Dimensions: 8x6
Living room
- Description: Stone fireplace, bookshelves
- Features: Floor Covering: Wood
- Level: Main
- Area: 273
- Dimensions: 21x13
Office
- Features: Floor Covering: Luxury Vinyl Plank
- Level: Lower
- Area: 216
- Dimensions: 18x12
Heating
- Forced Air, Natural Gas
Cooling
- Ceiling Fan(s), Central Air
Appliances
- Included: Stainless Steel Appliance(s), Dishwasher, Disposal, Built-In Gas Oven, Range Hood, Refrigerator
- Laundry: Main Level
Features
- Bookcases, Built-in Features, Ceiling Fan(s), Crown Molding, Dining/Living Room Combo, Granite Counters, Historic Millwork, Kitchen Island, Pantry, Walk-In Closet(s), Workshop/Hobby Area
- Windows: Bay Window(s), Blinds, Plantation Shutters, Screens
- Basement: Partially Finished,Full,Storage Space,Walk-Out Access
- Number of fireplaces: 1
- Fireplace features: Gas, Living Room, Stone
Interior area
- Total structure area: 2,540
- Total interior livable area: 2,540 sqft
- Finished area above ground: 2,540
- Finished area below ground: 500
Property
Parking
- Total spaces: 1
- Parking features: Additional Parking, Asphalt, Basement, Driveway
- Attached garage spaces: 1
- Has uncovered spaces: Yes
Features
- Levels: One and One Half
- Fencing: Partial
Lot
- Size: 6,098 Square Feet
- Dimensions: 120' x 50'
- Features: Back Yard, Front Yard, Landscaped, Rectangular Lot
Details
- Parcel number: 18J411736
- Special conditions: Standard
Construction
Type & style
- Home type: SingleFamily
- Architectural style: Tudor
- Property subtype: Single Family Residence
Materials
- Brick, Stone
- Foundation: Stone
- Roof: Slate
Condition
- Year built: 1929
Utilities & green energy
- Electric: Ameren
- Sewer: Public Sewer
- Water: Public
- Utilities for property: Cable Available, Electricity Connected, Natural Gas Connected, Sewer Connected
Community & HOA
Community
- Subdivision: Alta Dena Blk 11 Lts 8 Thru 10 & Lt Pt
HOA
- Has HOA: Yes
- HOA fee: $100 annually
- HOA name: Alta-Dena Subdivision
Location
- Region: Saint Louis
Financial & listing details
- Tax assessed value: $755,800
- Annual tax amount: $9,686
- Date on market: 1/9/2026
- Cumulative days on market: 2 days
- Listing terms: Cash,Conventional
- Electric utility on property: Yes
Price history
| Date | Event | Price |
|---|---|---|
| 2/20/2026 | Sold | -- |
Source:  MARIS #25080789 Report a problem MARIS #25080789 Report a problem | ||
| 1/12/2026 | Pending sale | $799,900$315/sqft |
Source: MARIS #25080789 Report a problem | ||
| 1/9/2026 | Listed for sale | $799,900+3.2%$315/sqft |
Source: MARIS #25080789 Report a problem | ||
| 12/20/2022 | Sold | -- |
Source: MARIS #22064699 Report a problem | ||
| 11/11/2022 | Pending sale | $775,000$305/sqft |
Source: MARIS #22064699 Report a problem | ||
| 11/7/2022 | Price change | $775,000-3%$305/sqft |
Source: MARIS #22064699 Report a problem | ||
| 10/21/2022 | Price change | $799,000-3.2%$315/sqft |
Source: MARIS #22064699 Report a problem | ||
| 10/13/2022 | Listed for sale | $825,000+106.3%$325/sqft |
Source: MARIS #22064699 Report a problem | ||
| 7/14/2015 | Sold | -- |
Source: Public Record Report a problem | ||
| 1/27/2015 | Sold | -- |
Source: Agent Provided Report a problem | ||
| 9/30/2014 | Price change | $399,900-3.6%$157/sqft |
Source: Coldwell Banker Gundaker - Ladue/Clayton #14045071 Report a problem | ||
| 8/17/2014 | Price change | $414,900-1%$163/sqft |
Source: Coldwell Banker Gundaker - Ladue/Clayton #14045071 Report a problem | ||
| 6/6/2014 | Price change | $419,000-2.3%$165/sqft |
Source: Avenue Real Estate Group #14019408 Report a problem | ||
| 5/23/2014 | Price change | $429,000-4.5%$169/sqft |
Source: Avenue Real Estate Group #14019408 Report a problem | ||
| 5/2/2014 | Price change | $449,000-4.3%$177/sqft |
Source: Avenue Real Estate Group #14019408 Report a problem | ||
| 4/11/2014 | Listed for sale | $469,000$185/sqft |
Source: Avenue Real Estate Group #14019408 Report a problem | ||
| 12/3/2002 | Sold | -- |
Source: Public Record Report a problem | ||
| 2/5/2002 | Sold | -- |
Source: Public Record Report a problem | ||
Public tax history
| Year | Property taxes | Tax assessment |
|---|---|---|
| 2025 | $9,686 +8.5% | $143,600 +12.9% |
| 2024 | $8,930 +0.1% | $127,150 |
| 2023 | $8,919 +3.7% | $127,150 +11.2% |
| 2022 | $8,603 +1.1% | $114,340 |
| 2021 | $8,513 -4.2% | $114,340 -1.8% |
| 2020 | $8,886 +9.3% | $116,400 |
| 2019 | $8,127 | $116,400 +18.3% |
| 2018 | $8,127 | $98,380 |
| 2017 | $8,127 -0.2% | $98,380 -1% |
| 2016 | $8,144 -5.2% | $99,410 +34.4% |
| 2015 | $8,593 | $73,970 +15.3% |
| 2014 | $8,593 +52.8% | $64,150 |
| 2013 | $5,623 | $64,150 -19.5% |
| 2012 | -- | $79,650 |
| 2011 | -- | $79,650 +11.1% |
| 2010 | $5,620 +8.5% | $71,690 |
| 2009 | $5,180 -14.6% | $71,690 -16.9% |
| 2008 | $6,065 +22% | $86,320 |
| 2007 | $4,971 | $86,320 +28.1% |
| 2006 | $4,971 +0.6% | $67,370 |
| 2005 | $4,940 +44% | $67,370 +46% |
| 2003 | $3,432 -23% | $46,130 -16.5% |
| 2002 | $4,455 | $55,270 |
Find assessor info on the county website
Neighborhood: 63130
Nearby homes
- $--3 bd4 ba4.1k sqft7435 Stratford Ave, Saint Louis, MO 63130Sold
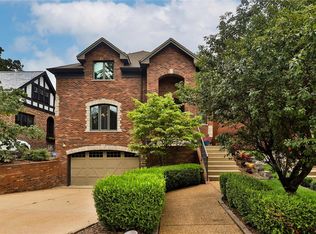
- $580,5003 bd2 ba1.7k sqft7441 Stratford Ave, Saint Louis, MO 63130Off Market
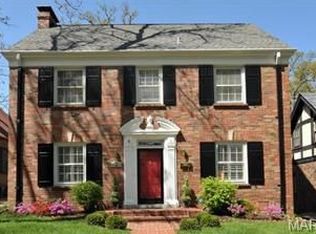
- $1,102,9004 bd4 ba2.8k sqft7431 Stratford Ave, Saint Louis, MO 63130Off Market
- $752,1004 bd2 ba2.6k sqft7445 Stratford Ave, Saint Louis, MO 63130Off Market
- $705,2004 bd2 ba2.6k sqft7445 Stratford Ave, University City, MO 63130Off Market
- $603,3003 bd3 ba1.8k sqft7436 Washington Ave, Saint Louis, MO 63130Off Market
- $--4 bd1 ba2.1k sqft7427 Stratford Ave, Saint Louis, MO 63130Sold
- $685,4004 bd2 ba2.5k sqft7440 Washington Ave, Saint Louis, MO 63130Off Market
Nearby schools
GreatSchools rating
- 6/10Flynn Park Elementary SchoolGrades: K-5Distance: 0.5 mi
- 3/10Brittany WoodsGrades: 6-8Distance: 1.2 mi
- 3/10University City Sr. High SchoolGrades: 9-12Distance: 0.6 mi
Schools provided by the listing agent
- Elementary: Flynn Park Elem.
- Middle: Brittany Woods
- High: University City Sr. High
Source: MARIS. This data may not be complete. We recommend contacting the local school district to confirm school assignments for this home.
Get a cash offer in 3 minutes
Find out how much your home could sell for in as little as 3 minutes with a no-obligation cash offer.
Estimated market value
$844,600
Get a cash offer in 3 minutes
Find out how much your home could sell for in as little as 3 minutes with a no-obligation cash offer.
Estimated market value
$844,600
- Missouri
- Saint Louis County
- University City
- 63130
- 7437 Stratford Ave
Nearby cities
Nearby neighborhoods
Nearby zip codes
Other University City Topics
