Just steps from Aubuchon Park, this well-maintained 3-bedroom, 2.5-bath ranch offers a desirable combination of location, functionality, and recent major updates. The main level features a spacious living room, separate dining room, and kitchen with center island and ample cabinet space, creating a comfortable layout for everyday living and entertaining.
Three bedrooms and 1.5 baths are located on the main floor, including a primary bedroom with private half bath. The partially-finished lower level expands the living space with a large recreation area, additional half bath, and dedicated storage room.
Outdoor living is just as inviting with a large deck overlooking the fully fenced backyard, providing plenty of space to relax, entertain, or enjoy the outdoors. An attached one-car garage with insulated garage door adds convenience and functionality.
Recent improvements include a new roof in 2024 as well as a new AC and furnace in 2025, offering valuable peace of mind. Conveniently located near parks, shopping, dining, with easy access to highways, this Hazelwood ranch is ready for its next chapter.
Active under contract
Listed by: Coldwell Banker Realty - Gundaker West Regional • Doug W Pratt • Contact: 314-606-3577
$185,000
7437 Sunset Dr, Hazelwood, MO 63042
3beds
1,137sqft
Single Family Residence
Built in 1968
7,801 Square Feet Lot
$-- Zestimate®
$163/sqft
$-- HOA
What's special
- 22 days |
- 360 |
- 26 |
Zillow last checked:
Listing updated:
Listed by:
Doug W Pratt 314-606-3577,
Coldwell Banker Realty - Gundaker West Regional
Source: MARIS,MLS#: 26034541 Originating MLS: St. Louis Association of REALTORS
Originating MLS: St. Louis Association of REALTORSFacts & features
Interior
Bedrooms & bathrooms
- Bedrooms: 3
- Bathrooms: 3
- Full bathrooms: 2
- 1/2 bathrooms: 1
- Main level bathrooms: 2
- Main level bedrooms: 3
Primary bedroom
- Features: Floor Covering: Carpeting
- Level: Main
- Area: 130
- Dimensions: 13x10
Bedroom 2
- Features: Floor Covering: Laminate
- Level: Main
- Area: 90
- Dimensions: 10x9
Bedroom 3
- Features: Floor Covering: Laminate
- Level: Main
- Area: 100
- Dimensions: 10x10
Bonus room
- Features: Floor Covering: Concrete
- Level: Basement
- Area: 490
- Dimensions: 35x14
Dining room
- Features: Floor Covering: Laminate
- Level: Main
- Area: 208
- Dimensions: 16x13
Kitchen
- Features: Floor Covering: Ceramic Tile
- Level: Main
- Area: 143
- Dimensions: 13x11
Living room
- Features: Floor Covering: Laminate
- Level: Main
- Area: 195
- Dimensions: 15x13
Heating
- Forced Air
Cooling
- Ceiling Fan(s), Central Air, Electric
Appliances
- Included: Dishwasher, Microwave, Refrigerator, Oven
- Laundry: In Basement
Features
- Ceiling Fan(s), Center Hall Floorplan, Eat-in Kitchen, High Speed Internet, Kitchen Island, Separate Dining, Storage, Tub, Workshop/Hobby Area
- Flooring: Carpet, Ceramic Tile, Concrete, Laminate
- Doors: Panel Door(s), Sliding Doors
- Basement: Concrete,Partially Finished,Storage Space
- Has fireplace: No
Interior area
- Total structure area: 1,137
- Total interior livable area: 1,137 sqft
- Finished area above ground: 1,137
Property
Parking
- Total spaces: 1
- Parking features: Additional Parking, Attached, Garage, Garage Door Opener, Garage Faces Front
- Attached garage spaces: 1
Features
- Levels: One
- Patio & porch: Covered, Deck, Front Porch
- Fencing: Back Yard,Chain Link,Gate
Lot
- Size: 7,801 Square Feet
- Dimensions: 130 x 60
- Features: Back Yard, Front Yard, Level, Rectangular Lot
Details
- Additional structures: Shed(s)
- Parcel number: 09K530658
- Special conditions: Standard
Construction
Type & style
- Home type: SingleFamily
- Architectural style: Ranch
- Property subtype: Single Family Residence
- Attached to another structure: Yes
Materials
- Brick, Frame, Vinyl Siding
- Roof: Architectural Shingle
Condition
- Year built: 1968
Utilities & green energy
- Electric: Ameren
- Sewer: Public Sewer
- Water: Public
- Utilities for property: Cable Connected, Electricity Connected, Natural Gas Connected, Sewer Connected, Water Connected
Community & HOA
Community
- Subdivision: Sunset Acres
HOA
- Has HOA: No
Location
- Region: Hazelwood
Financial & listing details
- Price per square foot: $163/sqft
- Tax assessed value: $152,500
- Annual tax amount: $2,196
- Date on market: 6/29/2026
- Cumulative days on market: 22 days
- Listing terms: Cash,Conventional,FHA,VA Loan
- Electric utility on property: Yes
Doug W Pratt
Doug W Pratt
(314) 606-3577
By pressing Contact Agent, you agree that the real estate professional identified above may call/text you about your search, which may involve use of automated means and pre-recorded/artificial voices. You don't need to consent as a condition of buying any property, goods, or services. Message/data rates may apply. You also agree to our Terms of Use. Zillow does not endorse any real estate professionals. We may share information about your recent and future site activity with your agent to help them understand what you're looking for in a home.
Estimated market value
Not available
Estimated sales range
Not available
Not available
Price history
| Date | Event | Price |
|---|---|---|
| 7/2/2026 | Contingent | $185,000$163/sqft |
Source:  MARIS #26034541 Report a problem MARIS #26034541 Report a problem | ||
| 6/29/2026 | Listed for sale | $185,000$163/sqft |
Source: MARIS #26034541 Report a problem | ||
| 6/14/2018 | Sold | -- |
Source: Public Record Report a problem | ||
Public tax history
| Year | Property taxes | Tax assessment |
|---|---|---|
| 2025 | $2,196 +4.3% | $28,970 +12.1% |
| 2024 | $2,106 -1.4% | $25,840 |
| 2023 | $2,137 +4% | $25,840 +16.4% |
| 2022 | $2,054 +1.7% | $22,190 |
| 2021 | $2,020 +4.1% | $22,190 +11.2% |
| 2020 | $1,941 +14.4% | $19,950 |
| 2019 | $1,697 | $19,950 +20.7% |
| 2018 | $1,697 | $16,530 |
| 2017 | $1,697 +0.7% | $16,530 +3.2% |
| 2016 | $1,685 +2.3% | $16,020 |
| 2015 | $1,647 | $16,020 -11.5% |
| 2014 | $1,647 -9.7% | $18,100 |
| 2013 | $1,824 | $18,100 -10.8% |
| 2012 | -- | $20,290 |
| 2011 | -- | $20,290 -4.8% |
| 2010 | $2,053 +4.9% | $21,320 |
| 2009 | $1,958 +2.1% | $21,320 -8.4% |
| 2008 | $1,919 +14.3% | $23,280 |
| 2007 | $1,678 | $23,280 +19.8% |
| 2006 | $1,678 +3% | $19,440 |
| 2005 | $1,630 +47.5% | $19,440 +20.1% |
| 2003 | $1,105 +4.1% | $16,190 +11.7% |
| 2002 | $1,061 +10.3% | $14,490 |
| 2001 | $962 | $14,490 |
Find assessor info on the county website
Monthly payment
Est. payment
Payment breakdown
Explore the cost of this home by adjusting the details. Changes won't be saved.Climate risks
Neighborhood: 63042
Nearby schools
GreatSchools rating
- 5/10Mcnair Elementary SchoolGrades: PK-5Distance: 0.8 mi
- 3/10West Middle SchoolGrades: 6-8Distance: 3.4 mi
- 3/10Hazelwood West High SchoolGrades: 9-12Distance: 1.8 mi
Schools provided by the listing agent
- Elementary: Mcnair Elem.
- Middle: West Middle
- High: Hazelwood West High
Source: MARIS. This data may not be complete. We recommend contacting the local school district to confirm school assignments for this home.
- $173,1003 bd2 ba1.1k sqft7445 Sunset Dr, Hazelwood, MO 63042Off Market
- $155,8003 bd2 ba1k sqft7429 Sunset Dr, Hazelwood, MO 63042Off Market
- $163,9003 bd2 ba1.1k sqft7421 Sunset Dr, Hazelwood, MO 63042Off Market
- $--3 bd2 ba1.1k sqft20 Tamma Ln, Hazelwood, MO 63042Sold
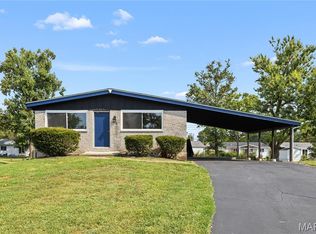
- $170,4003 bd2 ba1.1k sqft7453 Sunset Dr, Hazelwood, MO 63042Off Market
- $174,1003 bd1 ba1.1k sqft7440 Sunset Dr, Hazelwood, MO 63042Off Market
- $169,8003 bd2 ba1.1k sqft7432 Sunset Dr, Hazelwood, MO 63042Off Market
- $150,3003 bd1 ba1.1k sqft21 Tamma Ln, Hazelwood, MO 63042Off Market
Similar homes
- $200,0004 bd2 ba1.5k sqft573 Coach Light Ln, Hazelwood, MO 63042For Sale
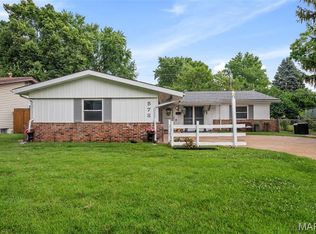
 MLS ID #26043104, Anthony Garavaglia, Wood Brothers Realty. MARIS
 - $165,0003 bd2 ba1k sqft1742 Rose Crest Dr, Hazelwood, MO 63042For Sale
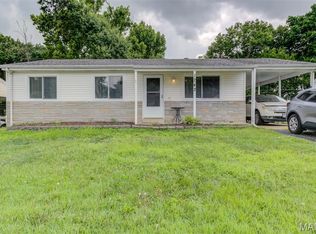 MLS ID #26044325, Joy J Dookhu, Joyful Homes Realty Incorporated. MARIS
 - $199,9993 bd2 ba1.2k sqft80 La Venta Dr, Florissant, MO 63031For Sale
 MLS ID #26046151, Erika R Lovelace, Coldwell Banker Realty - Gundaker. MARIS
 - $224,9003 bd2 ba1.6k sqft7430 Sir Lords Ln, Hazelwood, MO 63042For Sale
 MLS ID #26029771, Robert Salmons, Entera Realty, LLC. MARIS
 - $185,0003 bd3 ba1.6k sqft2470 Palm Dr, Florissant, MO 63031For SaleMLS ID #26032641, Lauren E Johnson, Lux Properties. MARIS
- $179,9003 bd2 ba1.1k sqft1105 5th Plz, Florissant, MO 63031For SaleMLS ID #26040495, Robert Salmons, Entera Realty, LLC. MARIS
- $184,9003 bd2 ba1.3k sqft3625 Hambletonian Dr, Florissant, MO 63033For SaleMLS ID #26038823, Christopher Stjernholm, Trelora Realty, Inc. MARIS
- $189,9003 bd2 ba1.2k sqft840 Babler Dr, Florissant, MO 63031For SaleMLS ID #26038210, Robert Salmons, Entera Realty, LLC. MARIS
- $199,9003 bd3 ba1.1k sqft2523 Auburnhill Ct, Florissant, MO 63031For SaleMLS ID #26040797, Robert Salmons, Entera Realty, LLC. MARIS
- $179,9003 bd2 ba1.4k sqft11790 New Halls Ferry Rd, Florissant, MO 63033For SaleMLS ID #26034669, Emmy Crawford, Coldwell Banker Realty - Gundaker. MARIS
- $182,5003 bd2 ba1k sqft1845 Violet Dr, Florissant, MO 63031For SaleMLS ID #26021907, Robert Salmons, Entera Realty, LLC. MARIS
- $178,0003 bd1 ba1k sqft2153 Northern Limits Dr, Florissant, MO 63031For SaleMLS ID #26035638, Janelle Stowers, Stowers Realty Group LLC. MARIS
- $179,9003 bd2 ba996 sqft1090 Saint Joseph St, Florissant, MO 63031For SaleMLS ID #26008041, Marty Albers, Coldwell Banker Realty - Gundaker. MARIS
- $159,0003 bd1 ba912 sqft1325 Estes Dr, Florissant, MO 63031For SaleMLS ID #26041677, Jeff S Garner, Garner Realty & Development, Inc.. MARIS
- $179,9004 bd2 ba1.5k sqft2827 Westminster Dr, Florissant, MO 63033For SaleMLS ID #26035632, Alexis Martz, Trelora Realty, Inc. MARIS
- $203,0003 bd2 ba1.1k sqft11952 Cato Dr, Florissant, MO 63033For SaleMLS ID #26034489, Robert Salmons, Entera Realty, LLC. MARIS
- $204,9003 bd2 ba1.1k sqft4057 Fox Island Dr, Florissant, MO 63034For SaleMLS ID #26041547, Robert Salmons, Entera Realty, LLC. MARIS
- $194,9003 bd2 ba820 sqft15553 95th Ave, Florissant, MO 63034For SaleMLS ID #26039136, Christopher Stjernholm, Trelora Realty, Inc. MARIS
- $159,9003 bd1 ba1k sqft2755 Patterson Rd, Florissant, MO 63031For SaleMLS ID #26041430, Kimberly D Coffman, Worth Clark Realty. MARIS
- $209,9003 bd3 ba1.3k sqft2675 Narraganset Dr, Florissant, MO 63033For SaleMLS ID #26021908, Robert Salmons, Entera Realty, LLC. MARIS
