Skip main navigation
Sold for $930,000
  • Listed by: Keller Williams Realty • EJ Redder • Contact: 949-466-5832
    Bought with: Bennion Deville Homes
    $930,000

    74376 Zeppelin Dr, Palm Desert, CA 92211

    3beds
    2,467sqft
    Single Family Residence
    Built in 2018
    8,276 Square Feet Lot
    $933,600 Zestimate®
    $377/sqft
    $4,746 Estimated rent

    Home value

    $933,600

    Estimated sales range

    Not available

    $4,746/mo

    Zestimate® history
    Loading
    Loading...

    Owner options

    List your home for rent

    $4,746/mo

    Rent Zestimate®

    Find your next renter with Zillow Rental Manager. Plus, with online applications, you can quickly screen prospective tenants – for free.

    Learn more

    $4,746/mo

    Rent Zestimate®

    Refinance and save

    $6,264/mo

    Est. payment

    Refinancing to a lower rate could help reduce your monthly payments and save thousands over the life of the loan.

    See today's rates

    $6,264/mo

    Est. payment

    Explore your selling options

    Work with a Zillow partner agent

    Leverage their expertise and Zillow's premium Showcase listings to get your home seen by more buyers.

    Get started

    List with your own agent

    Get your home in front of millions of buyers by listing it on Zillow.

    Learn how to do it

    Sell it yourself

    Take full control of how buyers see your home on Zillow by listing For Sale by Owner (FSBO).

    List your home

    What's special

    Third-car garageMature landscapingDesigner kitchenWalls of natural lightAiry open-concept layoutPrivate resort-modern backyardSubway tile backsplash
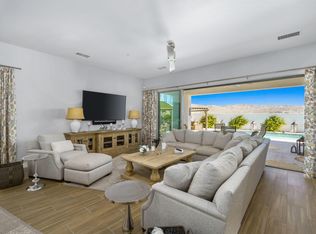
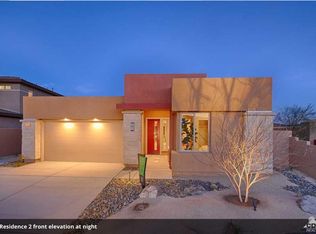
    Welcome to 74376 Zeppelin Dr. in Genesis — a 2018-built, single-level showpiece with a crisp, mid-century–inspired aesthetic and the effortless livability of modern construction. Meticulously cared for, it presents like a nearly new build, with the added advantage of mature landscaping and a fully finished, move-in-ready setting so you can immediately enjoy the lifestyle. Inside, the home is bright, clean, and elevated—an airy open-concept layout is amplified by 10-foot ceilings and walls of natural light. The designer kitchen is equal parts function and style, featuring a quartz waterfall-style island with seating, stainless appliances, subway tile backsplash, and under-cabinet lighting—perfect for both everyday living and effortless entertaining. The primary suite is a calm retreat with backyard access, UBLOCKOUT motorized blackout shades for true total darkness, and a generous custom closet. The spa-inspired bath features a walk-in shower, oversized soaking tub with quartz surround, and a dual quartz vanity. Two additional bedrooms each offer en-suite baths, plus a dedicated office/den, three full baths + a powder room, and smart storage throughout (including a hall closet perfect for luggage or seasonal items). A rare standout: the third-car garage, plus finished garages with epoxy flooring. High-value upgrades include 30 owned solar panels, a Tesla Powerwall, two EV chargers (NACS + J1772), a Nest wireless security system, and a Lutron Caséta lighting system, along with a tankless water heater, A/C, and ceiling fans. Step outside and it becomes unforgettable: a private, resort-modern backyard with a saltwater pool featuring a tanning shelf, waterfalls, and Pentair ScreenLogic WiFi + Intellibrite color lighting—all controlled from your phone. There's low-maintenance artificial turf, with plenty of room for games and pets. And then there are the views: breathtaking mountain panoramas stretching to the Coachella Preserve and Joshua Tree National Park. In Genesis, homes that capture these big, wide-open sightlines are the true crown jewels—a daily backdrop that never gets old. Genesis is a beautifully maintained gated community with a pool, spa, fitness center, walking paths, and security gates—and the low HOA is a standout value, including 1G fiber internet and DirecTV streaming. This is modern desert living at its best: design-forward, impeccably maintained, and framed by views that define the destination.

    Zillow last checked:

    Listing updated:

    Listed by:

    EJ Redder DRE #01745504 949-466-5832,

    Keller Williams Realty

    Bought with:

    Christina Cook, DRE #01399275

    Bennion Deville Homes

    Source: CRMLS,MLS#: OC25282502MLS LogoOriginating MLS: California Regional MLS

    Facts & features

    Interior

    Bedrooms & bathrooms
    • Bedrooms: 3
    • Bathrooms: 4
    • Full bathrooms: 3
    • 1/2 bathrooms: 1
    • Main level bathrooms: 3
    • Main level bedrooms: 3
    Rooms
    • Room types: Bedroom, Den, Kitchen, Laundry, Living Room, Primary Bathroom, Primary Bedroom, Office, Other, Dining Room
    Bedroom
    • Features: All Bedrooms Down
    Bathroom
    • Features: Bathroom Exhaust Fan, Bathtub, Dual Sinks, Full Bath on Main Level, Linen Closet, Quartz Counters, Separate Shower, Walk-In Shower
    Kitchen
    • Features: Kitchen Island, Kitchen/Family Room Combo, Quartz Counters
    Other
    • Features: Walk-In Closet(s)
    Heating
    • Central
    Cooling
    • Central Air
    Appliances
    • Included: Dishwasher, Freezer, Gas Cooktop, Gas Range, Microwave, Refrigerator, Range Hood, Tankless Water Heater, Water Heater, Dryer, Washer
    • Laundry: Inside, Laundry Room
    Features
    • Breakfast Bar, Separate/Formal Dining Room, Open Floorplan, Quartz Counters, Recessed Lighting, All Bedrooms Down, Walk-In Closet(s)
    • Flooring: Carpet, Tile
    • Windows: Double Pane Windows
    • Has fireplace: No
    • Fireplace features: None
    • Common walls with other units/homes: No Common Walls
    Interior area
    • Total interior livable area: 2,467 sqft

    Property

    Parking
    • Total spaces: 5
    • Parking features: Direct Access, Garage, Garage Door Opener
    • Attached garage spaces: 3
    • Uncovered spaces: 2
    Accessibility
    • Accessibility features: Parking
    Features
    • Levels: One
    • Stories: 1
    • Entry location: 1
    • Patio & porch: Covered
    • Has private pool: Yes
    • Pool features: Heated, In Ground, Private, Association
    • Spa features: None
    • Fencing: Masonry,Privacy
    • Has view: Yes
    • View description: Mountain(s)
    Lot
    • Size: 8,276 Square Feet
    • Features: Item01UnitAcre, Back Yard, Front Yard, Garden, Landscaped
    Details
    • Parcel number: 694480024
    • Special conditions: Standard

    Construction

    Type & style
    • Home type: SingleFamily
    • Architectural style: Contemporary,Mid-Century Modern
    • Property subtype: Single Family Residence
    Materials
    • Stucco
    • Foundation: Slab
    • Roof: Composition
    Condition
    • New construction: No
    • Year built: 2018
    Details
    • Builder model: Tesla

    Utilities & green energy

    • Electric: Photovoltaics Seller Owned
    • Sewer: Public Sewer
    • Water: Public
    • Utilities for property: Cable Available, Electricity Available, Natural Gas Available, Sewer Connected, Water Connected

    Community & HOA

    Community
    • Features: Dog Park, Street Lights, Suburban, Sidewalks, Urban, Gated
    • Security: Carbon Monoxide Detector(s), Gated Community, Smoke Detector(s)
    • Subdivision: Genesis
    HOA
    • Has HOA: Yes
    • Amenities included: Controlled Access, Dog Park, Fitness Center, Maintenance Grounds, Management, Maintenance Front Yard, Outdoor Cooking Area, Barbecue, Other, Pool, Pets Allowed, Spa/Hot Tub, Cable TV
    • Services included: Sewer
    • HOA fee: $268 monthly
    • HOA name: Genesis
    • HOA phone: 760-464-9280
    Location
    • Region: Palm Desert

    Financial & listing details

    • Price per square foot: $377/sqft
    • Tax assessed value: $983,178
    • Annual tax amount: $12,617
    • Date on market: 1/1/2026
    • Cumulative days on market: 3 days
    • Listing terms: Cash,Conventional
    • Road surface type: Paved

    Price history

    DateEventPrice
    2/19/2026Sold$930,000+0.5%$377/sqft
    Source: CRMLS #OC25282502 Report a problem
    2/19/2026Pending sale$925,000$375/sqft
    Source: CRMLS #OC25282502 Report a problem
    1/6/2026Contingent$925,000$375/sqft
    Source: CRMLS #OC25282502 Report a problem
    1/1/2026Listed for sale$925,000-2.1%$375/sqft
    Source: CRMLS #OC25282502 Report a problem
    7/19/2022Sold$945,000-4.4%$383/sqft
    Source: eXp Realty #114769787 Report a problem
    6/7/2022Pending sale$989,000$401/sqft
    Source: CRMLS #NDP2205275 Report a problem
    5/25/2022Listed for sale$989,000+80.3%$401/sqft
    Source: CRMLS #NDP2205275 Report a problem
    10/11/2018Sold$548,500$222/sqft
    Source: Public Record Report a problem

    Public tax history

    YearProperty taxesTax assessment
    2025$12,617 -1.2%$983,178 +2%
    2024$12,766 -0.5%$963,900 +2%
    2023$12,829 +60.7%$945,000 +63.9%
    2022$7,983 +2.6%$576,569 +2%
    2021$7,777 +5.5%$565,265 +1%
    2020$7,374 $559,470 +2%
    2019-- $548,500 +1400.6%
    2018$832 +67.2%$36,551 +2%
    2017$497 $35,835 +2%
    2016$497 $35,133
    Find assessor info on the county website

    Neighborhood: 92211

    Nearby schools

    GreatSchools rating
    Get a cash offer in 3 minutes
    Find out how much your home could sell for in as little as 3 minutes with a no-obligation cash offer.
    Estimated market value
    $933,600
    Get a cash offer in 3 minutes
    Find out how much your home could sell for in as little as 3 minutes with a no-obligation cash offer.
    Estimated market value
    $933,600