Classic fifties ranch on quiet dead end street. Current owners have lived in the home for fifty-seven years. Recent improvements include a new roof approximately 10 years ago. 90+ furnace, A/C and hot water heater installed in 2017. New electric box installed in April 2024. There are hardwood floors under the carpet in living room, dining room and all bedrooms. It has barely been walked on as the current owners have had carpet for 57 years. The living room has a vaulted ceiling with uplights and a large front picture window with double hung windows on both sides. The dining room has a sliding door that leads to a patio and fenced back yard. The kitchen includes a breakfast room which looks over the back yard. The current owners encourage birds to visit them so this breakfast room is a perfect place to watch a natural video while having morning coffee. It has a one car carport. You can walk to a grocery store and a drugstore. It is close to public transportation.
Closed
Listed by: RE/MAX Results • Barbara Heise • Contact: 314-503-4856
Bought with: BHHS Select Properties
Price Unknown
7438 Anrose Dr, Saint Louis, MO 63130
3beds
1,300sqft
Single Family Residence
Built in 1955
7,579 Square Feet Lot
$254,200 Zestimate®
$--/sqft
$1,539 Estimated rent
Home value
$254,200
$241,000 - $267,000
$1,539/mo
Zestimate® history
Owner options
List your home for rent
$1,539/mo
Rent Zestimate®
Find your next renter with Zillow Rental Manager. Plus, with online applications, you can quickly screen prospective tenants – for free.
$1,539/mo
Rent Zestimate®
Refinance and save
Refinancing to a lower rate could help reduce your monthly payments and save thousands over the life of the loan.
Explore your selling options
Work with a Zillow partner agent
Leverage their expertise and Zillow's premium Showcase listings to get your home seen by more buyers.
Get startedList with your own agent
Get your home in front of millions of buyers by listing it on Zillow.
Learn how to do itSell it yourself
Take full control of how buyers see your home on Zillow by listing For Sale by Owner (FSBO).
List your homeWhat's special
New electric boxQuiet dead end streetClassic fifties ranchNew roofHardwood floorsDouble hung windowsGrocery store
Zillow last checked:
Listing updated:
Listed by:
Barbara Heise 314-503-4856,
RE/MAX Results,
Joshua T Stigers 314-537-7713,
RE/MAX Results
Bought with:
Margaret Meyerkord, 2005034302
BHHS Select Properties
Source: MARIS,MLS#: 24024596 Originating MLS: St. Louis Association of REALTORS
Originating MLS: St. Louis Association of REALTORSFacts & features
Interior
Bedrooms & bathrooms
- Bedrooms: 3
- Bathrooms: 2
- Full bathrooms: 1
- 1/2 bathrooms: 1
- Main level bathrooms: 2
- Main level bedrooms: 3
Bedroom
- Features: Floor Covering: Carpeting, Wall Covering: Some
- Level: Main
- Area: 110
- Dimensions: 11x10
Bedroom
- Features: Floor Covering: Carpeting, Wall Covering: Some
- Level: Main
- Area: 110
- Dimensions: 11x10
Bedroom
- Features: Floor Covering: Carpeting, Wall Covering: Some
- Level: Main
- Area: 144
- Dimensions: 12x12
Dining room
- Features: Floor Covering: Carpeting, Wall Covering: Some
- Level: Main
- Area: 108
- Dimensions: 12x9
Kitchen
- Features: Floor Covering: Carpeting, Wall Covering: Some
- Level: Main
- Area: 126
- Dimensions: 9x14
Living room
- Features: Floor Covering: Carpeting, Wall Covering: Some
- Level: Main
- Area: 252
- Dimensions: 18x14
Heating
- Natural Gas, Forced Air
Cooling
- Attic Fan, Ceiling Fan(s), Central Air, Electric
Appliances
- Included: Gas Water Heater, Dishwasher, Microwave, Electric Range, Electric Oven, Refrigerator
Features
- Breakfast Room, Eat-in Kitchen, Pantry, Cathedral Ceiling(s), Separate Dining
- Windows: Low Emissivity Windows
- Basement: Full,Unfinished
- Number of fireplaces: 1
- Fireplace features: Living Room, Masonry
Interior area
- Total structure area: 1,300
- Total interior livable area: 1,300 sqft
- Finished area above ground: 1,300
- Finished area below ground: 0
Property
Parking
- Total spaces: 1
- Parking features: Covered
- Carport spaces: 1
Features
- Levels: One
- Patio & porch: Patio
Lot
- Size: 7,579 Square Feet
- Dimensions: 62 x 122
- Features: Near Public Transit
Details
- Additional structures: Equipment Shed
- Parcel number: 17J410086
- Special conditions: Standard
Construction
Type & style
- Home type: SingleFamily
- Architectural style: Ranch,Contemporary,Traditional
- Property subtype: Single Family Residence
Materials
- Brick Veneer
Condition
- Year built: 1955
Details
- Warranty included: Yes
Utilities & green energy
- Sewer: Public Sewer
- Water: Public
Community & HOA
Community
- Security: Smoke Detector(s)
- Subdivision: Brookdale
Location
- Region: Saint Louis
Financial & listing details
- Tax assessed value: $215,400
- Annual tax amount: $2,482
- Date on market: 5/2/2024
- Cumulative days on market: 40 days
- Listing terms: Cash,Conventional,FHA,VA Loan
- Ownership: Private
- Road surface type: Asphalt
Price history
| Date | Event | Price |
|---|---|---|
| 6/20/2024 | Sold | -- |
Source:  MARIS #24024596 Report a problem MARIS #24024596 Report a problem | ||
| 6/11/2024 | Pending sale | $225,000$173/sqft |
Source: MARIS #24024596 Report a problem | ||
| 5/6/2024 | Contingent | $225,000$173/sqft |
Source: MARIS #24024596 Report a problem | ||
| 5/2/2024 | Listed for sale | $225,000$173/sqft |
Source: MARIS #24024596 Report a problem | ||
Public tax history
| Year | Property taxes | Tax assessment |
|---|---|---|
| 2025 | $2,802 +12.8% | $40,930 +18.4% |
| 2024 | $2,485 +0.1% | $34,570 |
| 2023 | $2,482 +13.5% | $34,570 +22.1% |
| 2022 | $2,187 +1% | $28,310 |
| 2021 | $2,165 +7.3% | $28,310 +10.3% |
| 2020 | $2,018 +21.8% | $25,670 |
| 2019 | $1,657 | $25,670 +31.2% |
| 2018 | $1,657 | $19,570 |
| 2017 | $1,657 -0.2% | $19,570 +8.6% |
| 2016 | $1,660 +3.8% | $18,020 |
| 2015 | $1,599 | $18,020 -7.8% |
| 2014 | $1,599 -9.4% | $19,540 |
| 2013 | $1,766 | $19,540 -19.3% |
| 2012 | -- | $24,210 |
| 2011 | -- | $24,210 +3.1% |
| 2010 | $1,860 +9.6% | $23,490 |
| 2009 | $1,697 -0.3% | $23,490 -2% |
| 2008 | $1,702 +18.7% | $23,980 |
| 2007 | $1,434 | $23,980 +24.6% |
| 2006 | $1,434 +0.6% | $19,250 |
| 2005 | $1,425 +19.9% | $19,250 +19.6% |
| 2003 | $1,188 +0.9% | $16,090 +13.2% |
| 2002 | $1,177 -0.6% | $14,220 |
| 2001 | $1,184 | $14,220 |
Find assessor info on the county website
Neighborhood: 63130
Nearby homes
- $254,4004 bd3 ba1.4k sqft7434 Anrose Dr, Saint Louis, MO 63130Off Market
- $251,8003 bd3 ba1.3k sqft7444 Anrose Dr, Saint Louis, MO 63130Off Market
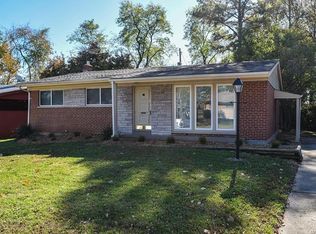
- $209,3002 bd1 ba1.4k sqft7491 Ahern Ct, Saint Louis, MO 63130Off Market
- $214,0003 bd2 ba1.3k sqft7493 Ahern Ct, Saint Louis, MO 63130Off Market
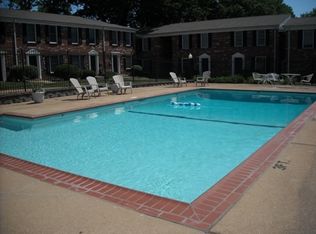
- $234,1003 bd2 ba1.7k sqft7489 Ahern Ct, University City, MO 63130Off Market
- $217,4003 bd1 ba1.3k sqft7428 Anrose Dr, Saint Louis, MO 63130Off Market
- $--2 bd1 ba1.4k sqft7487 Ahern Ct, Saint Louis, MO 63130Off Market
- $--2 bd1 ba1.4k sqft1106 N Hanley Rd #6811770, Saint Louis, MO 63130Off Market
Nearby schools
GreatSchools rating
- 6/10Jackson Park Elementary SchoolGrades: K-5Distance: 0.4 mi
- 3/10Brittany WoodsGrades: 6-8Distance: 0.8 mi
- 3/10University City Sr. High SchoolGrades: 9-12Distance: 0.3 mi
Schools provided by the listing agent
- Elementary: Jackson Park Elem.
- Middle: Brittany Woods
- High: University City Sr. High
Source: MARIS. This data may not be complete. We recommend contacting the local school district to confirm school assignments for this home.
Get a cash offer in 3 minutes
Find out how much your home could sell for in as little as 3 minutes with a no-obligation cash offer.
Estimated market value
$254,200
Get a cash offer in 3 minutes
Find out how much your home could sell for in as little as 3 minutes with a no-obligation cash offer.
Estimated market value
$254,200
- Missouri
- Saint Louis County
- University City
- 63130
- 7438 Anrose Dr
Nearby cities
Nearby neighborhoods
Nearby zip codes
Other University City Topics
