Skip main navigation
Sold for $270,000
  • $270,000

    7438 Banbury Ter, Pt Charlotte, FL 33981

    2beds
    1,369sqft
    Single Family Residence
    Built in 1989
    10,000 Square Feet Lot
    $259,500 Zestimate®
    $197/sqft
    $4,096 Estimated rent

    Home value

    $259,500

    $234,000 - $291,000

    $4,096/mo

    Zestimate® history
    Loading
    Loading...

    Owner options

    List your home for rent

    $4,096/mo

    Rent Zestimate®

    Find your next renter with Zillow Rental Manager. Plus, with online applications, you can quickly screen prospective tenants – for free.

    Learn more

    $4,096/mo

    Rent Zestimate®

    Refinance and save

    $1,841/mo

    Est. payment

    Refinancing to a lower rate could help reduce your monthly payments and save thousands over the life of the loan.

    See today's rates

    $1,841/mo

    Est. payment

    Explore your selling options

    Work with a Zillow partner agent

    Leverage their expertise and Zillow's premium Showcase listings to get your home seen by more buyers.

    Get started

    List with your own agent

    Get your home in front of millions of buyers by listing it on Zillow.

    Learn how to do it

    Sell it yourself

    Take full control of how buyers see your home on Zillow by listing For Sale by Owner (FSBO).

    List your home

    What's special

    Shaker-style cabinetsScreened-in lanaiLarge bay windowBreakfast barCorian countertopsSparkling poolIndoor laundry room
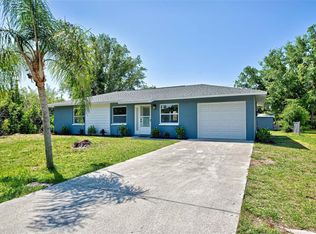
    Welcome to your perfect retreat! This 2-bedroom, 2-bathroom home offers an inviting layout, modern upgrades, and exceptional features for comfortable living and entertaining. With a spacious 2-car garage and desirable location, this property is a must-see. The living room greets you with a large bay window that fills the space with natural light and cathedral ceilings that create an open, airy feel. Tile flooring flows through the main living areas and the primary bedroom, offering both style and durability. The kitchen is a chef's delight with Corian countertops, shaker-style cabinets, a stamped ceiling, tile backsplash, and a convenient breakfast bar. The primary suite is a private retreat featuring sliding glass doors leading to the screened-in lanai, a large walk-in closet, and an updated ensuite bathroom. The guest bedroom, with cozy carpeting, is conveniently located near the guest bathroom, which features a tub/shower combo. Practical features include an indoor laundry room, a roof replaced in 2021, an AC system updated in 2020, and a water heater also replaced in 2020, ensuring peace of mind for years to come. Step outside to enjoy the screened-in lanai and sparkling pool, perfect for relaxing or entertaining. The well-maintained outdoor space offers endless possibilities for Florida living at its finest. Don't miss this opportunity to make this beautiful home your own—schedule your showing today!

    Zillow last checked:

    Listing updated:

    Listed by:

    Jayson Burtch 941-626-5432,

    CENTURY 21 SUNBELT REALTY 941-625-6120

    Bought with:

    Andrew Pepper, PLLC, 3399053

    KELLER WILLIAMS ON THE WATER S

    Source: Stellar MLS,MLS#: D6140252MLS LogoOriginating MLS: Englewood

    Facts & features

    Interior

    Bedrooms & bathrooms
    • Bedrooms: 2
    • Bathrooms: 2
    • Full bathrooms: 2
    Primary bedroom
    • Features: En Suite Bathroom, Walk-In Closet(s)
    • Level: First
    • Area: 156 Square Feet
    • Dimensions: 13x12
    Bedroom 2
    • Features: Walk-In Closet(s)
    • Level: First
    • Area: 144 Square Feet
    • Dimensions: 12x12
    Primary bathroom
    • Features: En Suite Bathroom, Shower No Tub, Window/Skylight in Bath
    • Level: First
    Bathroom 2
    • Features: Exhaust Fan, Single Vanity, Tub With Shower, Window/Skylight in Bath
    • Level: First
    Kitchen
    • Features: Bar
    • Level: First
    • Area: 130 Square Feet
    • Dimensions: 13x10
    Laundry
    • Features: Storage Closet
    • Level: First
    • Area: 60 Square Feet
    • Dimensions: 12x5
    Living room
    • Level: First
    • Area: 256 Square Feet
    • Dimensions: 16x16
    Heating
    • Central, Electric
    Cooling
    • Central Air
    Appliances
    • Included: Dishwasher, Electric Water Heater, Kitchen Reverse Osmosis System, Microwave, Range, Refrigerator
    • Laundry: Electric Dryer Hookup, Inside, Laundry Room, Washer Hookup
    Features
    • Cathedral Ceiling(s), Ceiling Fan(s), Solid Surface Counters, Walk-In Closet(s)
    • Flooring: Ceramic Tile
    • Doors: Sliding Doors
    • Has fireplace: No
    Interior area
    • Total structure area: 2,134
    • Total interior livable area: 1,369 sqft

    Property

    Parking
    • Total spaces: 2
    • Parking features: Driveway
    • Attached garage spaces: 2
    • Has uncovered spaces: Yes
    • Details: Garage Dimensions: 21X20
    Features
    • Levels: One
    • Stories: 1
    • Patio & porch: Covered, Rear Porch, Screened
    • Has private pool: Yes
    • Pool features: Gunite, Vinyl
    • Fencing: Vinyl
    Lot
    • Size: 10,000 Square Feet
    • Dimensions: 80 x 120
    Details
    • Parcel number: 412012379004
    • Zoning: RSF3.5
    • Special conditions: None

    Construction

    Type & style
    • Home type: SingleFamily
    • Property subtype: Single Family Residence
    Materials
    • Block, Stucco
    • Foundation: Slab
    • Roof: Shingle
    Condition
    • New construction: No
    • Year built: 1989

    Utilities & green energy

    • Sewer: Septic Tank
    • Water: Public
    • Utilities for property: BB/HS Internet Available, Cable Available, Electricity Connected, Phone Available, Water Connected

    Community & HOA

    Community
    • Pet fee: $0 monthly
    • Subdivision: PORT CHARLOTTE SEC 065
    HOA
    • Has HOA: No
    Location
    • Region: Pt Charlotte

    Financial & listing details

    • Price per square foot: $197/sqft
    • Tax assessed value: $277,709
    • Annual tax amount: $2,687
    • Date on market: 1/28/2025
    • Cumulative days on market: 105 days
    • Listing terms: Cash,Conventional,FHA,VA Loan
    • Ownership: Fee Simple
    • Total actual rent: 0
    • Electric utility on property: Yes
    • Road surface type: Asphalt, Paved

    Price history

    DateEventPrice
    6/26/2025Sold$270,000-1.8%$197/sqft
    Source: Stellar MLS #D6140252 Report a problem
    5/14/2025Pending sale$275,000$201/sqft
    Source: Stellar MLS #D6140252 Report a problem
    4/23/2025Price change$275,000-5.2%$201/sqft
    Source: Stellar MLS #D6140252 Report a problem
    3/31/2025Price change$290,000-5.8%$212/sqft
    Source: Stellar MLS #D6140252 Report a problem
    3/15/2025Price change$308,000-3.8%$225/sqft
    Source: Stellar MLS #D6140252 Report a problem
    2/25/2025Price change$320,000-5.6%$234/sqft
    Source: Stellar MLS #D6140252 Report a problem
    2/7/2025Price change$339,000-0.3%$248/sqft
    Source: Stellar MLS #D6140252 Report a problem
    1/28/2025Listed for sale$340,000+30.8%$248/sqft
    Source: Stellar MLS #D6140252 Report a problem
    12/7/2020Listing removed$260,000$190/sqft
    Source: RE/MAX Palm Realty #C7434858 Report a problem
    10/24/2020Listed for sale$260,000+32.3%$190/sqft
    Source: RE/MAX PALM REALTY #C7434858 Report a problem
    8/29/2018Sold$196,560+4%$144/sqft
    Source: Agent Provided Report a problem
    7/11/2018Listed for sale$189,000+110.2%$138/sqft
    Source: DEBORAH FUNARI HEALY #D6101277 Report a problem
    9/6/2013Sold$89,900$66/sqft
    Source: Public Record Report a problem
    6/20/2013Listed for sale$89,900$66/sqft
    Source: Gulfstream Gold LLC dba Keller Williams Realty #D5793103 Report a problem

    Public tax history

    YearProperty taxesTax assessment
    2025$2,878 +7.1%$179,096 +2.9%
    2024$2,688 +3.4%$174,049 +5%
    2023$2,600 -36.6%$165,684 +2.6%
    2022$4,099 +60.5%$161,516 +3%
    2021$2,554 +5.1%$156,812 +1.4%
    2020$2,431 +4.3%$154,647 +2.3%
    2019$2,330 -15.9%$151,170 +4.6%
    2018$2,769 $144,515 +48%
    2017$2,769 +104.6%$97,630 +2.1%
    2016$1,353 +1.2%$95,622 +0.7%
    2015$1,338 +1.6%$94,957 +0.8%
    2014$1,317 +80.1%$94,203 +18.4%
    2013$731 +5.2%$79,560 -6.3%
    2012$695 -10.6%$84,877
    2011$778 -10.4%$84,877 -4.4%
    2010$868 +11.7%$88,800 +2.4%
    2009$777 $86,758 +5.7%
    2007-- $82,095
    2006-- $82,095 +6.1%
    2005-- $77,383 +1.9%
    2004-- $75,940
    2003-- $75,940 +2.4%
    2002$1,090 +1.7%$74,160 +1.6%
    2001$1,072 +6.8%$72,992 +3%
    2000$1,004 $70,866
    Find assessor info on the county website

    Neighborhood: 33981

    Nearby schools

    GreatSchools rating
    Schools provided by the listing agent
    • Elementary: Myakka River Elementary
    • Middle: L.A. Ainger Middle
    • High: Lemon Bay High

    Source: Stellar MLS. This data may not be complete. We recommend contacting the local school district to confirm school assignments for this home.

    Get a cash offer in 3 minutes
    Find out how much your home could sell for in as little as 3 minutes with a no-obligation cash offer.
    Estimated market value
    $259,500
    Get a cash offer in 3 minutes
    Find out how much your home could sell for in as little as 3 minutes with a no-obligation cash offer.
    Estimated market value
    $259,500