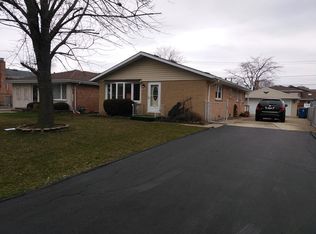
Welcome to 7438 Beloit Avenue in Bridgeview, where TIMELESS ELEGANCE, QUALITY CRAFTSMANSHIP, and EXCEPTIONAL INDOOR AND OUTDOOR LIVING come together! BUILT IN 1989, this home offers the advantage of NEWER CONSTRUCTION compared to many surrounding properties, along with an EXTENSIVE RENOVATION COMPLETED WITHIN THE PAST DECADE. Thoughtfully remodeled with PREMIUM MATERIALS AND FINISHES for the owner's personal enjoyment rather than a quick resale, this home reflects a level of care, attention to detail, and lasting quality that is evident throughout. Offering 3 BEDROOMS, 2 BATHROOMS, and approximately 1,949 SQ FT OF LIVING SPACE ACROSS THREE LEVELS, the home features a versatile layout designed for comfortable everyday living and effortless entertaining. RICH HARDWOOD FLOORING, ELEGANT CROWN MOLDING, CUSTOM DECORATIVE WALL PANELING, and carefully selected finishes create a warm yet sophisticated atmosphere. The BEAUTIFULLY APPOINTED KITCHEN showcases RICH CHERRY-TONED CABINETRY, GRANITE COUNTERTOPS, a STYLISH MOSAIC TILE BACKSPLASH, STAINLESS STEEL APPLIANCES, and a BREAKFAST BAR featuring ornate wood detailing. The adjoining dining area and inviting living room provide wonderful spaces for everyday gatherings and special occasions. Upstairs, THREE COMFORTABLE BEDROOMS offer hardwood flooring and abundant natural light, including a SPACIOUS PRIMARY BEDROOM. BEAUTIFULLY UPDATED BATHROOMS feature contemporary fixtures, stylish tilework, and thoughtfully selected finishes. The lower level is an ENTERTAINER'S DELIGHT, featuring an EXPANSIVE FAMILY ROOM highlighted by a STUNNING FLOOR-TO-CEILING STACKED-STONE FIREPLACE. Whether enjoying a cozy evening by the fire, hosting friends, or gathering for movie night, this space offers exceptional versatility. A DEDICATED LAUNDRY AREA, ADDITIONAL STORAGE, and a CONCRETE-FLOORED CRAWLSPACE provide valuable functionality and organization. The attention to detail continues into the ATTACHED GARAGE, featuring FINISHED DRYWALL WALLS and DURABLE EPOXY FLOORING, creating a clean, polished space that goes well beyond a typical unfinished garage. Step outside and discover your own PRIVATE BACKYARD RETREAT! A SPACIOUS PAVED PATIO provides room for outdoor dining and lounging, while a CONTEMPORARY FIRE TABLE creates an inviting atmosphere for evenings under the stars. MATURE TREES, COLORFUL LANDSCAPING, GENEROUS GREEN SPACE, and a CHARMING DETACHED STORAGE SHED complete this wonderful outdoor setting. The ATTRACTIVE BRICK EXTERIOR, WIDE CONCRETE DRIVEWAY, beautifully maintained grounds, and thoughtfully finished garage add to the property's curb appeal and everyday practicality. THIS IS NOT YOUR TYPICAL COSMETIC FLIP! Renovated with the intention of being enjoyed for years to come, this home features PREMIUM FINISHES SELECTED FOR LONG-TERM COMFORT, QUALITY, AND LASTING APPEAL. Combining the benefits of its 1989 construction with substantial improvements completed within the past decade, 7438 Beloit Avenue offers an exceptional opportunity to enjoy TIMELESS CHARACTER, THOUGHTFUL UPGRADES, AND BEAUTIFULLY DESIGNED LIVING SPACES INSIDE AND OUT. SCHEDULE YOUR PRIVATE SHOWING TODAY!
Closed
Zillow last checked:
Listing updated:
Bought with:
Bianca Emeric
Crosstown Realtors, Inc.
Source: MRED as distributed by MLS GRID,MLS#: 12780105
Price history
| Date | Event | Price |
|---|---|---|
| 11/16/2026 | Sold | $430,000+2.4%$221/sqft |
Source:  MRED as distributed by MLS GRID #12780105 Report a problem | ||
| 10/13/2026 | Contingent | $420,000$215/sqft |
Source: MRED as distributed by MLS GRID #12780105 Report a problem | ||
| 10/8/2026 | Listed for sale | $420,000+189.5%$215/sqft |
Source: MRED as distributed by MLS GRID #12780105 Report a problem | ||
| 4/27/2012 | Sold | $145,100+0.1%$74/sqft |
Source: MRED as distributed by MLS GRID #07922063 Report a problem | ||
| 2/24/2012 | Price change | $144,900-3.3%$74/sqft |
Source: Homepath #07922063 Report a problem | ||
| 1/12/2012 | Price change | $149,900-6.3%$77/sqft |
Source: Homepath #07922063 Report a problem | ||
| 11/15/2011 | Price change | $159,900-3%$82/sqft |
Source: Nuvision Real Estate #07922063 Report a problem | ||
| 10/12/2011 | Price change | $164,900$85/sqft |
Source: Fannie Mae #07922063 Report a problem | ||
| 10/7/2011 | Listed for sale | -- |
Source: foreclosure.com Report a problem | ||



Get pre-qualified for a loan
At Zillow Home Loans, we can pre-qualify you in as little as 5 minutes with no impact to your credit score.
An equal housing lender. NMLS #10287.
