Welcome to this remodeled home that offers a great living experience with its brand-new upgrades. Step inside and prepare to be captivated by the stunning transformation this home has undergone. The brand-new kitchen is equipped with the latest appliances and finishes. Throughout the entire home, you'll find brand-new flooring and plush carpeting that enhances the aesthetic appeal. Freshly painted walls, doors, and modern shelving are in every room. Both full bathrooms have been updated with new cabinets and lighting. The exterior of the property boasts a fenced front yard and backyard, providing privacy and security. In the rear, you'll discover parking space for up to three cars. Every corner of this beautiful home showcases an array of new upgrades, from energy-efficient, warrantied windows that maximize natural light to top-of-the-line appliances and fixtures. Conveniently located near major highways 77/485, this home ensures easy access to shopping and dining.
Closed
$318,000
7438 Bramblewood Dr, Charlotte, NC 28217
4beds
1,391sqft
Single Family Residence
Built in 1974
0.32 Acres Lot
$351,400 Zestimate®
$229/sqft
$2,103 Estimated rent
Home value
$351,400
$334,000 - $369,000
$2,103/mo
Zestimate® history
Owner options
List your home for rent
$2,103/mo
Rent Zestimate®
Find your next renter with Zillow Rental Manager. Plus, with online applications, you can quickly screen prospective tenants – for free.
$2,103/mo
Rent Zestimate®
Refinance and save
$1,924/mo
Est. payment
Refinancing to a lower rate could help reduce your monthly payments and save thousands over the life of the loan.
$1,924/mo
Est. payment
Explore your selling options
Work with a Zillow partner agent
Leverage their expertise and Zillow's premium Showcase listings to get your home seen by more buyers.
Get startedList with your own agent
Get your home in front of millions of buyers by listing it on Zillow.
Learn how to do itSell it yourself
Take full control of how buyers see your home on Zillow by listing For Sale by Owner (FSBO).
List your homeWhat's special
Fenced front yardModern shelvingPlush carpetingBrand-new flooringNew cabinetsRemodeled homeFreshly painted walls
Zillow last checked:
Listing updated:
Listed by:
Nick Sempert nick.sempert@compass.com,
COMPASS
Bought with:
Jason Noblitt
Dickens Mitchener & Associates Inc
Source: Canopy MLS as distributed by MLS GRID,MLS#: 4069317
Facts & features
Interior
Bedrooms & bathrooms
- Bedrooms: 4
- Bathrooms: 2
- Full bathrooms: 2
- Main level bedrooms: 4
Primary bedroom
- Level: Main
Primary bedroom
- Level: Main
Bedroom s
- Level: Main
Bedroom s
- Level: Main
Bathroom full
- Level: Main
Bathroom full
- Level: Main
Den
- Level: Main
Den
- Level: Main
Kitchen
- Level: Main
Kitchen
- Level: Main
Laundry
- Level: Main
Laundry
- Level: Main
Heating
- Heat Pump
Cooling
- Central Air
Appliances
- Included: Dishwasher, ENERGY STAR Qualified Dishwasher, ENERGY STAR Qualified Refrigerator, Microwave, Oven
- Laundry: In Hall, Laundry Closet, Main Level
Features
- Breakfast Bar
- Flooring: Laminate
- Windows: Insulated Windows
- Has basement: No
- Fireplace features: Den
Interior area
- Total structure area: 1,391
- Total interior livable area: 1,391 sqft
- Finished area above ground: 1,391
- Finished area below ground: 0
Property
Parking
- Total spaces: 3
- Parking features: Driveway
- Uncovered spaces: 3
Features
- Levels: One
- Stories: 1
- Fencing: Back Yard,Chain Link,Front Yard
Lot
- Size: 0.32 Acres
- Features: Corner Lot, Level, Wooded
Living quarters
- Secondary features: None
Details
- Parcel number: 16716907
- Zoning: R-3
- Special conditions: Standard
Construction
Type & style
- Home type: SingleFamily
- Architectural style: Ranch
- Property subtype: Single Family Residence
Materials
- Brick Partial, Vinyl
- Foundation: Slab
- Roof: Shingle
Condition
- New construction: No
- Year built: 1974
Utilities & green energy
- Sewer: Public Sewer
- Water: City
- Utilities for property: Cable Available
Community & HOA
Community
- Security: Carbon Monoxide Detector(s), Smoke Detector(s)
- Subdivision: Yorkwood
Location
- Region: Charlotte
Financial & listing details
- Price per square foot: $229/sqft
- Tax assessed value: $276,600
- Date on market: 9/18/2023
- Cumulative days on market: 10 days
- Listing terms: Cash,Conventional,FHA,USDA Loan,VA Loan
- Road surface type: Concrete, Paved
Price history
| Date | Event | Price |
|---|---|---|
| 10/10/2023 | Sold | $318,000-3.3%$229/sqft |
Source:  Canopy MLS as distributed by MLS GRID #4069317 Report a problem Canopy MLS as distributed by MLS GRID #4069317 Report a problem | ||
| 9/28/2023 | Pending sale | $329,000$237/sqft |
Source: Canopy MLS as distributed by MLS GRID #4069317 Report a problem | ||
| 9/18/2023 | Listed for sale | $329,000+246.3%$237/sqft |
Source: Canopy MLS as distributed by MLS GRID #4069317 Report a problem | ||
| 6/30/2006 | Sold | $95,000$68/sqft |
Source: Public Record Report a problem | ||
Public tax history
| Year | Property taxes | Tax assessment |
|---|---|---|
| 2025 | -- | $313,900 |
| 2024 | -- | $313,900 +13.5% |
| 2023 | $2,168 +37.4% | $276,600 +83.8% |
| 2022 | $1,578 +0.7% | $150,500 |
| 2021 | $1,567 +0.5% | $150,500 |
| 2020 | $1,559 +1% | $150,500 |
| 2019 | $1,544 +21.1% | $150,500 +64.3% |
| 2018 | $1,275 +2.9% | $91,600 |
| 2017 | $1,239 | $91,600 |
| 2016 | $1,239 | $91,600 |
| 2015 | $1,239 +0.1% | $91,600 |
| 2014 | $1,239 | $91,600 |
| 2013 | -- | $91,600 -0.2% |
| 2012 | -- | $91,800 |
| 2011 | -- | $91,800 -0.4% |
| 2010 | -- | $92,200 |
| 2009 | -- | $92,200 |
| 2008 | -- | $92,200 |
| 2007 | -- | $92,200 |
| 2006 | -- | $92,200 |
| 2005 | -- | $92,200 |
| 2004 | -- | $92,200 |
| 2003 | -- | $92,200 +16.6% |
| 2002 | -- | $79,100 |
| 2001 | -- | $79,100 |
| 2000 | -- | $79,100 |
Find assessor info on the county website
Neighborhood: Yorkmount
Nearby homes
- $--1.03 Acres2000 Longdale Dr, Charlotte, NC 28217Off Market

- $331,9003 bd2 ba1.6k sqft7408 Bramblewood Dr, Charlotte, NC 28217Off Market
- $308,7004 bd2 ba1.5k sqft2010 Longdale Dr, Charlotte, NC 28217Off Market
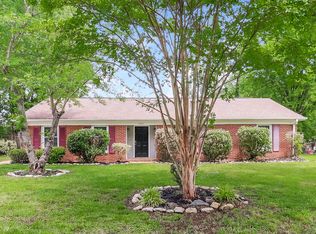
- $315,0003 bd2 ba1.5k sqft7500 Bramblewood Dr, Charlotte, NC 28217Off Market
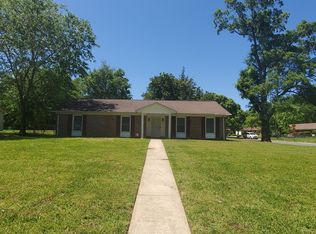
- $373,300-- bd4 ba1.8k sqft7400 Bramblewood Dr, Charlotte, NC 28217Off Market
- $278,4003 bd1 ba1.3k sqft7433 Bramblewood Dr, Charlotte, NC 28217Off Market
- $259,8003 bd1 ba1.1k sqft7441 Bramblewood Dr, Charlotte, NC 28217Off Market
- $264,4003 bd1 ba1.2k sqft2009 Ranchwood Dr, Charlotte, NC 28217Off Market
Nearby schools
GreatSchools rating
- 7/10Steele Creek ElementaryGrades: PK-5Distance: 2.1 mi
- 7/10Robert F Kennedy MiddleGrades: 6-8Distance: 2.1 mi
- 5/10Olympic High SchoolGrades: 9-12Distance: 1.9 mi
Schools provided by the listing agent
- Elementary: Steele Creek
- Middle: Kennedy
- High: Olympic
Source: Canopy MLS as distributed by MLS GRID. This data may not be complete. We recommend contacting the local school district to confirm school assignments for this home.
Get a cash offer in 3 minutes
Find out how much your home could sell for in as little as 3 minutes with a no-obligation cash offer.
Estimated market value
$351,400
Get a cash offer in 3 minutes
Find out how much your home could sell for in as little as 3 minutes with a no-obligation cash offer.
Estimated market value
$351,400
- North Carolina
- Mecklenburg County
- Charlotte
- 28217
- Yorkmount
- 7438 Bramblewood Dr
Nearby cities
Nearby neighborhoods
Nearby zip codes
Other Charlotte Topics
