Located on a quiet street in Bellevue's desirable Cross Timbers neighborhood, this property is conveniently located near Red Caboose Park, One Bellevue Place, I-40, the Warner Parks, and a 20-minute drive from downtown Nashville. The beautiful, fully fenced backyard features mature trees and is an ideal space to relax or entertain (storage shed with built-in shelving to convey). Upgrades include a new roof (2021), hardwood floors, upstairs bath renovation, and fully permitted new wing off the kitchen with mini-split heating and cooling, lots of natural light, and sliding glass doors out to the backyard. This flex space would make a great in-law suite or home office, for example, and includes a third full bath and an additional room that could function as a fourth bedroom. The living room has been recently painted, with French doors opening into an additional area that can function in a variety of ways - perhaps a dining room, hobby room, or den. The kitchen offers an eat-in dining area, along with coffee bar inspired storage. The three main bedrooms and large bath with double sinks, marble countertops, and soaking tub are conveniently located together on the top floor. All information deemed reliable but not guaranteed. Please verify any and all information of importance to the buyer.
Closed
$500,000
7438 Bridle Dr, Nashville, TN 37221
3beds
1,896sqft
Single Family Residence, Residential
Built in 1971
0.33 Acres Lot
$498,500 Zestimate®
$264/sqft
$2,632 Estimated rent
Home value
$498,500
$469,000 - $528,000
$2,632/mo
Zestimate® history
Owner options
List your home for rent
$2,632/mo
Rent Zestimate®
Find your next renter with Zillow Rental Manager. Plus, with online applications, you can quickly screen prospective tenants – for free.
$2,632/mo
Rent Zestimate®
Refinance and save
$2,952/mo
Est. payment
Refinancing to a lower rate could help reduce your monthly payments and save thousands over the life of the loan.
$2,952/mo
Est. payment
Explore your selling options
Work with a Zillow partner agent
Leverage their expertise and Zillow's premium Showcase listings to get your home seen by more buyers.
Get startedList with your own agent
Get your home in front of millions of buyers by listing it on Zillow.
Learn how to do itSell it yourself
Take full control of how buyers see your home on Zillow by listing For Sale by Owner (FSBO).
List your homeWhat's special
In-law suiteHome officeFully fenced backyardFlex spaceMature treesMaster bath renovationLots of natural light
Zillow last checked:
Listing updated:
Listed by:
Trisha Johnson 615-533-1475,
Reliant Realty ERA Powered
Bought with:
Marcie Nash, 249850
Pilkerton Realtors
Source: RealTracs MLS as distributed by MLS GRID,MLS#: 2819594
Facts & features
Interior
Bedrooms & bathrooms
- Bedrooms: 3
- Bathrooms: 3
- Full bathrooms: 3
- Main level bedrooms: 3
Heating
- Central
Cooling
- Central Air
Appliances
- Included: Electric Oven, Electric Range, Dishwasher, Microwave, Refrigerator
Features
- Ceiling Fan(s)
- Flooring: Wood, Tile, Vinyl
- Basement: Crawl Space
Interior area
- Total structure area: 1,896
- Total interior livable area: 1,896 sqft
- Finished area above ground: 1,896
Property
Features
- Levels: One
- Stories: 2
- Patio & porch: Patio
- Fencing: Back Yard
Lot
- Size: 0.33 Acres
- Dimensions: 90 x 161
- Features: Level
- Topography: Level
Details
- Additional structures: Storage
- Parcel number: 14202019400
- Special conditions: Standard
Construction
Type & style
- Home type: SingleFamily
- Architectural style: Split Level
- Property subtype: Single Family Residence, Residential
Materials
- Brick, Vinyl Siding
- Roof: Asphalt
Condition
- New construction: No
- Year built: 1971
Utilities & green energy
- Sewer: Public Sewer
- Water: Public
- Utilities for property: Water Available
Community & HOA
Community
- Subdivision: Cross Timbers
HOA
- Has HOA: No
Location
- Region: Nashville
Financial & listing details
- Price per square foot: $264/sqft
- Tax assessed value: $482,000
- Annual tax amount: $1,841
- Date on market: 4/18/2025
Price history
| Date | Event | Price |
|---|---|---|
| 7/29/2025 | Sold | $500,000-1%$264/sqft |
Source:  RealTracs MLS as distributed by MLS GRID #2819594 Report a problem RealTracs MLS as distributed by MLS GRID #2819594 Report a problem | ||
| 7/2/2025 | Pending sale | $505,000$266/sqft |
Source: RealTracs MLS as distributed by MLS GRID #2819594 Report a problem | ||
| 6/26/2025 | Price change | $505,000-2.9%$266/sqft |
Source: RealTracs MLS as distributed by MLS GRID #2819594 Report a problem | ||
| 6/12/2025 | Price change | $520,000-2.8%$274/sqft |
Source: RealTracs MLS as distributed by MLS GRID #2819594 Report a problem | ||
| 5/23/2025 | Listed for sale | $535,000$282/sqft |
Source: RealTracs MLS as distributed by MLS GRID #2819594 Report a problem | ||
| 5/9/2025 | Contingent | $535,000$282/sqft |
Source: RealTracs MLS as distributed by MLS GRID #2819594 Report a problem | ||
| 5/3/2025 | Price change | $535,000-2.6%$282/sqft |
Source: RealTracs MLS as distributed by MLS GRID #2819594 Report a problem | ||
| 4/18/2025 | Listed for sale | $549,000+133.6%$290/sqft |
Source: RealTracs MLS as distributed by MLS GRID #2819594 Report a problem | ||
| 1/19/2017 | Sold | $235,000$124/sqft |
Source: RealTracs MLS as distributed by MLS GRID #1769605 Report a problem | ||
Public tax history
| Year | Property taxes | Tax assessment |
|---|---|---|
| 2025 | $3,352 +82.1% | $120,500 +91.3% |
| 2024 | $1,841 | $63,000 |
| 2023 | $1,841 | $63,000 |
| 2022 | $1,841 -1% | $63,000 |
| 2021 | $1,860 +3.5% | $63,000 +32.8% |
| 2020 | $1,797 +37.5% | $47,450 |
| 2019 | $1,307 | $47,450 |
| 2018 | $1,307 0% | $47,450 |
| 2017 | $1,307 | $47,450 +29.8% |
| 2016 | $1,307 -8.9% | $36,550 |
| 2015 | $1,434 | $36,550 |
| 2014 | $1,434 | $36,550 |
| 2013 | -- | $36,550 -7.9% |
| 2012 | -- | $39,675 |
| 2011 | -- | $39,675 |
| 2010 | -- | $39,675 |
| 2009 | -- | $39,675 +17.4% |
| 2008 | -- | $33,800 |
| 2007 | -- | $33,800 |
| 2006 | -- | -- |
| 2005 | -- | -- |
| 2004 | -- | -- |
| 2003 | -- | -- |
| 2002 | -- | -- |
| 2001 | -- | -- |
| 2000 | -- | -- |
Find assessor info on the county website
Neighborhood: Cross Timbers
Nearby homes
- $380,6003 bd2 ba1.2k sqft7434 Bridle Dr, Nashville, TN 37221Off Market
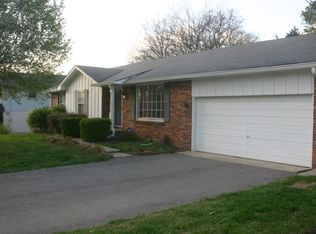
- $396,5003 bd2 ba1.6k sqft7442 Bridle Dr, Nashville, TN 37221Off Market
- $397,2003 bd2 ba1.5k sqft248 Carriage Dr, Nashville, TN 37221Off Market
- $373,4003 bd2 ba1.2k sqft7430 Bridle Dr, Nashville, TN 37221Off Market
- $534,3003 bd2 ba2.1k sqft252 Carriage Dr, Nashville, TN 37221Off Market
- $453,4003 bd2 ba1.8k sqft7448 Bridle Dr, Nashville, TN 37221Off Market
- $381,7003 bd2 ba1.4k sqft242 Carriage Dr, Nashville, TN 37221Off Market
- $474,4004 bd2 ba1.8k sqft7439 Bridle Dr, Nashville, TN 37221Off Market
Nearby schools
GreatSchools rating
- 6/10Westmeade Elementary SchoolGrades: K-5Distance: 2.7 mi
- 6/10Bellevue Middle SchoolGrades: 6-8Distance: 0.6 mi
- 5/10James Lawson High SchoolGrades: 9-12Distance: 2.2 mi
Schools provided by the listing agent
- Elementary: Westmeade Elementary
- Middle: Bellevue Middle
- High: James Lawson High School
Source: RealTracs MLS as distributed by MLS GRID. This data may not be complete. We recommend contacting the local school district to confirm school assignments for this home.
Get a cash offer in 3 minutes
Find out how much your home could sell for in as little as 3 minutes with a no-obligation cash offer.
Estimated market value
$498,500
Get a cash offer in 3 minutes
Find out how much your home could sell for in as little as 3 minutes with a no-obligation cash offer.
Estimated market value
$498,500
- Tennessee
- Davidson County
- Nashville
- 37221
- Cross Timbers
- 7438 Bridle Dr
Nearby cities
Nearby neighborhoods
Nearby zip codes
Other Nashville Topics
