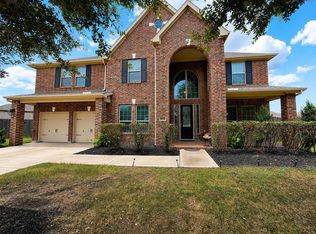
Enjoy flexible multigenerational living with this spacious Lennar Next Gen floor plan featuring a private first-floor in-law suite and plenty of room for everyone. The separate guest apartment offers its own private entrance, kitchenette, living area, bedroom, full bath, utility closet with space for a stackable washer and dryer, plus access to a dedicated one-car garage.
The main home also provides convenient first-floor living with the primary suite and an additional bedroom or flexible space located downstairs. The bright, open family room features a beautiful wall of windows and a cast-stone gas fireplace and flows seamlessly into the kitchen, complete with quartz countertops, breakfast bar, and walk-in pantry.
Upstairs, you’ll find three additional bedrooms, two full bathrooms, and a spacious game room. Two large covered patios located just off the kitchen and primary bedroom provide comfortable outdoor spaces for entertaining, or relaxing at the end of the day.
For sale
$529,900
7438 Dry Stone Ln, Rosenberg, TX 77469
5beds
3,970sqft
Single Family Residence
Built in 2017
9,570 Square Feet Lot
$513,200 Zestimate®
$133/sqft
$54/mo HOA
What's special
Cast-stone gas fireplaceBeautiful wall of windowsDedicated one-car garagePrivate first-floor in-law suiteBright open family roomWalk-in pantryBreakfast bar
- 16 days
- 103
- 2
Likely to sell faster than
Zillow last checked:
Listing updated:
Listed by:
Henry Williams TREC #0680782 713-269-7425,
Quest Real Estate
Source: HAR,MLS#: 56638597
Facts & features
Interior
Bedrooms & bathrooms
- Bedrooms: 5
- Bathrooms: 4
- Full bathrooms: 3
- 1/2 bathrooms: 1
Primary bedroom
- Level: First
- Area: 240
- Dimensions: 16x15
Bedroom
- Level: First
- Area: 143
- Dimensions: 13x11
Bedroom
- Level: Second
- Area: 130
- Dimensions: 10x13
Bedroom
- Level: Second
- Area: 121
- Dimensions: 11x11
Bedroom
- Level: Second
- Area: 154
- Dimensions: 14x11
Dining room
- Level: First
- Area: 110
- Dimensions: 11x10
Family room
- Level: First
- Area: 442
- Dimensions: 17x26
Kitchen
- Level: First
- Area: 216
- Dimensions: 12x18
Living room
- Level: First
- Area: 228
- Dimensions: 19x12
Heating
- Natural Gas
Cooling
- Attic Fan, Ceiling Fan(s), Gas
Appliances
- Included: ENERGY STAR Qualified Appliances, Disposal, Freestanding Oven, Gas Oven, Microwave, Gas Cooktop, Gas Range, Dishwasher
- Laundry: Electric Dryer Hookup, Gas Dryer Hookup, Washer Hookup
Features
- Crown Molding, Formal Entry/Foyer, High Ceilings, Vaulted Ceiling, Wired for Sound, 1 Bedroom Down - Not Primary BR, 3 Bedrooms Up, Primary Bed - 1st Floor
- Flooring: Carpet, Tile
- Windows: Insulated/Low-E windows, Window Coverings
- Number of fireplaces: 1
- Fireplace features: Gas
Interior area
- Total structure area: 3,970
- Total interior livable area: 3,970 sqft
Property
Parking
- Total spaces: 3
- Parking features: Attached, Garage Door Opener, Double-Wide Driveway
- Attached garage spaces: 3
Features
- Stories: 2
Lot
- Size: 9,570 Square Feet
- Features: Subdivided, 0 Up To 1/4 Acre
Details
- Parcel number: 8914130030050901
Construction
Type & style
- Home type: SingleFamily
- Architectural style: Traditional
- Property subtype: Single Family Residence
Materials
- Brick, Cement Siding, Stone
- Foundation: Slab
- Roof: Composition
Condition
- New construction: No
- Year built: 2017
Utilities & green energy
- Water: Water District
Green energy
- Energy efficient items: Attic Vents, Thermostat, Lighting, HVAC
Community & HOA
Community
- Subdivision: Walnut Creek Sec 13
HOA
- Has HOA: Yes
- HOA fee: $650 annually
Location
- Region: Rosenberg
Financial & listing details
- Price per square foot: $133/sqft
- Tax assessed value: $523,563
- Annual tax amount: $13,791
- Date on market: 9/16/2026
- Listing terms: Cash,Conventional,FHA,VA Loan
- Road surface type: Concrete
Estimated market value
$513,200
$488,000 - $539,000
$3,293/mo
Price history
| Date | Event | Price |
|---|---|---|
| 9/16/2026 | Listed for sale | $529,900+6%$133/sqft |
Source:  HAR #56638597 Report a problem HAR #56638597 Report a problem | ||
| 8/4/2026 | Listing removed | $500,000$126/sqft |
Source: HAR #29035556 Report a problem | ||
| 7/13/2026 | Listed for sale | $500,000$126/sqft |
Source: HAR #29035556 Report a problem | ||
| 6/11/2026 | Pending sale | $500,000$126/sqft |
Source: HAR #29035556 Report a problem | ||
| 5/19/2026 | Price change | $500,000-1%$126/sqft |
Source: HAR #29035556 Report a problem | ||
| 5/18/2026 | Listed for sale | $505,000$127/sqft |
Source: HAR #29035556 Report a problem | ||
| 4/22/2026 | Pending sale | $505,000$127/sqft |
Source: HAR #29035556 Report a problem | ||
| 3/30/2026 | Price change | $505,000-1.9%$127/sqft |
Source: HAR #29035556 Report a problem | ||
| 2/13/2026 | Price change | $515,000-1.9%$130/sqft |
Source: HAR #29035556 Report a problem | ||
| 1/30/2026 | Price change | $525,000-1.9%$132/sqft |
Source: HAR #29035556 Report a problem | ||
| 1/16/2026 | Listed for sale | $535,000+0%$135/sqft |
Source: HAR #29035556 Report a problem | ||
| 6/20/2023 | Sold | -- |
Source: Agent Provided Report a problem | ||
| 5/22/2023 | Listing removed | -- |
Source:  HAR #89215289 Report a problem HAR #89215289 Report a problem | ||
| 5/22/2023 | Pending sale | $534,900-0.9%$135/sqft |
Source: HAR #54550804 Report a problem | ||
| 5/17/2023 | Price change | $3,280-3.5%$1/sqft |
Source: HAR #89215289 Report a problem | ||
| 4/5/2023 | Listed for sale | $540,000$136/sqft |
Source: HAR #54550804 Report a problem | ||
| 4/4/2023 | Listed for rent | $3,400$1/sqft |
Source: HAR #89215289 Report a problem | ||
Public tax history
| Year | Property taxes | Tax assessment |
|---|---|---|
| 2025 | $6,167 -11% | $523,563 -3.8% |
| 2024 | $6,932 -17.6% | $544,217 +2.8% |
| 2023 | $8,410 +5.6% | $529,540 +12.6% |
| 2022 | $7,961 +39.4% | $470,180 +25.2% |
| 2021 | $5,713 -3.3% | $375,450 -1.6% |
| 2020 | $5,910 +4.5% | $381,660 +7.6% |
| 2019 | $5,655 -1.9% | $354,560 +2.2% |
| 2018 | $5,764 | $346,980 +642.2% |
| 2017 | -- | $46,750 |
Find assessor info on the county website
Monthly payment
Est. payment
Payment breakdown
Explore the cost of this home by adjusting the details. Changes won't be saved.Climate risks
Neighborhood: 77469
Nearby schools
Schools provided by the listing agent
- Elementary: Thomas Elementary School (Lamar)
- Middle: Wright Junior High School
- High: Randle High School
Source: HAR. This data may not be complete. We recommend contacting the local school district to confirm school assignments for this home.
Similar homes
- $524,9005 bd4 ba4.2k sqft21811 Honeysuckle Grove Ln, Richmond, TX 77469For Sale
 MLS ID #81376926, Mumtaz Tejani, JPAR Houston. HAR
 - $618,5505 bd4 ba4.1k sqft5903 Rose Quartz Ln, Rosenberg, TX 77469For Sale
 MLS ID #96891242, Nuwairah Kidwai, Nan & Company Properties - Corporate Office (Heights). HAR
 - $420,0004 bd4 ba2.5k sqft8907 Jamison Dr, Rosenberg, TX 77469For Sale
 MLS ID #72587750, Bassma Taljeh, Texas United Realty. HAR
 - $340,0004 bd3 ba3.1k sqft7018 Pearl Terrace Ln, Rosenberg, TX 77469For Sale
 MLS ID #73664985, Nicole Freer, Corcoran Genesis. HAR
