Welcome home to this spacious waterfront home situated on a .40-acre lot, offering 2,103 square feet of comfortable living space. Built in 1987, this 3-bedroom, 2-bathroom home features a desirable split floor plan with a 2-car garage. The rear of the property offers waterfront access that connects to Hunter Lake.
Step inside to a welcoming great room, complemented by a formal dining room perfect for entertaining. The expansive family room showcases a cozy wood-burning fireplace and is filled with natural light from two brand-new skylights. The kitchen features an additional brand-new skylight, while the primary bathroom also includes a new skylight, creating a bright and inviting atmosphere throughout the home.
Enjoy year-round Florida living from the screened rear patio overlooking a large, private backyard. The peaceful setting is perfect for relaxing, entertaining, or simply enjoying the beauty of nature.
Major updates provide peace of mind, including a new roof (December 2024), new A/C (2024), new energy-efficient windows (October 2025), and all-new skylights.
This waterfront home offers the perfect combination of space, privacy, and a beautiful natural setting- all conveniently located near shopping, dining, parks, and the Suncoast Parkway for an easy commute. Don't miss the opportunity to make this exceptional property your own!
Sold for $319,000
Zestimate®
$319,000
7438 Gates Cir, Spring Hill, FL 34606
3beds
2,103sqft
Single Family Residence
Built in 1987
0.41 Acres Lot
$319,000 Zestimate®
$152/sqft
$2,071 Estimated rent
Home value
$319,000
$290,000 - $351,000
$2,071/mo
Zestimate® history
Owner options
List your home for rent
$2,071/mo
Rent Zestimate®
Find your next renter with Zillow Rental Manager. Plus, with online applications, you can quickly screen prospective tenants – for free.
$2,071/mo
Rent Zestimate®
Refinance and save
$2,276/mo
Est. payment
Refinancing to a lower rate could help reduce your monthly payments and save thousands over the life of the loan.
$2,276/mo
Est. payment
Explore your selling options
Work with a Zillow partner agent
Leverage their expertise and Zillow's premium Showcase listings to get your home seen by more buyers.
Get startedList with your own agent
Get your home in front of millions of buyers by listing it on Zillow.
Learn how to do itSell it yourself
Take full control of how buyers see your home on Zillow by listing For Sale by Owner (FSBO).
List your homeWhat's special
Spacious waterfront homeWelcoming great roomCozy wood-burning fireplaceExpansive family roomDesirable split floor plan
Zillow last checked:
Listing updated:
Listed by:
Tina Lynn Molesi 352-345-6386,
BHHS Florida Properties Group
Bought with:
NON MEMBER
NON MEMBER
Source: HCMLS,MLS#: 2260485
Facts & features
Interior
Bedrooms & bathrooms
- Bedrooms: 3
- Bathrooms: 2
- Full bathrooms: 2
Primary bedroom
- Level: Main
- Area: 231
- Dimensions: 11x21
Bedroom 2
- Level: Main
- Area: 120
- Dimensions: 10x12
Bedroom 3
- Level: Main
- Area: 132
- Dimensions: 12x11
Primary bathroom
- Level: Main
- Area: 119
- Dimensions: 7x17
Bathroom 1
- Level: Main
- Area: 77
- Dimensions: 7x11
Dining room
- Level: Main
- Area: 144
- Dimensions: 12x12
Family room
- Level: Main
- Area: 340
- Dimensions: 17x20
Kitchen
- Level: Main
- Area: 144
- Dimensions: 9x16
Laundry
- Level: Main
- Area: 49
- Dimensions: 7x7
Living room
- Level: Main
- Area: 285
- Dimensions: 15x19
Heating
- Electric
Cooling
- Central Air
Appliances
- Included: Dishwasher, Electric Range, Microwave, Refrigerator
- Laundry: In Unit
Features
- Split Bedrooms
- Flooring: Laminate, Tile
- Windows: Skylight(s)
- Has fireplace: Yes
- Fireplace features: Wood Burning
Interior area
- Total structure area: 2,103
- Total interior livable area: 2,103 sqft
Property
Parking
- Total spaces: 2
- Parking features: Garage
- Garage spaces: 2
Features
- Levels: One
- Stories: 1
- Patio & porch: Rear Porch, Screened
- Exterior features: Other
- Has view: Yes
- View description: Trees/Woods
- Waterfront features: Pond, Lake Privileges
Lot
- Size: 0.41 Acres
- Dimensions: 86 x 154
- Features: Sprinklers In Front
Details
- Additional structures: Greenhouse, Shed(s)
- Parcel number: R32 323 17 5040 0201 0190
- Zoning: PDP
- Zoning description: PUD
- Special conditions: Standard
Construction
Type & style
- Home type: SingleFamily
- Architectural style: Ranch
- Property subtype: Single Family Residence
Materials
- Block, Stucco
- Roof: Shingle
Condition
- New construction: No
- Year built: 1987
Utilities & green energy
- Sewer: Septic Tank
- Water: Public
- Utilities for property: Cable Connected, Electricity Connected, Water Connected
Community & HOA
Community
- Subdivision: Spring Hill Unit 4
HOA
- Has HOA: No
Location
- Region: Spring Hill
Financial & listing details
- Price per square foot: $152/sqft
- Tax assessed value: $316,537
- Annual tax amount: $1,703
- Date on market: 8/7/2026
- Listing terms: Cash,Conventional,FHA,VA Loan
- Electric utility on property: Yes
- Road surface type: Paved
Price history
| Date | Event | Price |
|---|---|---|
| 9/10/2026 | Sold | $319,000$152/sqft |
Source:  HCMLS #2260485 Report a problem HCMLS #2260485 Report a problem | ||
| 8/11/2026 | Pending sale | $319,000$152/sqft |
Source: HCMLS #2260485 Report a problem | ||
| 8/7/2026 | Listed for sale | $319,000+234%$152/sqft |
Source: HCMLS #2260485 Report a problem | ||
| 8/19/1998 | Sold | $95,500$45/sqft |
Source: Public Record Report a problem | ||
Public tax history
| Year | Property taxes | Tax assessment |
|---|---|---|
| 2025 | $1,703 +1% | $110,285 +2.9% |
| 2024 | $1,686 +5.1% | $107,177 +3% |
| 2023 | $1,604 +6.2% | $104,055 +3% |
| 2022 | $1,511 +0.9% | $101,024 +3% |
| 2021 | $1,497 +7.5% | $98,082 +1.4% |
| 2020 | $1,393 | $96,728 +2.3% |
| 2019 | -- | $94,553 +1.9% |
| 2018 | $816 -24.9% | $92,790 +2.1% |
| 2017 | $1,086 | $90,881 +2.1% |
| 2016 | $1,086 +3.6% | $89,012 +0.7% |
| 2015 | $1,048 +1.9% | $88,393 +0.8% |
| 2014 | $1,029 +33.9% | $87,691 +1.5% |
| 2013 | $769 -6.8% | $86,395 -0.6% |
| 2012 | $825 -13.1% | $86,938 -8.2% |
| 2011 | $949 | $94,669 -10.6% |
| 2010 | -- | $105,925 +2.7% |
| 2009 | $1,079 -2% | $103,140 +0.1% |
| 2008 | $1,100 -19% | $103,037 +8.1% |
| 2006 | $1,359 | $95,348 +3% |
| 2005 | -- | $92,571 +3% |
| 2004 | $1,354 +0.4% | $89,875 +1.9% |
| 2003 | $1,349 +3.1% | $88,199 +2.4% |
| 2002 | $1,308 +1.5% | $86,132 +2.2% |
| 2001 | $1,288 +2.9% | $84,317 +3% |
| 2000 | $1,251 | $81,861 |
Find assessor info on the county website
Neighborhood: 34606
Nearby homes
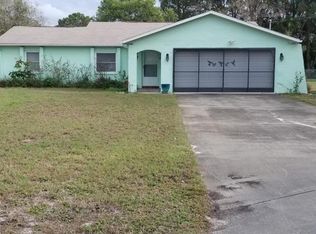
- $240,0002 bd2 ba1.2k sqft1012 Leafy Way Ave, Spring Hill, FL 34606Off Market
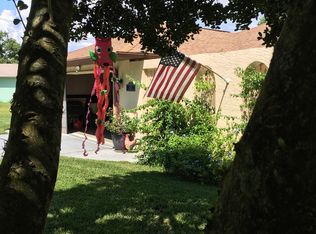
- $448,3004 bd2 ba3k sqft7448 Gates Cir, Spring Hill, FL 34606Off Market
- $261,7002 bd2 ba1.5k sqft498 Leafy Way Ave, Spring Hill, FL 34606Off Market
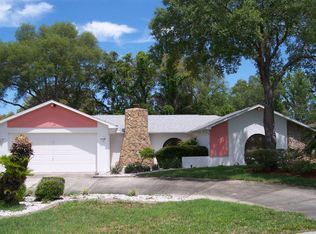
- $321,0003 bd-- ba1.9k sqft7439 Gates Cir, Spring Hill, FL 34606Off Market
- $242,0002 bd2 ba1.2k sqft7458 Gates Cir, Spring Hill, FL 34606Sold
- $351,9003 bd3 ba1.7k sqft499 Tryon Cir, Spring Hill, FL 34606Off Market
- $273,2003 bd2 ba1.6k sqft7425 Gates Cir, Spring Hill, FL 34606Off Market
- $338,2003 bd2 ba2k sqft509 Tryon Cir, Spring Hill, FL 34606Off Market
Nearby schools
GreatSchools rating
- 6/10Suncoast Elementary SchoolGrades: PK-5Distance: 3.5 mi
- 4/10Fox Chapel Middle SchoolGrades: 6-8Distance: 4.8 mi
- 4/10Frank W. Springstead High SchoolGrades: 9-12Distance: 3.9 mi
Schools provided by the listing agent
- Elementary: Suncoast
- Middle: Fox Chapel
- High: F.W. Springstead
Source: HCMLS. This data may not be complete. We recommend contacting the local school district to confirm school assignments for this home.
Get a cash offer in 3 minutes
Find out how much your home could sell for in as little as 3 minutes with a no-obligation cash offer.
Estimated market value
$319,000
Get a cash offer in 3 minutes
Find out how much your home could sell for in as little as 3 minutes with a no-obligation cash offer.
Estimated market value
$319,000
- Florida
- Hernando County
- Spring Hill
- 34606
- 7438 Gates Cir
