Large windows fill the home with natural light, creating a warm and inviting atmosphere. Ample attic storage with built-in shelves offers convenient organization space. Enjoy the beauty of the back patio, perfect for relaxing or entertaining when well-maintained. Updated lighting and ceiling fans throughout provide enhanced comfort and style. New flooring has been installed throughout the home for a fresh, modern look. The upstairs bathroom boasts a new shower and surround, while the downstairs features a new toilet. HVAC/AC system was replaced in 2020 for energy efficiency and peace of mind. Kitchen updates include improved plumbing work and new shut-off valves. The dining room has versatile potential, previously used as a computer room or craft space for kids. Recently painted barn adds charm to the back patio. Community rules ensure all units are owner-occupied with no new rental units permitted. Pet-friendly environment allowing for one dog or cat (no farm animals permitted).
Sold
$130,000
7438 Melanie Ln #13, Indianapolis, IN 46217
3beds
1,276sqft
Residential, Condominium
Built in 1975
-- sqft lot
$131,300 Zestimate®
$102/sqft
$1,558 Estimated rent
Home value
$131,300
$119,000 - $143,000
$1,558/mo
Zestimate® history
Owner options
List your home for rent
$1,558/mo
Rent Zestimate®
Find your next renter with Zillow Rental Manager. Plus, with online applications, you can quickly screen prospective tenants – for free.
$1,558/mo
Rent Zestimate®
Refinance and save
$1,118/mo
Est. payment
Refinancing to a lower rate could help reduce your monthly payments and save thousands over the life of the loan.
$1,118/mo
Est. payment
Explore your selling options
Work with a Zillow partner agent
Leverage their expertise and Zillow's premium Showcase listings to get your home seen by more buyers.
Get startedList with your own agent
Get your home in front of millions of buyers by listing it on Zillow.
Learn how to do itSell it yourself
Take full control of how buyers see your home on Zillow by listing For Sale by Owner (FSBO).
List your homeWhat's special
Large windowsNatural lightCeiling fansBack patioPainted barnKitchen updatesUpdated lighting
Zillow last checked:
Listing updated:
Listed by:
Fred Krawczyk 317-294-4425,
Envoy Real Estate, LLC
Bought with:
Don Whitesell
Carpenter, REALTORS®
Source: MIBOR as distributed by MLS GRID,MLS#: 22026149
Facts & features
Interior
Bedrooms & bathrooms
- Bedrooms: 3
- Bathrooms: 2
- Full bathrooms: 1
- 1/2 bathrooms: 1
- Main level bathrooms: 1
Primary bedroom
- Features: Carpet
- Level: Upper
- Area: 132 Square Feet
- Dimensions: 12x11
Bedroom 2
- Features: Carpet
- Level: Upper
- Area: 121 Square Feet
- Dimensions: 11x11
Bedroom 3
- Features: Carpet
- Level: Upper
- Area: 90 Square Feet
- Dimensions: 10x09
Dining room
- Features: Vinyl Plank
- Level: Main
- Area: 110 Square Feet
- Dimensions: 10x11
Kitchen
- Features: Vinyl Plank
- Level: Main
- Area: 99 Square Feet
- Dimensions: 11x9
Laundry
- Features: Vinyl Plank
- Level: Main
- Area: 30 Square Feet
- Dimensions: 5x6
Living room
- Features: Vinyl Plank
- Level: Main
- Area: 168 Square Feet
- Dimensions: 14x12
Heating
- Heat Pump, Electric
Appliances
- Included: Dishwasher, Electric Water Heater, Electric Oven, Range Hood, Refrigerator
Features
- High Speed Internet
- Has basement: No
- Common walls with other units/homes: End Unit
Interior area
- Total structure area: 1,276
- Total interior livable area: 1,276 sqft
Property
Parking
- Total spaces: 1
- Parking features: Carport
- Garage spaces: 1
- Has carport: Yes
Features
- Levels: Two
- Stories: 2
- Entry location: Building Private Entry
- Patio & porch: Patio, Covered
Lot
- Features: Sidewalks
Details
- Additional structures: Storage
- Parcel number: 491414124028000500
- Horse amenities: None
Construction
Type & style
- Home type: Condo
- Architectural style: Traditional
- Property subtype: Residential, Condominium
- Attached to another structure: Yes
Materials
- Aluminum Siding, Brick
- Foundation: Slab
Condition
- New construction: No
- Year built: 1975
Utilities & green energy
- Water: Municipal/City
Community & HOA
Community
- Subdivision: Ambassador Park South
HOA
- Has HOA: Yes
- HOA fee: $250 monthly
Location
- Region: Indianapolis
Financial & listing details
- Price per square foot: $102/sqft
- Annual tax amount: $748
- Date on market: 3/11/2025
- Cumulative days on market: 34 days
Price history
| Date | Event | Price |
|---|---|---|
| 5/16/2025 | Sold | $130,000-3.6%$102/sqft |
Source:  MIBOR as distributed by MLS GRID #22026149 Report a problem MIBOR as distributed by MLS GRID #22026149 Report a problem | ||
| 4/15/2025 | Pending sale | $134,900$106/sqft |
Source: MIBOR as distributed by MLS GRID #22026149 Report a problem | ||
| 3/11/2025 | Listed for sale | $134,900+99.9%$106/sqft |
Source: MIBOR as distributed by MLS GRID #22026149 Report a problem | ||
| 6/20/2014 | Sold | $67,500$53/sqft |
Source: MIBOR as distributed by MLS GRID #21272147 Report a problem | ||
Public tax history
Tax history is unavailable.
Find assessor info on the county website
Neighborhood: Linden Wood
Nearby homes
- $130,0003 bd0 ba1.2k sqft7438 Melanie Ln, Indianapolis, IN 46217Sold
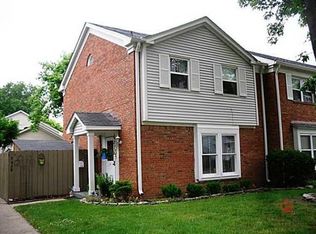
- $118,2002 bd0 ba1.1k sqft7436 Melanie Ln, Indianapolis, IN 46217Off Market
- $121,7002 bd2 ba1.1k sqft7434 Melanie Ln, Indianapolis, IN 46217Off Market

- $110,7002 bd1 ba930 sqft7442 Melanie Ln, Indianapolis, IN 46217Off Market
- $105,7002 bd1 ba900 sqft7432 Melanie Ln, Indianapolis, IN 46217Off Market
- $110,0002 bd1 ba899 sqft142 Norbeck Ter, Indianapolis, IN 46217Sold
- $139,0003 bd2 ba1.3k sqft7444 Melanie Ln, Indianapolis, IN 46217Sold
- $115,9002 bd0 ba1.1k sqft144 Norbeck Ter, Indianapolis, IN 46217Off Market
Nearby schools
GreatSchools rating
- 7/10Perry Meridian 6th Grade AcademyGrades: 6Distance: 0.5 mi
- 9/10Perry Meridian High SchoolGrades: 9-12Distance: 0.8 mi
- 8/10Perry Meridian Middle SchoolGrades: 7-8Distance: 0.5 mi
Get a cash offer in 3 minutes
Find out how much your home could sell for in as little as 3 minutes with a no-obligation cash offer.
Estimated market value
$131,300
Get a cash offer in 3 minutes
Find out how much your home could sell for in as little as 3 minutes with a no-obligation cash offer.
Estimated market value
$131,300
- Indiana
- Marion County
- Indianapolis
- 46217
- Linden Wood
- 7438 Melanie Ln Unit 13
Nearby cities
Nearby neighborhoods
Nearby zip codes
Other Indianapolis Topics
