Spacious 3BR/2BA Duplex in Rogers Park that offers a townhouse feel! Bright and updated condo in a charming courtyard building. Main level features newly refinished hardwood floors, a sunny, east-facing living room with fireplace, a remodeled kitchen that opens up to the dining area, and a remodeled full bath. One spacious primary bedroom on the main floor. Two additional bedrooms, a second updated bath, and a carpeted rec room on the lower level. Unit also comes with an extra storage closet located in the basement of the building. Just a 10 minute walk to the lake front, Loyola Beach, and Juneway Terrace Park. 3 blocks from the CTA red line for easy commute downtown, close to major bus lines. Jewel (steps away!), Walgreens, and parks for walking dogs nearby. Parking garage for cars down the street. Perfect for multi-generational familes, work-from-home professionals, buyers with children, since this condo's floor plan offers private and separate spaces, and additional lower level entrance to prevent disturbing others!
Closed
$326,000
7438 N Hermitage Ave APT 1E, Chicago, IL 60626
3beds
1,458sqft
Condominium, Duplex, Single Family Residence
Built in ----
-- sqft lot
$342,900 Zestimate®
$224/sqft
$2,572 Estimated rent
Home value
$342,900
$309,000 - $381,000
$2,572/mo
Zestimate® history
Owner options
List your home for rent
$2,572/mo
Rent Zestimate®
Find your next renter with Zillow Rental Manager. Plus, with online applications, you can quickly screen prospective tenants – for free.
$2,572/mo
Rent Zestimate®
Refinance and save
$2,297/mo
Est. payment
Refinancing to a lower rate could help reduce your monthly payments and save thousands over the life of the loan.
$2,297/mo
Est. payment
Explore your selling options
Work with a Zillow partner agent
Leverage their expertise and Zillow's premium Showcase listings to get your home seen by more buyers.
Get startedList with your own agent
Get your home in front of millions of buyers by listing it on Zillow.
Learn how to do itSell it yourself
Take full control of how buyers see your home on Zillow by listing For Sale by Owner (FSBO).
List your homeWhat's special
Carpeted rec roomAdditional bedroomsSpacious primary bedroomExtra storage closetRemodeled kitchenTownhouse feelRefinished hardwood floors
Zillow last checked:
Listing updated:
Listed by:
John Rolla, CNC,CRS,SFR 708-250-6651,
HomeSmart Realty Group
Bought with:
Mona Zephir
Real People Realty
Source: MRED as distributed by MLS GRID,MLS#: 12405333
Facts & features
Interior
Bedrooms & bathrooms
- Bedrooms: 3
- Bathrooms: 2
- Full bathrooms: 2
Rooms
- Room types: No additional rooms
Primary bedroom
- Features: Flooring (Hardwood)
- Level: Main
- Area: 160 Square Feet
- Dimensions: 16X10
Bedroom 2
- Features: Flooring (Carpet)
- Level: Lower
- Area: 120 Square Feet
- Dimensions: 12X10
Bedroom 3
- Features: Flooring (Carpet)
- Level: Lower
- Area: 100 Square Feet
- Dimensions: 10X10
Dining room
- Features: Flooring (Hardwood)
- Level: Main
- Area: 165 Square Feet
- Dimensions: 15X11
Family room
- Features: Flooring (Carpet)
- Level: Lower
- Area: 192 Square Feet
- Dimensions: 16X12
Kitchen
- Features: Kitchen (Island), Flooring (Ceramic Tile)
- Level: Main
- Area: 96 Square Feet
- Dimensions: 12X8
Laundry
- Features: Flooring (Other)
- Level: Lower
- Area: 30 Square Feet
- Dimensions: 6X5
Living room
- Features: Flooring (Hardwood)
- Level: Main
- Area: 204 Square Feet
- Dimensions: 17X12
Heating
- Natural Gas, Forced Air
Cooling
- Central Air
Appliances
- Included: Range, Microwave, Dishwasher, Refrigerator, Washer, Dryer
Features
- Windows: Blinds
- Basement: None
- Number of fireplaces: 1
- Fireplace features: Living Room
Interior area
- Total structure area: 1,458
- Total interior livable area: 1,458 sqft
Property
Accessibility
- Accessibility features: No Disability Access
Lot
- Size: 0.34 Acres
- Dimensions: 100 X 150
Details
- Parcel number: 11304110231005
- Special conditions: None
Construction
Type & style
- Home type: Condo
- Property subtype: Condominium, Duplex, Single Family Residence
Materials
- Brick
Condition
- New construction: No
- Major remodel year: 2006
Utilities & green energy
- Sewer: Public Sewer
- Water: Lake Michigan, Public
Community & HOA
HOA
- Has HOA: Yes
- Services included: Water, Cable TV, Exterior Maintenance, Lawn Care, Scavenger, Snow Removal
- HOA fee: $378 monthly
Location
- Region: Chicago
Financial & listing details
- Price per square foot: $224/sqft
- Annual tax amount: $4,220
- Date on market: 7/9/2025
- Listing terms: Conventional
- Ownership: Fee Simple
Price history
| Date | Event | Price |
|---|---|---|
| 9/30/2025 | Sold | $326,000-1.2%$224/sqft |
Source:  MRED as distributed by MLS GRID #12405333 Report a problem MRED as distributed by MLS GRID #12405333 Report a problem | ||
| 8/22/2025 | Contingent | $329,900$226/sqft |
Source: MRED as distributed by MLS GRID #12405333 Report a problem | ||
| 8/14/2025 | Price change | $329,900-5.5%$226/sqft |
Source: MRED as distributed by MLS GRID #12405333 Report a problem | ||
| 7/9/2025 | Listed for sale | $349,000+34.3%$239/sqft |
Source: MRED as distributed by MLS GRID #12405333 Report a problem | ||
| 10/23/2011 | Listing removed | $259,900$178/sqft |
Source: Keller Williams Team Realty #07815411 Report a problem | ||
| 5/25/2011 | Listed for sale | $259,900$178/sqft |
Source: Keller Williams Team Realty #07815411 Report a problem | ||
Public tax history
Tax history is unavailable.
Neighborhood: Rogers Park
Nearby homes
- $320,0004 bd2 ba1.5k sqft7438 N Hermitage Ave APT 1F, Chicago, IL 60626Sold
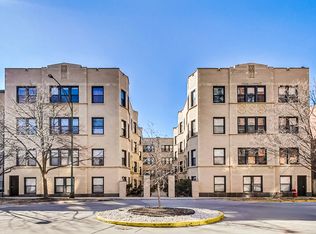
- $180,400-- bd-- ba-- sqft7438 N Hermitage Ave #2J, Chicago, IL 60626Off Market
- $176,8001 bd1 ba1k sqft7434 N Hermitage Ave, Chicago, IL 60626Off Market

- $315,0003 bd2 ba14k sqft7434 N Hermitage Ave #1C, Chicago, IL 60626Off Market

- $326,0003 bd2 ba1.5k sqft7434 N Hermitage Ave #1E, Chicago, IL 60626Sold
- $251,0003 bd2 ba1.5k sqft7442 N Hermitage Ave APT 1J, Chicago, IL 60626Sold
- $232,900-- bd-- ba-- sqft7434 N Hermitage Ave APT 1A, Chicago, IL 60626Off Market
- $223,2002 bd1 ba-- sqft7438 N Hermitage Ave APT 3E, Chicago, IL 60626Off Market
- $232,600-- bd-- ba-- sqft7434 N Hermitage Ave APT 2A, Chicago, IL 60626Off Market
Nearby schools
GreatSchools rating
- 5/10Jordan Elementary Community SchoolGrades: PK-8Distance: 0.2 mi
- 2/10Sullivan High SchoolGrades: 9-12Distance: 1.1 mi
Schools provided by the listing agent
- District: 299
Source: MRED as distributed by MLS GRID. This data may not be complete. We recommend contacting the local school district to confirm school assignments for this home.
Get a cash offer in 3 minutes
Find out how much your home could sell for in as little as 3 minutes with a no-obligation cash offer.
Estimated market value
$342,900
Get a cash offer in 3 minutes
Find out how much your home could sell for in as little as 3 minutes with a no-obligation cash offer.
Estimated market value
$342,900
- Illinois
- Cook County
- Chicago
- 60626
- Rogers Park
- 7438 N Hermitage Ave Apartment 1E
Nearby cities
Nearby neighborhoods
Nearby zip codes
Other Chicago Topics
