Welcome home to this SUPER CUTE condo in the desirable Pine Grove Condominium Development. This home features: 2 main floor bedrms & 2 Full Baths (one up/one down), a nice size kitchen with new stainless oven/range, microwave and refrigerator. The dining area has a pretty bay window & large built-in china cabinet. The living rm is very spacious & leads to a screened in sunroom. Such a lovely space offering privacy with mature trees & shrubs behind the condo. A great space to bird watch! The lower level is mostly finished with a huge rec/ family room & non-conforming bedrm or hobby rm. Lower full bath & combined laundry are a bonus. There is a hall closet on the main that other similar condos have converted for a stackable laundry unit. Added bonuses are the new high efficient furnace (2025) & replacement windows. This condo is priced to sell quickly! Do not delay your tour. Seller has the right to call for Highest & Best. Please allow 24 hrs for seller to respond to any/all offers.
Active
$235,000
7438 Pinegrove Dr, Jenison, MI 49428
2beds
1,822sqft
Condominium
Built in 1978
-- sqft lot
$230,200 Zestimate®
$129/sqft
$225/mo HOA
What's special
Screened in sunroomLarge built-in china cabinetNice size kitchenCombined laundry
- 5 days
- 539
- 30
Likely to sell faster than
Zillow last checked:
Listing updated:
Listed by:
Susan M Prins 616-723-2400,
Five Star Real Estate (Jenison) 616-723-2400
Source: MichRIC,MLS#: 26045059
Facts & features
Interior
Bedrooms & bathrooms
- Bedrooms: 2
- Bathrooms: 2
- Full bathrooms: 2
- Main level bedrooms: 2
Primary bedroom
- Level: Main
Bedroom 2
- Level: Main
Bathroom 1
- Level: Main
Bathroom 2
- Level: Lower
Bonus room
- Level: Lower
Dining area
- Level: Main
Family room
- Level: Lower
Kitchen
- Level: Main
Laundry
- Level: Lower
Living room
- Level: Main
Heating
- Forced Air
Cooling
- Central Air
Appliances
- Included: Dishwasher, Dryer, Microwave, Oven, Range, Refrigerator, Washer
- Laundry: In Basement, In Bathroom, Laundry Chute, Sink, Washer Hookup
Features
- Ceiling Fan(s), Central Vacuum
- Flooring: Carpet, Tile, Vinyl, Wood
- Windows: Replacement
- Basement: Full
- Has fireplace: No
Interior area
- Total structure area: 1,006
- Total interior livable area: 1,822 sqft
- Finished area below ground: 0
Property
Parking
- Total spaces: 1
- Parking features: Garage Door Opener, Detached
- Garage spaces: 1
Features
- Stories: 1
Lot
- Features: Sidewalk, Ground Cover, Shrubs/Hedges
Details
- Parcel number: 701415423061
- Zoning description: RESIDENTIAL
Construction
Type & style
- Home type: Condo
- Architectural style: Ranch
- Property subtype: Condominium
Materials
- Aluminum Siding, Brick
- Roof: Composition
Condition
- New construction: No
- Year built: 1978
Utilities & green energy
- Sewer: Public Sewer
- Water: Public
- Utilities for property: Natural Gas Connected
Community & HOA
Community
- Security: Smoke Detector(s)
HOA
- Has HOA: Yes
- Services included: Water, Trash, Snow Removal, Sewer, Maintenance Grounds
- HOA fee: $225 monthly
- HOA phone: 616-437-0703
Location
- Region: Jenison
Financial & listing details
- Price per square foot: $129/sqft
- Tax assessed value: $69,692
- Annual tax amount: $2,026
- Date on market: 8/26/2026
- Listing terms: Cash,Conventional
- Road surface type: Paved
Estimated market value
$230,200
$219,000 - $242,000
$1,523/mo
Price history
| Date | Event | Price |
|---|---|---|
| 8/26/2026 | Listed for sale | $235,000+235.7%$129/sqft |
Source:  MichRIC #26045059 Report a problem MichRIC #26045059 Report a problem | ||
| 11/5/2012 | Sold | $70,000-6.5%$38/sqft |
Source: Public Record Report a problem | ||
| 8/29/2012 | Listed for sale | $74,900-30.6%$41/sqft |
Source: Vflyer Homes #12047523 Report a problem | ||
| 9/1/2005 | Sold | $108,000$59/sqft |
Source: Public Record Report a problem | ||
Public tax history
| Year | Property taxes | Tax assessment |
|---|---|---|
| 2025 | $1,908 +4.7% | $69,692 +3.1% |
| 2024 | $1,822 +5% | $67,597 +5% |
| 2023 | $1,735 +676.5% | $64,379 |
| 2022 | $223 | -- |
| 2021 | -- | -- |
| 2020 | -- | $58,537 +4.3% |
| 2018 | $1,563 +23.3% | $56,100 +4.1% |
| 2017 | $1,268 | $53,900 +6.9% |
| 2016 | $1,268 | $50,400 +9.6% |
| 2015 | $1,268 +4.1% | $46,000 +2.4% |
| 2014 | $1,218 | $44,900 -0.7% |
| 2013 | -- | $45,200 +0.9% |
| 2012 | -- | $44,800 -6.1% |
| 2011 | -- | $47,700 -7.2% |
| 2009 | -- | $51,400 -10.5% |
| 2008 | -- | $57,419 +5.5% |
| 2005 | -- | $54,432 +4.2% |
| 2004 | -- | $52,239 +3.4% |
| 2003 | -- | $50,541 -15.1% |
| 2002 | -- | $59,508 +5% |
| 2001 | -- | $56,674 |
Find assessor info on the county website
Monthly payment
Est. payment
Payment breakdown
Explore the cost of this home by adjusting the details. Changes won't be saved.Climate risks
Neighborhood: 49428
Similar homes
- $345,0003 bd3 ba1.8k sqft2116 Tyler St, Jenison, MI 49428For Sale
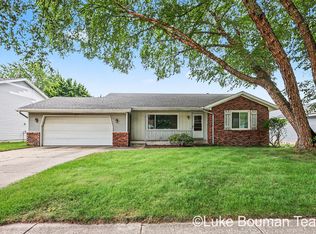
 MLS ID #26045372, Luke Scott Bouman, HomeRealty Holland. MichRIC
 - $244,9002 bd2 ba1.4k sqft2742 Stonebluff Dr SW, Wyoming, MI 49519For Sale
 MLS ID #26041483, Leonard L Null, City2Shore Real Estate Inc.. MichRIC
 - $249,0002 bd2 ba1.6k sqft3124 Maple Villa Dr SE, Grand Rapids, MI 49508For Sale
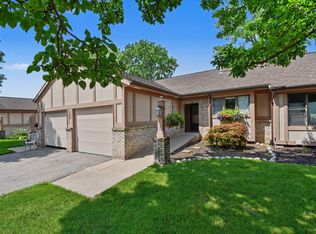 MLS ID #26041891, Brandon J Faber, JH Realty Partners. MichRIC
 - $268,9002 bd2 ba1.3k sqft3168 Beechnut Ln, Hudsonville, MI 49426For Sale
 MLS ID #26045087, Kristin Ruther, Five Star Real Estate (Grandv). MichRIC
 - $249,9003 bd3 ba1.5k sqft2579 Chatham Woods Dr SE, Grand Rapids, MI 49546For SaleMLS ID #26040663, Kelly L Hillary, Bellabay Realty (North). MichRIC
- $349,9003 bd2 ba1.4k sqft7666 Thomas Ave, Jenison, MI 49428For SaleMLS ID #26038991, Joshua R Groen, City2Shore Arete Collection Inc. MichRIC
- $239,9002 bd2 ba1.2k sqft3170 W Crystal Waters Dr Unit 2, Holland, MI 49424For SaleMLS ID #26014790, Paul G Marandet, 616 Realty LLC. MichRIC
- $218,9001 bd2 ba1.2k sqft2662 Stonehaven Dr SW, Wyoming, MI 49519For SaleMLS ID #26044734, David S Kingma, Berkshire Hathaway HomeServices Michigan Real Estate (Main). MichRIC
- $199,9002 bd2 ba980 sqft2759 Leonard St NW APT C1, Grand Rapids, MI 49504For SaleMLS ID #26034100, Courtland Bartlett, Berkshire Hathaway HomeServices Michigan Real Estate (Main). MichRIC
- $264,9002 bd1 ba940 sqft13531 Van Buren St, Holland, MI 49424For SaleMLS ID #26045323, R. Leo Olson, Five Star Real Estate (M6). MichRIC
- $289,9002 bd2 ba1.9k sqft7021 Gardenview Ct SW #19, Byron Center, MI 49315For SaleMLS ID #26045510, Dan V Stegman, Five Star Real Estate (Courtland). MichRIC
- $335,0004 bd2 ba1.7k sqft5700 36th Ave, Hudsonville, MI 49426For SaleMLS ID #26045492, Ryan Lipinski, Keller Williams GR East. MichRIC
- $320,0004 bd2 ba1.1k sqft2481 Bauer Rd, Jenison, MI 49428For SaleMLS ID #26026025, Steven A Pettit, Keller Williams GR North. MichRIC
- $294,9005 bd1 ba1.3k sqft3325 Taft Ave SW, Wyoming, MI 49519For SaleMLS ID #26045096, Jackson P McClure, Five Star Real Estate (Grandv). MichRIC
- $244,9002 bd2 ba1.5k sqft7028 Springtree Ln SW, Grand Rapids, MI 49548For SaleMLS ID #26037630, Timothy J VandenToorn, United Realty Services LLC. MichRIC
- $230,0003 bd3 ba1.4k sqft2163 Galewood Ave SW, Wyoming, MI 49509For SaleMLS ID #26042506, Aaron Squires, EXP Realty LLC. MichRIC
- $239,0003 bd2 ba1.9k sqft1457 N Saxony Dr SE #14, Grand Rapids, MI 49508For SaleMLS ID #26031200, Brian J Hatch, 616 Realty LLC. MichRIC
- $209,9004 bd2 ba1.6k sqft243 Delaware St SE, Grand Rapids, MI 49507For SaleMLS ID #26045306, Ignacio Peralta, Bellabay Realty LLC. MichRIC
- $249,9004 bd1 ba1.8k sqft2114 Kalamazoo Ave SE, Grand Rapids, MI 49507For SaleMLS ID #26045548, Justin A Wisniewski, 616 Realty LLC. MichRIC
- $239,0001 bd1 ba950 sqft321 Nestlewood Dr, Holland, MI 49424For SaleMLS ID #26041924, Tara Mulkey, HomeRealty, LLC. MichRIC
