Skip main navigation
Sold for $835,000
  • $835,000

    7438 Queen Circle, Arvada, CO 80005

    3beds
    2,687sqft
    Single Family Residence
    Built in 1983
    7,559 Square Feet Lot
    $819,800 Zestimate®
    $311/sqft
    $3,474 Estimated rent

    Home value

    $819,800

    $771,000 - $869,000

    $3,474/mo

    Zestimate® history
    Loading
    Loading...

    Owner options

    List your home for rent

    $3,474/mo

    Rent Zestimate®

    Find your next renter with Zillow Rental Manager. Plus, with online applications, you can quickly screen prospective tenants – for free.

    Learn more

    $3,474/mo

    Rent Zestimate®

    Refinance and save

    $4,838/mo

    Est. payment

    Refinancing to a lower rate could help reduce your monthly payments and save thousands over the life of the loan.

    See today's rates

    $4,838/mo

    Est. payment

    Explore your selling options

    Work with a Zillow partner agent

    Leverage their expertise and Zillow's premium Showcase listings to get your home seen by more buyers.

    Get started

    List with your own agent

    Get your home in front of millions of buyers by listing it on Zillow.

    Learn how to do it

    Sell it yourself

    Take full control of how buyers see your home on Zillow by listing For Sale by Owner (FSBO).

    List your home

    What's special

    Gas fireplaceNatural gasMature treesGlass sliding doorsRadiant heated flooringSpacious guest suiteCustom backsplash
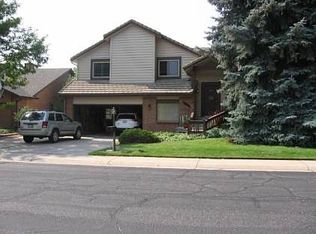
    HUGE PRICE REDUCTION ON THIS SPECIAL HOME!! It has been upgraded & updated with high end finishes. Upon arrival you will be greeted by impeccably manicured landscape, mature trees & a grand entrance that sets the tone. Custom front door to eye-catching entry are just the start. Move into the sunroom with floor to ceiling Anderson windows & adjacent door to the deck. Complete Kitchen remodel with new custom maple cabinets, granite counter tops, custom backsplash, new flooring, induction range & stove. New ship lapped vaulted ceilings in the living room with gas fireplace & new lighting. The fireplace has a new exterior finish & custom under hearth lighting. Moving upstairs you have a custom antique stair rail & walk into an artist studio. The additional bedroom is currently used as an office with built-ins & queen size Murphy bed. The master is truly a retreat. Custom barn doors, paint & lighting make this bedroom unique. Custom closets throughout. The master bath has radiant heated flooring, quartz countertops & a custom shower. The main bathroom has been remodeled with a new shower, tile, granite countertops, new plumbing, lighting fixtures & new deep jetted tub. The lower level has a spacious guest suite & 3/4 bath. The basement is a workout paradise with built-in cabinets & gym flooring. To complete this fabulous home, you walk out the glass sliding doors in the living room to a backyard oasis. Waterfall, ponds and stream professionally done. Sprinkler system plus drip system to all flowers & plants. Stamped concrete on multi-level patios with an amazing outdoor kitchen. Alfresco grill with natural gas, Luxor burner & ice chest. Built-in firepit with natural gas on lower patio. Access to trails & open space directly behind the home. Custom built shed 17’ x 7’ adjacent to the garage. The 2-car garage includes a car lift. Do not miss this exceptional one-of-a-kind residence. A true designer masterpiece that exemplifies sophistication and craftmanship!

    Zillow last checked:

    Listing updated:

    Listed by:

    Tedi Hunt 303-932-6446 homes@thehuntscolorado.com,

    MB The Hunts Real Estate Group

    Bought with:

    Suzy Pendergraft, 40028253

    RE/MAX Professionals

    Source: REcolorado as distributed by MLS GRID,MLS#: 5009176MLS Logo

    Facts & features

    Interior

    Bedrooms & bathrooms
    • Bedrooms: 3
    • Bathrooms: 3
    • Full bathrooms: 1
    • 3/4 bathrooms: 2
    Primary bedroom
    • Level: Upper
    Bedroom
    • Level: Upper
    Bedroom
    • Level: Lower
    Primary bathroom
    • Level: Upper
    Bathroom
    • Level: Upper
    Bathroom
    • Level: Lower
    Dining room
    • Level: Main
    Exercise room
    • Level: Lower
    Kitchen
    • Level: Main
    Living room
    • Level: Main
    Sun room
    • Level: Main
    Heating
    • Forced Air, Radiant Floor
    Cooling
    • Evaporative Cooling
    Appliances
    • Included: Cooktop, Dishwasher, Disposal, Dryer, Microwave, Range, Self Cleaning Oven, Washer
    Features
    • Ceiling Fan(s), Eat-in Kitchen, Entrance Foyer, Granite Counters, High Ceilings, High Speed Internet, Open Floorplan, Primary Suite, Quartz Counters, Smoke Free, Vaulted Ceiling(s), Walk-In Closet(s)
    • Flooring: Carpet, Laminate, Tile, Wood
    • Windows: Double Pane Windows, Window Coverings, Window Treatments
    • Basement: Finished
    • Number of fireplaces: 1
    • Fireplace features: Gas Log, Living Room
    Interior area
    • Total structure area: 2,687
    • Total interior livable area: 2,687 sqft
    • Finished area above ground: 1,907
    • Finished area below ground: 764

    Property

    Parking
    • Total spaces: 2
    • Parking features: Concrete
    • Attached garage spaces: 2
    Features
    • Levels: Multi/Split
    • Patio & porch: Covered, Front Porch, Patio
    • Exterior features: Fire Pit, Gas Grill, Lighting, Water Feature
    Lot
    • Size: 7,559 sqft
    • Features: Sloped
    Details
    • Parcel number: 124396
    • Special conditions: Standard

    Construction

    Type & style
    • Home type: SingleFamily
    • Architectural style: Contemporary
    • Property subtype: Single Family Residence
    Materials
    • Frame
    • Foundation: Concrete Perimeter
    • Roof: Composition
    Condition
    • Year built: 1983

    Utilities & green energy

    • Sewer: Public Sewer
    • Water: Public
    • Utilities for property: Cable Available, Electricity Connected, Natural Gas Connected

    Community & neighborhood

    Security
    • Security features: Carbon Monoxide Detector(s), Smoke Detector(s)
    Location
    • Region: Arvada
    • Subdivision: Lamplighter

    Other

    Other facts
    • Listing terms: Cash,Conventional,FHA,VA Loan
    • Ownership: Individual

    Price history

    DateEventPrice
    9/22/2023Sold$835,000$311/sqft
    Source: REcolorado as distributed by MLS GRID #5009176 Report a problem

    Public tax history

    YearProperty taxesTax assessment
    2025$3,729 -0.1%$48,196 +25.2%
    2024$3,734 +8.6%$38,497
    2023$3,440 -1.6%$38,497 +9.6%
    2022$3,497 +9.6%$35,124 -2.8%
    2021$3,190 $36,135 +9.3%
    2020$3,190 +1.4%$33,059
    2019$3,147 +9.8%$33,059 +13%
    2018$2,866 $29,266
    2017$2,866 +6.3%$29,266 +4.5%
    2016$2,697 $28,008
    2015$2,697 +29.2%$28,008 +35.9%
    2014$2,087 -6.7%$20,608
    2013$2,237 +2.1%$20,608 -7.6%
    2012$2,190 +1.2%$22,300
    2011$2,164 +5.7%$22,300 +0.5%
    2010$2,046 -3.1%$22,180
    2009$2,112 +0%$22,180 -2.9%
    2008$2,112 +1.8%$22,850
    2007$2,074 +1%$22,850 +2.8%
    2006$2,053 -7.1%$22,220 -7.1%
    2005$2,210 +9.3%$23,930
    2004$2,022 0%$23,930
    2003$2,023 +1.7%$23,930 +1.6%
    2002$1,989 +13.4%$23,560 +26.8%
    2001$1,754 -1%$18,580
    2000$1,771 $18,580

    Find assessor info on the county website

    Neighborhood: Lamplighter

    Nearby schools

    GreatSchools rating
    Schools provided by the listing agent
    • Elementary: Fremont
    • Middle: Oberon
    • High: Arvada West
    • District: Jefferson County R-1

    Source: REcolorado as distributed by MLS GRID. This data may not be complete. We recommend contacting the local school district to confirm school assignments for this home.

    Get a cash offer in 3 minutes
    Find out how much your home could sell for in as little as 3 minutes with a no-obligation cash offer.
    Estimated market value
    $819,800
    Get a cash offer in 3 minutes
    Find out how much your home could sell for in as little as 3 minutes with a no-obligation cash offer.
    Estimated market value
    $819,800