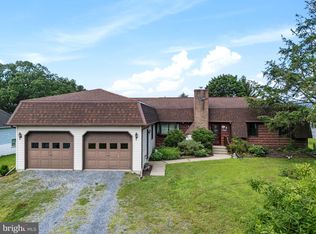
Beautiful, well-maintained 3-4 BR, 1.5 bath ranch on a spacious half-acre lot with tons of updates, extra storage, and flexible living space. Inside, you'll find gleaming Brazilian tiger wood floors, a bright living room with bay window and propane fireplace, and a kitchen featuring hardwood, soft-close cabinetry, Quartz countertops, and ample workspace. The sunken family room offers a cozy gathering space, while the adjacent bonus room makes a great home office, playroom, or possible 4th BR. The windows have been replaced with Pella sound reducing windows for added peaceful enjoyment.
The bedrooms are comfortably sized with natural light and storage. A full bath and convenient half-bath make daily routines easy. The large unfinished basement with high ceilings offers unlimited potential for whatever your needs include.
The oversized 30x22 attached 2-car garage is perfect for vehicles, tools, or hobbies. A drive-in shed provides extra room for lawn equipment, plus a second shed for added storage. Relax or entertain on the covered back patio, perfect for morning coffee, cookouts, or enjoying the outdoors rain or shine. The level lot offers space to garden or play! A whole-house automatic generator powered by owned propane tanks, adds peace of mind in any season.
With easy access to schools, shopping, and major routes, this brick home combines charm, functionality, and room to grow. Heat pump, central air, meticulously cared for home! Schedule your tour today.
Sold for $355,000
$355,000
7438 Route 309, New Tripoli, PA 18066
3beds
1,632sqft
Single Family Residence
Built in 1976
0.49 Acres Lot
$362,900 Zestimate®
$218/sqft
$2,542 Estimated rent
Home value
$362,900
$327,000 - $403,000
$2,542/mo
Zestimate® history
Owner options
List your home for rent
$2,542/mo
Rent Zestimate®
Find your next renter with Zillow Rental Manager. Plus, with online applications, you can quickly screen prospective tenants – for free.
$2,542/mo
Rent Zestimate®
Refinance and save
$2,348/mo
Est. payment
Refinancing to a lower rate could help reduce your monthly payments and save thousands over the life of the loan.
$2,348/mo
Est. payment
Explore your selling options
Work with a Zillow partner agent
Leverage their expertise and Zillow's premium Showcase listings to get your home seen by more buyers.
Get startedList with your own agent
Get your home in front of millions of buyers by listing it on Zillow.
Learn how to do itSell it yourself
Take full control of how buyers see your home on Zillow by listing For Sale by Owner (FSBO).
List your homeWhat's special
Propane fireplaceLevel lotQuartz countertopsLarge unfinished basementSunken family roomNatural lightSpacious half-acre lot
Zillow last checked:
Listing updated:
Listed by:
Theresa Keim 610-657-5093,
CENTURY 21 Keim Realtors
Bought with:
Tina L. Moyer, RS209719L
IronValley RE of Lehigh Valley
Source: GLVR,MLS#: 760906 Originating MLS: Lehigh Valley MLS
Originating MLS: Lehigh Valley MLSFacts & features
Interior
Bedrooms & bathrooms
- Bedrooms: 3
- Bathrooms: 2
- Full bathrooms: 1
- 1/2 bathrooms: 1
Primary bedroom
- Level: First
- Dimensions: 13.11 x 10.80
Bedroom
- Level: First
- Dimensions: 10.50 x 9.10
Bedroom
- Level: First
- Dimensions: 9.10 x 12.40
Dining room
- Level: First
- Dimensions: 9.30 x 13.00
Family room
- Level: First
- Dimensions: 19.90 x 15.70
Foyer
- Level: First
- Dimensions: 4.50 x 8.00
Other
- Level: First
- Dimensions: 6.90 x 9.10
Half bath
- Level: First
- Dimensions: 2.80 x 7.50
Kitchen
- Level: First
- Dimensions: 14.30 x 11.40
Living room
- Level: First
- Dimensions: 21.00 x 11.70
Other
- Level: First
- Dimensions: 11.40 x 9.10
Other
- Level: Basement
- Dimensions: 46.20 x 23.40
Heating
- Baseboard, Electric, Heat Pump
Cooling
- Central Air, Whole House Fan
Appliances
- Included: Dishwasher, Electric Oven, Electric Range, Electric Water Heater, Microwave, Water Softener Owned
- Laundry: Washer Hookup, Dryer Hookup, Lower Level
Features
- Eat-in Kitchen, Game Room, In-Law Floorplan, Family Room Main Level
- Flooring: Hardwood, Tile
- Windows: Replacement Windows, Screens
- Basement: Full,Sump Pump
- Has fireplace: Yes
- Fireplace features: Gas Log
Interior area
- Total interior livable area: 1,632 sqft
- Finished area above ground: 1,632
- Finished area below ground: 0
Property
Parking
- Total spaces: 2
- Parking features: Attached, Driveway, Garage, Garage Door Opener
- Attached garage spaces: 2
- Has uncovered spaces: Yes
Features
- Levels: One
- Stories: 1
- Patio & porch: Covered, Patio
- Exterior features: Patio, Shed
- Has view: Yes
- View description: Hills
Lot
- Size: 0.49 Acres
- Dimensions: 98 x 197 x 100 x 242
- Features: Flat, Not In Subdivision
Details
- Additional structures: Shed(s)
- Parcel number: 552022354236 1
- Zoning: GCGI
- Special conditions: None
Construction
Type & style
- Home type: SingleFamily
- Architectural style: Ranch
- Property subtype: Single Family Residence
Materials
- Vinyl Siding
- Roof: Asphalt,Fiberglass
Condition
- Year built: 1976
Utilities & green energy
- Electric: Circuit Breakers, Generator
- Sewer: Septic Tank
- Water: Well
- Utilities for property: Cable Available
Community & HOA
Community
- Security: Smoke Detector(s)
- Subdivision: Not in Development
Location
- Region: New Tripoli
Financial & listing details
- Price per square foot: $218/sqft
- Tax assessed value: $177,600
- Annual tax amount: $4,277
- Date on market: 9/19/2025
- Cumulative days on market: 32 days
- Listing terms: Cash,Conventional,FHA,USDA Loan,VA Loan
- Ownership type: Fee Simple
Price history
| Date | Event | Price |
|---|---|---|
| 9/5/2025 | Sold | $355,000-3.4%$218/sqft |
Source:  GLVR #760906 Report a problem GLVR #760906 Report a problem | ||
| 8/12/2025 | Pending sale | $367,500$225/sqft |
Source: GLVR #760906 Report a problem | ||
| 7/12/2025 | Listed for sale | $367,500$225/sqft |
Source: GLVR #760906 Report a problem | ||
Public tax history
| Year | Property taxes | Tax assessment |
|---|---|---|
| 2025 | $4,402 +7.4% | $177,600 |
| 2024 | $4,097 +3.4% | $177,600 |
| 2023 | $3,964 | $177,600 |
| 2022 | $3,964 +5.3% | $177,600 |
| 2021 | $3,765 +2.9% | $177,600 |
| 2020 | $3,657 +10299.4% | $177,600 |
| 2019 | $35 | $177,600 |
| 2018 | $35 | $177,600 |
| 2017 | -- | $177,600 |
| 2016 | -- | $177,600 |
| 2015 | -- | $177,600 |
| 2014 | -- | $177,600 +230.7% |
| 2012 | -- | $53,700 |
| 2011 | -- | $53,700 |
| 2010 | -- | $53,700 |
| 2009 | -- | $53,700 |
| 2008 | -- | $53,700 -17.1% |
| 2007 | -- | $64,750 |
| 2006 | -- | $64,750 |
| 2005 | -- | $64,750 |
| 2004 | -- | $64,750 |
| 2003 | -- | $64,750 |
| 2002 | -- | $64,750 |
| 2000 | -- | $64,750 |
Find assessor info on the county website
Neighborhood: 18066
Nearby homes
- $355,0003 bd2 ba1.6k sqft7438 State Route 309, New Tripoli, PA 18066Sold
- $--0.813 Acres7444 Route 309, New Tripoli, PA 18066Off Market
- $265,6002 bd1 ba1k sqft7465 Route 309, New Tripoli, PA 18066Off Market
- $--7.167 Acres7483 Route 309, New Tripoli, PA 18066Off Market
- $296,4003 bd1 ba1.3k sqft7399 Autumn Rd, New Tripoli, PA 18066Off Market
- $419,7002 bd2 ba1.2k sqft7357 Autumn Rd, New Tripoli, PA 18066Off Market
- $315,6002 bd1 ba1.1k sqft7321 Route 309, New Tripoli, PA 18066Off Market
- $400,2002 bd1 ba1.4k sqft6940 Springhouse Rd, New Tripoli, PA 18066Off Market
Nearby schools
GreatSchools rating
- 5/10Northwestern Lehigh El SchoolGrades: K-5Distance: 1.7 mi
- 8/10Northwestern Lehigh Middle SchoolGrades: 6-8Distance: 1.7 mi
- 8/10Northwestern Lehigh High SchoolGrades: 9-12Distance: 1.8 mi
Schools provided by the listing agent
- Elementary: Northwestern
- Middle: Northwestern
- High: Northwestern
- District: Northwestern Lehigh
Source: GLVR. This data may not be complete. We recommend contacting the local school district to confirm school assignments for this home.
Get a cash offer in 3 minutes
Find out how much your home could sell for in as little as 3 minutes with a no-obligation cash offer.
Estimated market value
$362,900
Get a cash offer in 3 minutes
Find out how much your home could sell for in as little as 3 minutes with a no-obligation cash offer.
Estimated market value
$362,900
- Pennsylvania
- Lehigh County
- New Tripoli
- 18066
- 7438 Route 309
Nearby cities
Nearby zip codes
Other New Tripoli Topics
