Welcome to this beautifully refreshed 2,704 square foot two story home in the desirable Rolling Meadows neighborhood, located in Judson ISD and just minutes from Loop 1604. Perfectly positioned between I 35 and Highway 281, this home offers quick access to major San Antonio freeways, making commuting simple in every direction. Rolling Oaks Mall, HEB, grocery stores, restaurants, and everyday conveniences are less than five minutes away. From the moment you arrive, the charming front porch creates a warm first impression and offers the perfect place to enjoy your morning coffee. Inside, this spacious four bedroom home delivers the layout and flexibility today's buyers are looking for. The first floor features a formal living room, formal dining room, an additional main living area, breakfast dining space, large kitchen with center island, laundry room, and a convenient half bath. The kitchen offers abundant cabinetry and generous counter space, making it ideal for entertaining, hosting gatherings, or everyday living. Upstairs is where this home truly shines. You will find four oversized bedrooms, a large game room, plus an additional secondary game room that can easily function as a home office, homeschool space, or flex area. The primary suite is a true retreat with vaulted ceilings, ceiling fan, and plenty of room to unwind. The ensuite bathroom features a separate walk in shower, large soaking tub, spacious vanity, and an impressive primary closet that is nearly the size of a bedroom and offers exceptional storage space. Secondary bedrooms are generously sized and provide flexibility for family or guests. Recent updates include brand new carpet installed on the stairs and throughout the entire upstairs in February 2026, along with fresh interior paint completed the same month, giving the home a clean and move in ready feel. Step outside to a backyard that backs directly to a greenbelt, providing added privacy with no rear neighbors. The yard is a blank canvas ready for a play set, garden, outdoor entertaining area, or even a future pool. If you are searching for a four bedroom home near 1604, a greenbelt home in North San Antonio, or a spacious home in Judson ISD with multiple living areas and game rooms, this Rolling Meadows property offers space, updates, location, and flexibility all in one!
Sold
Price Unknown
7438 Tranquillo, San Antonio, TX 78266
4beds
2,704sqft
Single Family Residence
Built in 2006
6,011 Square Feet Lot
$275,900 Zestimate®
$--/sqft
$2,116 Estimated rent
Home value
$275,900
$262,000 - $290,000
$2,116/mo
Zestimate® history
Owner options
List your home for rent
$2,116/mo
Rent Zestimate®
Find your next renter with Zillow Rental Manager. Plus, with online applications, you can quickly screen prospective tenants – for free.
$2,116/mo
Rent Zestimate®
Refinance and save
$180/mo
Est. payment
Refinancing to a lower rate could help reduce your monthly payments and save thousands over the life of the loan.
$180/mo
Est. payment
Explore your selling options
Work with a Zillow partner agent
Leverage their expertise and Zillow's premium Showcase listings to get your home seen by more buyers.
Get startedList with your own agent
Get your home in front of millions of buyers by listing it on Zillow.
Learn how to do itSell it yourself
Take full control of how buyers see your home on Zillow by listing For Sale by Owner (FSBO).
List your homeWhat's special
Spacious four bedroom homeFormal dining roomFour oversized bedroomsBreakfast dining spaceLarge game roomAdditional secondary game roomLaundry room
Zillow last checked:
Listing updated:
Listed by:
Katheryn Powers TREC #715372 katie@katiepowersrealtor.com,
eXp Realty
Source: LERA MLS,MLS#: 1941375
Facts & features
Interior
Bedrooms & bathrooms
- Bedrooms: 4
- Bathrooms: 3
- Full bathrooms: 2
- 1/2 bathrooms: 1
Primary bedroom
- Features: Split, Walk-In Closet(s), Full Bath
- Level: Upper
- Area: 247
- Dimensions: 19 x 13
Bedroom 2
- Area: 130
- Dimensions: 13 x 10
Bedroom 3
- Area: 110
- Dimensions: 11 x 10
Bedroom 4
- Area: 132
- Dimensions: 12 x 11
Primary bathroom
- Features: Tub/Shower Separate, Single Vanity, Soaking Tub
- Area: 80
- Dimensions: 8 x 10
Dining room
- Area: 208
- Dimensions: 16 x 13
Family room
- Area: 99
- Dimensions: 11 x 9
Kitchen
- Area: 156
- Dimensions: 12 x 13
Living room
- Area: 304
- Dimensions: 19 x 16
Heating
- Central, Electric
Cooling
- Central Air
Appliances
- Included: Microwave, Range, Refrigerator, Disposal, Dishwasher, Electric Water Heater, Electric Cooktop
- Laundry: Laundry Room, Washer Hookup, Dryer Connection
Features
- Three Living Area, Separate Dining Room, Two Eating Areas, Kitchen Island, Pantry, Game Room, High Ceilings, Open Floorplan, High Speed Internet, Walk-In Closet(s), Ceiling Fan(s), Programmable Thermostat
- Flooring: Carpet, Ceramic Tile
- Windows: Double Pane Windows, Window Coverings
- Has basement: No
- Has fireplace: No
- Fireplace features: Not Applicable
Interior area
- Total interior livable area: 2,704 sqft
Property
Parking
- Total spaces: 2
- Parking features: Two Car Garage
- Garage spaces: 2
Features
- Levels: Two
- Stories: 2
- Patio & porch: Patio
- Pool features: None
- Fencing: Privacy
Lot
- Size: 6,011 Square Feet
- Features: Greenbelt, Curbs, Street Gutters, Sidewalks
- Residential vegetation: Mature Trees
Details
- Parcel number: 165880180100
Construction
Type & style
- Home type: SingleFamily
- Property subtype: Single Family Residence
Materials
- Stone, Fiber Cement
- Foundation: Slab
- Roof: Composition
Condition
- Pre-Owned
- New construction: No
- Year built: 2006
Details
- Builder name: LEGACY/MONTERY HOMES LP
Utilities & green energy
- Sewer: Sewer System
- Water: Water System
- Utilities for property: Cable Available
Community & HOA
Community
- Features: Playground, BBQ/Grill, Cluster Mail Box, School Bus
- Subdivision: Rolling Meadows
HOA
- Has HOA: Yes
- HOA fee: $180 annually
- HOA name: ROLLING MEADOWS HOA
Location
- Region: San Antonio
Financial & listing details
- Tax assessed value: $325,200
- Annual tax amount: $7,365
- Date on market: 2/13/2026
- Cumulative days on market: 66 days
- Listing terms: Conventional,VA Loan,Cash
- Road surface type: Paved
Price history
| Date | Event | Price |
|---|---|---|
| 4/29/2026 | Sold | -- |
Source:  LERA MLS #1941375 Report a problem LERA MLS #1941375 Report a problem | ||
| 4/21/2026 | Pending sale | $280,000$104/sqft |
Source: LERA MLS #1941375 Report a problem | ||
| 4/7/2026 | Contingent | $280,000$104/sqft |
Source: LERA MLS #1941375 Report a problem | ||
| 3/4/2026 | Price change | $280,000-1.8%$104/sqft |
Source: LERA MLS #1941375 Report a problem | ||
| 2/13/2026 | Listed for sale | $285,000-5%$105/sqft |
Source: LERA MLS #1941375 Report a problem | ||
| 10/27/2025 | Listing removed | $299,999$111/sqft |
Source: LERA MLS #1842732 Report a problem | ||
| 10/7/2025 | Price change | $299,999-3.2%$111/sqft |
Source: LERA MLS #1842732 Report a problem | ||
| 9/29/2025 | Price change | $309,9990%$115/sqft |
Source: LERA MLS #1842732 Report a problem | ||
| 8/28/2025 | Listed for sale | $310,000$115/sqft |
Source: LERA MLS #1842732 Report a problem | ||
| 8/16/2025 | Listing removed | $310,000$115/sqft |
Source: LERA MLS #1842732 Report a problem | ||
| 5/16/2025 | Price change | $310,000-2.5%$115/sqft |
Source: LERA MLS #1842732 Report a problem | ||
| 4/29/2025 | Price change | $318,000-0.6%$118/sqft |
Source: LERA MLS #1842732 Report a problem | ||
| 2/16/2025 | Listed for sale | $320,000$118/sqft |
Source: LERA MLS #1842732 Report a problem | ||
Public tax history
| Year | Property taxes | Tax assessment |
|---|---|---|
| 2025 | $7,365 +35.8% | $325,200 +4.3% |
| 2024 | $5,424 +10.3% | $311,694 +10% |
| 2023 | $4,920 -12.7% | $283,358 +10% |
| 2022 | $5,633 +115.2% | $257,598 +10% |
| 2021 | $2,618 | $234,180 +8.1% |
| 2020 | $2,618 -51.6% | $216,590 -0.3% |
| 2019 | $5,411 | $217,170 +7.5% |
| 2018 | $5,411 +7.3% | $202,110 +2.2% |
| 2017 | $5,044 +5.4% | $197,840 +6.7% |
| 2016 | $4,785 +0.6% | $185,380 +1.7% |
| 2015 | $4,758 | $182,360 +0.8% |
| 2014 | $4,758 | $180,990 +6.8% |
| 2013 | -- | $169,540 +2.2% |
| 2012 | -- | $165,930 -0.3% |
| 2011 | -- | $166,500 -0.8% |
| 2010 | -- | $167,880 |
| 2009 | -- | $167,880 -1.7% |
| 2008 | -- | $170,730 +7.3% |
| 2007 | -- | $159,180 +623.5% |
| 2006 | -- | $22,000 |
Find assessor info on the county website
Neighborhood: 78266
Nearby homes
- $317,4004 bd2 ba3k sqft7442 Tranquillo Way, San Antonio, TX 78266Off Market

- $292,1004 bd3 ba2.7k sqft7434 Tranquillo Way, San Antonio, TX 78266Off Market
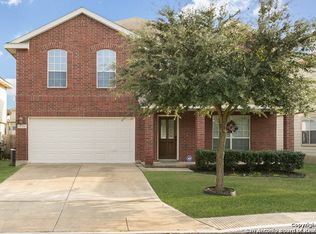
- $295,5004 bd3 ba2.7k sqft7446 Tranquillo Way, San Antonio, TX 78266Off Market
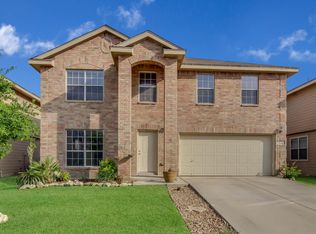
- $309,5004 bd2 ba3k sqft7430 Tranquillo Way, San Antonio, TX 78266Off Market

- $290,5004 bd2 ba2.7k sqft7426 Tranquillo Way, San Antonio, TX 78266Off Market
- $283,1004 bd2 ba2.7k sqft7450 Tranquillo Way, San Antonio, TX 78266Off Market
- $265,9003 bd2 ba1.9k sqft7443 Tranquillo Way, San Antonio, TX 78266Off Market
- $289,2004 bd2 ba2.7k sqft7439 Tranquillo Way, San Antonio, TX 78266Off Market
Nearby schools
GreatSchools rating
- 6/10Rolling Meadows Elementary SchoolGrades: PK-5Distance: 0.3 mi
- 5/10Kitty Hawk Middle SchoolGrades: 6-8Distance: 3.6 mi
- 3/10Veterans Memorial High SchoolGrades: 9-12Distance: 1.3 mi
Schools provided by the listing agent
- Elementary: Rolling Meadows
- Middle: Kitty Hawk
- High: Veterans Memorial
- District: Judson
Source: LERA MLS. This data may not be complete. We recommend contacting the local school district to confirm school assignments for this home.
Get a cash offer in 3 minutes
Find out how much your home could sell for in as little as 3 minutes with a no-obligation cash offer.
Estimated market value
$275,900
Get a cash offer in 3 minutes
Find out how much your home could sell for in as little as 3 minutes with a no-obligation cash offer.
Estimated market value
$275,900
- Texas
- Bexar County
- San Antonio
- 78266
- 7438 Tranquillo
Nearby cities
Nearby neighborhoods
Nearby zip codes
Other San Antonio Topics
