Skip main navigation
Closed
  • Listing Provided by: Re/Max Alliance
    Bought with: Worth Clark Realty
    $560,000

    7438 Wolfrun Trl, Fairview Heights, IL 62208

    4beds
    4,404sqft
    Townhouse
    Built in 2004
    5,227.2 Square Feet Lot
    $531,100 Zestimate®
    $127/sqft
    $3,281 Estimated rent

    Home value

    $531,100

    $489,000 - $568,000

    $3,281/mo

    Zestimate® history
    Loading
    Loading...

    Owner options

    List your home for rent

    $3,281/mo

    Rent Zestimate®

    Find your next renter with Zillow Rental Manager. Plus, with online applications, you can quickly screen prospective tenants – for free.

    Learn more

    $3,281/mo

    Rent Zestimate®

    Refinance and save

    $4,336/mo

    Est. payment

    Refinancing to a lower rate could help reduce your monthly payments and save thousands over the life of the loan.

    See today's rates

    $4,336/mo

    Est. payment

    Explore your selling options

    Work with a Zillow partner agent

    Leverage their expertise and Zillow's premium Showcase listings to get your home seen by more buyers.

    Get started

    List with your own agent

    Get your home in front of millions of buyers by listing it on Zillow.

    Learn how to do it

    Sell it yourself

    Take full control of how buyers see your home on Zillow by listing For Sale by Owner (FSBO).

    List your home

    What's special

    Walk-in closets with organizersMassive windowsButler pantryBreakfast roomSpacious kitchenWet barOverlooking the lake
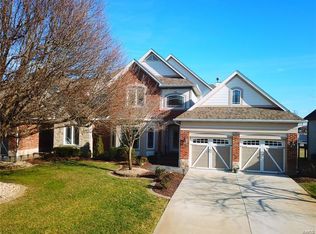
    NEW PRICE!! Seize the chance to own this delightful property!! Situated on the 17th Fairway, overlooking the lake at Stonewolf Golf Club, a Jack Nicklaus Signature Course. You will enjoy a panoramic view of the course from your expansive deck!! This home is a show-stopper from the time you walk in the door! Extremely well maintained. Living room with bay window that opens to the formal dining room. Walk through the butler pantry with a wet bar to the gorgeous spacious kitchen with lots of cabinets!! The kitchen opens to the breakfast room and family room with soaring ceilings and a wall of beautiful windows! Main floor master with 2 walk-in closets with organizers. The 2nd level also has two bedrooms with their own full baths and walk-in closets. There is a loft that looks out over the family room with a great view through the massive windows. The lower level has a family room, 4th bedroom and full bath. Lots of storage also. Bonus of stairs from the basement leading to the heated garage and the main level. VIPO (Very important property owner) membership to the new owner. That means 36 holes of free golf for owner and 36 holes for spouse per week. The only charge is the cart use. If you hae your own cart then $1,000. fee for the cart path per year. Be sure to look at the updates and upgrades the present owners have done. What's not to love!!

    Zillow last checked:

    Listing updated:

    Listing Provided by:

    Rozanne M Hunter 618-781-4031,

    Re/Max Alliance

    Bought with:

    Toni Lucas, 475.175915

    Worth Clark Realty

    Source: MARIS,MLS#: 25044905MLS LogoOriginating MLS: Southwestern Illinois Board of REALTORS

    Facts & features

    Interior

    Bedrooms & bathrooms
    • Bedrooms: 4
    • Bathrooms: 5
    • Full bathrooms: 4
    • 1/2 bathrooms: 1
    • Main level bathrooms: 2
    • Main level bedrooms: 1
    Primary bedroom
    • Level: Main
    • Area: 300
    • Dimensions: 20x15
    Bedroom 3
    • Level: Second
    • Area: 336
    • Dimensions: 24x14
    Bedroom 4
    • Level: Lower
    • Area: 240
    • Dimensions: 16x15
    Primary bathroom
    • Level: Main
    • Area: 153
    • Dimensions: 17x9
    Bathroom 2
    • Level: Second
    • Area: 294
    • Dimensions: 21x14
    Bathroom 2
    • Level: Upper
    • Area: 64
    • Dimensions: 8x8
    Bathroom 3
    • Level: Second
    • Area: 54
    • Dimensions: 9x6
    Bathroom 4
    • Level: Lower
    • Area: 60
    • Dimensions: 10x6
    Bathroom 5
    • Description: Main level half bath
    • Level: Main
    • Area: 25
    • Dimensions: 5x5
    Breakfast room
    • Level: Main
    • Area: 121
    • Dimensions: 11x11
    Dining room
    • Level: Main
    • Area: 156
    • Dimensions: 12x13
    Family room
    • Level: Main
    • Area: 288
    • Dimensions: 18x16
    Kitchen
    • Level: Main
    • Area: 187
    • Dimensions: 17x11
    Laundry
    • Level: Main
    • Area: 96
    • Dimensions: 8x12
    Living room
    • Level: Main
    • Area: 234
    • Dimensions: 18x13
    Loft
    • Level: Second
    • Area: 221
    • Dimensions: 13x17
    Recreation room
    • Level: Lower
    • Area: 868
    • Dimensions: 31x28
    Heating
    • Forced Air, Natural Gas, Zoned
    Cooling
    • Central Air, Dual, Electric, Zoned
    Appliances
    • Included: Stainless Steel Appliance(s), Electric Cooktop, Dishwasher, Disposal, Ice Maker, Microwave, Double Oven, Gas Water Heater, Wine Cooler
    • Laundry: Gas Dryer Hookup, Laundry Room, Main Level
    Features
    • Breakfast Bar, Breakfast Room, Butler Pantry, Cathedral Ceiling(s), Ceiling Fan(s), Dining/Living Room Combo, Double Vanity, Entrance Foyer, Granite Counters, High Ceilings, High Speed Internet, Separate Shower, Smart Thermostat, Storage, Walk-In Closet(s), Wet Bar, Wired for Sound
    • Basement: Concrete,Partially Finished,Full,Sleeping Area,Storage Space,Walk-Out Access
    • Number of fireplaces: 1
    • Fireplace features: Family Room, Gas Log, Glass Doors, Metal
    Interior area
    • Total structure area: 4,404
    • Total interior livable area: 4,404 sqft
    • Finished area above ground: 3,293
    • Finished area below ground: 1,111

    Property

    Parking
    • Total spaces: 2
    • Parking features: Garage
    • Garage spaces: 2
    Features
    • Levels: One and One Half
    • Patio & porch: Awning(s), Composite, Deck, Patio
    Lot
    • Size: 5,227 sqft
    • Dimensions: 47 x 112 IRR
    • Features: Adjoins Common Ground, Cul-De-Sac, Landscaped, On Golf Course
    Details
    • Parcel number: 0316.0302030
    • Special conditions: Standard

    Construction

    Type & style
    • Home type: Townhouse
    • Architectural style: Traditional
    • Property subtype: Townhouse
    • Attached to another structure: Yes
    Materials
    • Brick, Other
    • Roof: Architectural Shingle
    Condition
    • Year built: 2004

    Utilities & green energy

    • Sewer: Public Sewer
    • Utilities for property: Electricity Connected, Natural Gas Connected, Sewer Connected, Water Connected

    Community & neighborhood

    Security
    • Security features: Carbon Monoxide Detector(s), Prewired, Security System Owned, Smoke Detector(s)
    Location
    • Region: Fairview Heights
    • Subdivision: Stonewolf

    HOA & financial

    HOA
    • Has HOA: Yes
    • HOA fee: $420 monthly
    • Amenities included: Association Management, Golf Course
    • Services included: Insurance, Maintenance Grounds, Repairs, Common Area Maintenance, Exterior Maintenance, Trash
    • Association name: VIPO

    Other

    Other facts
    • Listing terms: Cash,Conventional,FHA,VA Loan
    • Road surface type: Concrete

    Price history

    DateEventPrice
    10/17/2025Sold$560,000+1.8%$127/sqft
    Source: MARIS #25044905 Report a problem
    9/17/2025Contingent$550,000$125/sqft
    Source: MARIS #25044905 Report a problem
    7/20/2025Price change$550,000-3.5%$125/sqft
    Source: MARIS #25044905 Report a problem
    6/29/2025Listed for sale$570,000+70.1%$129/sqft
    Source: MARIS #25044905 Report a problem
    2/26/2014Sold$335,000-6.9%$76/sqft
    Source: MARIS #4217053 Report a problem
    11/30/2013Listed for sale$360,000+12.5%$82/sqft
    Source: RE/MAX Integrity Realty Group #4217053 Report a problem
    1/19/2012Sold$320,000-11.1%$73/sqft
    Source: Public Record Report a problem
    12/11/2011Listed for sale$360,000$82/sqft
    Source: Strano & Associates Real Estate #3009681 Report a problem
    10/1/2011Listing removed$360,000$82/sqft
    Source: STRANO & ASSOCIATES REAL ESTATE #3009681 Report a problem
    7/16/2011Price change$360,000-5.3%$82/sqft
    Source: STRANO & ASSOCIATES REAL ESTATE #3009681 Report a problem
    7/15/2011Price change$380,000+5.6%$86/sqft
    Source: Strano & Associates Real Estate #3009681 Report a problem
    7/2/2011Price change$360,000-5.3%$82/sqft
    Source: STRANO & ASSOCIATES REAL ESTATE #3009681 Report a problem
    7/8/2010Listed for sale$380,000-7.3%$86/sqft
    Source: STRANO & ASSOCIATES REAL ESTATE #3009681 Report a problem
    2/26/2010Listing removed$410,000$93/sqft
    Source: Dominion Enterprises #2901400 Report a problem
    12/23/2009Listed for sale$410,000$93/sqft
    Source: Dominion Enterprises #2901400 Report a problem
    9/5/2009Listing removed$410,000$93/sqft
    Source: Coldwell Banker Brown, Realtors #2901400 Report a problem
    3/14/2009Price change$410,000-4.7%$93/sqft
    Source: Coldwell Banker Brown, Realtors #2901400 Report a problem
    2/5/2009Price change$430,000+29.9%$98/sqft
    Source: Coldwell Banker Brown, Realtors #2901400 Report a problem
    12/24/2008Listed for sale$331,000+562%$75/sqft
    Source: Coldwell Banker Brown, Realtors #2901400 Report a problem
    10/20/2003Sold$50,000$11/sqft
    Source: Public Record Report a problem

    Public tax history

    YearProperty taxesTax assessment
    2024$10,712 +6.3%$146,721 +13%
    2023$10,076 +11.8%$129,819 +12.8%
    2022$9,013 +5.3%$115,065 +5.4%
    2021$8,557 +1.9%$109,212 +1.9%
    2020$8,399 +3.9%$107,176 +3.6%
    2019$8,082 -7.2%$103,452 -6.5%
    2018$8,706 $110,612 +4.2%
    2017-- $106,125 +2.3%
    2016-- $103,728 +2.6%
    2014$8,606 -0.3%$101,146 -1.8%
    2013$8,633 $103,010 -2.2%
    2012-- $105,348 -3.6%
    2011-- $109,270 -1.1%
    2010-- $110,497 -8.8%
    2009-- $121,219 -13.9%
    2008-- $140,768 +30.1%
    2006-- $108,162 +6.5%
    2005$6,936 +1184.1%$101,541 +1211.7%
    2004$540 $7,741 +7.2%
    2003-- $7,224 +4.7%
    2002-- $6,901 +4.7%
    2001-- $6,592 +3.1%
    2000-- $6,394

    Find assessor info on the county website

    Neighborhood: 62208

    Nearby schools

    GreatSchools rating
    Schools provided by the listing agent
    • Elementary: Belleville Dist 118
    • Middle: Belleville Dist 118
    • High: Belleville High School-East

    Source: MARIS. This data may not be complete. We recommend contacting the local school district to confirm school assignments for this home.

    Get a cash offer in 3 minutes
    Find out how much your home could sell for in as little as 3 minutes with a no-obligation cash offer.
    Estimated market value
    $531,100
    Get a cash offer in 3 minutes
    Find out how much your home could sell for in as little as 3 minutes with a no-obligation cash offer.
    Estimated market value
    $531,100