Skip main navigation
Sold for $231,500
  • $231,500

    7439 Birch Tree Rd, Lexington, MI 48450

    2beds
    1,052sqft
    Single Family Residence
    Built in 1954
    0.25 Acres Lot
    $231,300 Zestimate®
    $220/sqft
    $1,261 Estimated rent

    Home value

    $231,300

    Estimated sales range

    Not available

    $1,261/mo

    Zestimate® history
    Loading
    Loading...

    Owner options

    List your home for rent

    $1,261/mo

    Rent Zestimate®

    Find your next renter with Zillow Rental Manager. Plus, with online applications, you can quickly screen prospective tenants – for free.

    Learn more

    $1,261/mo

    Rent Zestimate®

    Refinance and save

    $1,660/mo

    Est. payment

    Refinancing to a lower rate could help reduce your monthly payments and save thousands over the life of the loan.

    See today's rates

    $1,660/mo

    Est. payment

    Explore your selling options

    Work with a Zillow partner agent

    Leverage their expertise and Zillow's premium Showcase listings to get your home seen by more buyers.

    Get started

    List with your own agent

    Get your home in front of millions of buyers by listing it on Zillow.

    Learn how to do it

    Sell it yourself

    Take full control of how buyers see your home on Zillow by listing For Sale by Owner (FSBO).

    List your home

    What's special

    Heated garageNatural fireplacePool table includedPartial privacy fencingSprawling yardOutdoor changing roomInsulated attic
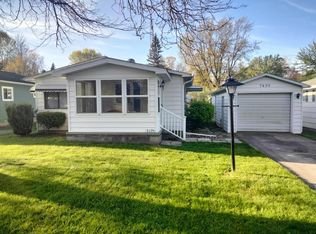
    Welcome to your charming year-round home or the perfect getaway retreat, located in the sought-after Blue Water Beach Sub! Nestled on a double lot with dual road access, this inviting property is just a short stroll from the sandy shores of Lake Huron and your private sub beach access. Pride of ownership shines throughout with numerous updates, including newer furnace/central air, hot water heater, updated electrical, insulated attic, fresh exterior paint, newer side deck, outdoor changing room, partial privacy fencing, landscaping, and freshly coated asphalt driveway. Inside, you’ll love the warm and welcoming atmosphere featuring a natural fireplace and a versatile cozy sitting room complete with a stylish sliding barn door — easily adaptable as a potential third bedroom. The heated garage is truly an entertainer’s dream, offering the ultimate gathering space for family and friends with its own bar area and pool table included. (can easily be converted back to a full service garage) Outside, the sprawling yard invites endless enjoyment with a gazebo, firepit area, and relaxing front deck perfect for summer evenings. Bring nothing but your suitcase! The home and garage are being offered fully furnished, making this an exceptional turnkey opportunity. The quaint Resort Village of Lexington is just 4 miles north, offering shopping, restaurants, marinas, theaters, and year-round events.

    Zillow last checked:

    Listing updated:

    Listed by:

    Debi Fulton 810-334-1733,

    Premier Properties Real Estate LLC

    Bought with:

    Tammy Munger, 6501460614

    Town & Country Realty-Lexington

    Source: MiRealSource,MLS#: 50211602MLS LogoOriginating MLS: MiRealSource

    Facts & features

    Interior

    Bedrooms & bathrooms
    • Bedrooms: 2
    • Bathrooms: 1
    • Full bathrooms: 1
    • Main level bathrooms: 1
    • Main level bedrooms: 2
    Bedroom 1
    • Features: Carpet
    • Level: Main
    • Area: 156
    • Dimensions: 13 x 12
    Bedroom 2
    • Features: Carpet
    • Level: Main
    • Area: 99
    • Dimensions: 11 x 9
    Bathroom 1
    • Level: Main
    • Area: 56
    • Dimensions: 8 x 7
    Family room
    • Features: Carpet
    • Level: Main
    • Area: 144
    • Dimensions: 12 x 12
    Kitchen
    • Features: Laminate
    • Level: Main
    • Area: 130
    • Dimensions: 13 x 10
    Living room
    • Features: Laminate
    • Level: Main
    • Area: 252
    • Dimensions: 21 x 12
    Heating
    • Forced Air, Natural Gas
    Cooling
    • Ceiling Fan(s), Central Air
    Appliances
    • Included: Dryer, Microwave, Range/Oven, Refrigerator, Washer, Gas Water Heater
    • Laundry: Main Level
    Features
    • Flooring: Carpet, Laminate
    • Basement: Crawl Space
    • Number of fireplaces: 1
    • Fireplace features: Living Room, Natural Fireplace
    • Furnished: Yes
    Interior area
    • Total structure area: 1,052
    • Total interior livable area: 1,052 sqft
    • Finished area above ground: 1,052
    • Finished area below ground: 0

    Property

    Parking
    • Total spaces: 1.5
    • Parking features: Detached, Electric in Garage, Garage Door Opener, Heated Garage
    • Garage spaces: 1.5
    Features
    • Levels: One
    • Stories: 1
    • Patio & porch: Deck
    • Waterfront features: Lake/River Access, Association Access, Beach Access
    • Frontage type: Road
    • Frontage length: 100
    Lot
    • Size: 0.25 Acres
    • Dimensions: 100 x 110
    • Features: Large Lot - 65+ Ft., Platted
    Details
    • Additional structures: Gazebo, Shed(s)
    • Parcel number: 26107000013600
    • Zoning description: Residential
    • Special conditions: Private

    Construction

    Type & style
    • Home type: SingleFamily
    • Architectural style: Ranch,Cottage
    • Property subtype: Single Family Residence
    Materials
    • Vinyl Siding, Asbestos
    Condition
    • Year built: 1954

    Utilities & green energy

    • Sewer: Public Sanitary
    • Water: Public
    • Utilities for property: Cable/Internet Avail.

    Community & HOA

    Community
    • Features: Beach Area
    • Subdivision: Blue Water Beach
    HOA
    • Has HOA: Yes
    • Amenities included: Clubhouse, Park
    • HOA fee: $150 annually
    • HOA name: Blue Water Beach
    • HOA phone: 586-321-6118
    Location
    • Region: Lexington

    Financial & listing details

    • Price per square foot: $220/sqft
    • Tax assessed value: $12,085
    • Annual tax amount: $3,332
    • Date on market: 6/16/2026
    • Cumulative days on market: 45 days
    • Listing agreement: Exclusive Right To Sell
    • Listing terms: Cash,Conventional
    • Road surface type: Gravel

    Price history

    DateEventPrice
    8/7/2026Sold$231,500-7.4%$220/sqft
    Source: MiRealSource #50211602 Report a problem
    8/4/2026Pending sale$249,900$238/sqft
    Source: MiRealSource #50211602 Report a problem
    6/16/2026Price change$249,9000%$238/sqft
    Source: MiRealSource #50211602 Report a problem
    5/30/2026Listed for sale$250,000$238/sqft
    Source: Owner Report a problem

    Public tax history

    YearProperty taxesTax assessment
    2025$3,268 +3.5%$97,700 +8.2%
    2024$3,156 +3.5%$90,300 +37.7%
    2023$3,049 +25.2%$65,600 +17.8%
    2022$2,436 -0.4%$55,700 +16.3%
    2021$2,446 $47,900 +13.5%
    2020-- $42,200 -12.4%
    2019-- $48,200 -16.8%
    2018-- $57,900 +17.4%
    2017-- $49,300 +7.6%
    2016-- $45,800
    2015-- $45,800 +5.3%
    2014-- $43,500 +1.6%
    2013-- $42,800 -2.3%
    2012-- $43,800 -12.6%
    2011-- $50,100
    Find assessor info on the county website

    Neighborhood: 48450

    Nearby schools

    GreatSchools rating
    Schools provided by the listing agent
    • District: Croswell Lexington Comm SD

    Source: MiRealSource. This data may not be complete. We recommend contacting the local school district to confirm school assignments for this home.

    Get a cash offer in 3 minutes
    Find out how much your home could sell for in as little as 3 minutes with a no-obligation cash offer.
    Estimated market value
    $231,300
    Get a cash offer in 3 minutes
    Find out how much your home could sell for in as little as 3 minutes with a no-obligation cash offer.
    Estimated market value
    $231,300