Feast your eyes on 7439 Cordova DR, INDIANAPOLIS, IN, USA - a single-family residence practically winking at you from the heart of Indiana, ready to be moved into and make memories! This inviting home is calling your name. Imagine whipping up culinary masterpieces in a kitchen that's not just functional, but fabulous! The shaker cabinets stand ready to house all your gourmet gadgets, while the high-end refrigerator keeps your snacks icy cold and your beverages perfectly chilled. The kitchen peninsula stands as a stylish, informal gathering spot, and the backsplash provides a touch of panache, ensuring every cooking session feels like a stylish culinary adventure. Get ready to unleash your inner chef! Step into the living room, where the fireplace promises cozy evenings and crackling ambiance. Gather 'round for stories, laughter, or simply bask in the warm glow as the flames dance; this room will become your haven of relaxation and connection. The porch also offers a place of relaxation. Retreat to your private bedroom, a sanctuary boasting an ensuite bathroom where you can pamper yourself in peace. This personal space is designed for ultimate comfort and convenience, ensuring every morning and evening feels like a luxurious escape. With 1759 square feet of living area nestled on a generous 7579 square feet lot, this two-story home offers three bedrooms and a delightful array of amenities, including two full bathrooms, and one half bathroom. The fenced backyard creates a secure play area or a peaceful retreat, complemented by a handy shed for all your storage needs. A walk-in closet awaits, promising organized bliss for your wardrobe wonders. This single-family residence is not just a house; it's a happy home waiting to happen.
Sold
$259,900
7439 Cordova Dr, Indianapolis, IN 46221
3beds
1,759sqft
Residential, Single Family Residence
Built in 1997
7,405 Square Feet Lot
$264,900 Zestimate®
$148/sqft
$1,842 Estimated rent
Home value
$264,900
$246,000 - $283,000
$1,842/mo
Zestimate® history
Owner options
List your home for rent
$1,842/mo
Rent Zestimate®
Find your next renter with Zillow Rental Manager. Plus, with online applications, you can quickly screen prospective tenants – for free.
$1,842/mo
Rent Zestimate®
Refinance and save
$1,876/mo
Est. payment
Refinancing to a lower rate could help reduce your monthly payments and save thousands over the life of the loan.
$1,876/mo
Est. payment
Explore your selling options
Work with a Zillow partner agent
Leverage their expertise and Zillow's premium Showcase listings to get your home seen by more buyers.
Get startedList with your own agent
Get your home in front of millions of buyers by listing it on Zillow.
Learn how to do itSell it yourself
Take full control of how buyers see your home on Zillow by listing For Sale by Owner (FSBO).
List your homeWhat's special
Three bedroomsHigh-end refrigerator
Zillow last checked:
Listing updated:
Listed by:
Patrick Daves 317-614-5484,
BluPrint Real Estate Group
Bought with:
John DeWitt
Trueblood Real Estate
Source: MIBOR as distributed by MLS GRID,MLS#: 22078188
Facts & features
Interior
Bedrooms & bathrooms
- Bedrooms: 3
- Bathrooms: 3
- Full bathrooms: 2
- 1/2 bathrooms: 1
- Main level bathrooms: 1
Primary bedroom
- Level: Upper
- Area: 270 Square Feet
- Dimensions: 18X15
Bedroom 2
- Level: Upper
- Area: 108 Square Feet
- Dimensions: 12X09
Bedroom 3
- Level: Upper
- Area: 99 Square Feet
- Dimensions: 11X09
Dining room
- Level: Main
- Area: 99 Square Feet
- Dimensions: 11X09
Family room
- Level: Main
- Area: 156 Square Feet
- Dimensions: 13X12
Kitchen
- Level: Main
- Area: 90 Square Feet
- Dimensions: 10X09
Living room
- Level: Main
- Area: 156 Square Feet
- Dimensions: 13X12
Loft
- Level: Upper
- Area: 195 Square Feet
- Dimensions: 15X13
Heating
- Heat Pump, Electric
Cooling
- Central Air
Appliances
- Included: Dishwasher, Dryer, Electric Water Heater, MicroHood, Electric Oven, Refrigerator, Washer, Microwave
- Laundry: Laundry Closet, Laundry Room
Features
- Vaulted Ceiling(s), Entrance Foyer, Pantry, Walk-In Closet(s)
- Has basement: No
- Number of fireplaces: 1
- Fireplace features: Family Room, Living Room
Interior area
- Total structure area: 1,759
- Total interior livable area: 1,759 sqft
Property
Parking
- Total spaces: 2
- Parking features: Attached, Garage Door Opener
- Attached garage spaces: 2
Features
- Levels: Two
- Stories: 2
- Patio & porch: Patio, Covered
Lot
- Size: 7,405 Square Feet
- Features: Trees-Small (Under 20 Ft)
Details
- Additional structures: Storage
- Parcel number: 491313103055000200
- Horse amenities: None
Construction
Type & style
- Home type: SingleFamily
- Architectural style: Traditional
- Property subtype: Residential, Single Family Residence
Materials
- Brick, Vinyl Siding
- Foundation: Slab
Condition
- New construction: No
- Year built: 1997
Utilities & green energy
- Water: Public
Community & HOA
Community
- Security: Smoke Detector(s)
- Subdivision: Crossfield
HOA
- Has HOA: Yes
- HOA fee: $242 annually
Location
- Region: Indianapolis
Financial & listing details
- Price per square foot: $148/sqft
- Tax assessed value: $246,300
- Annual tax amount: $2,476
- Date on market: 1/1/2026
- Cumulative days on market: 4 days
Price history
| Date | Event | Price |
|---|---|---|
| 2/3/2026 | Sold | $259,900$148/sqft |
Source:  MIBOR as distributed by MLS GRID #22078188 Report a problem MIBOR as distributed by MLS GRID #22078188 Report a problem | ||
| 1/5/2026 | Pending sale | $259,900$148/sqft |
Source: MIBOR as distributed by MLS GRID #22078188 Report a problem | ||
| 1/1/2026 | Listed for sale | $259,900+120.3%$148/sqft |
Source: MIBOR as distributed by MLS GRID #22078188 Report a problem | ||
| 10/28/2002 | Sold | $118,000$67/sqft |
Source: MIBOR as distributed by MLS GRID #2219513 Report a problem | ||
Public tax history
| Year | Property taxes | Tax assessment |
|---|---|---|
| 2025 | $2,476 +12.4% | $246,300 +9.5% |
| 2024 | $2,203 +6.9% | $225,000 +11.6% |
| 2023 | $2,062 +21.8% | $201,700 +9.1% |
| 2022 | $1,693 +0.6% | $184,900 +23.3% |
| 2021 | $1,682 +11.5% | $150,000 |
| 2020 | $1,509 +9.5% | $150,000 +11.5% |
| 2019 | $1,378 +0.6% | $134,500 +7.9% |
| 2018 | $1,370 +0.7% | $124,600 +3.1% |
| 2017 | $1,361 +12.3% | $120,800 +3.7% |
| 2016 | $1,212 +3.4% | $116,500 +8.7% |
| 2014 | $1,172 +21.2% | $107,200 |
| 2013 | $967 | $107,200 +10.9% |
| 2012 | $967 | $96,700 +1.6% |
| 2011 | -- | $95,200 +1.2% |
| 2010 | $941 +5.3% | $94,100 -1.2% |
| 2009 | $894 | $95,200 -16.9% |
| 2007 | -- | $114,500 +2.9% |
| 2006 | -- | $111,300 -0.9% |
| 2005 | -- | $112,300 |
| 2004 | -- | $112,300 |
Find assessor info on the county website
Neighborhood: West Newton
Nearby homes
- $227,0003 bd2 ba1.2k sqft7433 Cordova Dr, Indianapolis, IN 46221Off Market
- $238,2003 bd2 ba1.4k sqft7449 Cordova Dr, Indianapolis, IN 46221Off Market
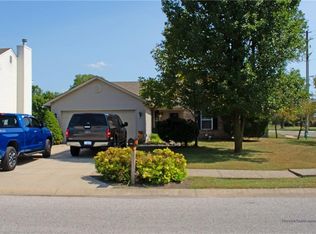
- $235,0003 bd1 ba1.8k sqft7427 Cordova Dr, Indianapolis, IN 46221Off Market
- $220,9003 bd1 ba1.4k sqft7442 Cordova Dr, Indianapolis, IN 46221Off Market
- $260,1003 bd3 ba1.9k sqft7419 Cordova Dr, Indianapolis, IN 46221Off Market
- $238,6003 bd2 ba1.6k sqft7436 Cordova Dr, Indianapolis, IN 46221Off Market
- $303,9003 bd3 ba2.8k sqft7450 Cordova Dr, Indianapolis, IN 46221Off Market
- $260,4003 bd3 ba1.9k sqft7430 Cordova Dr, Indianapolis, IN 46221Off Market
Nearby schools
GreatSchools rating
- 5/10West Newton Elementary SchoolGrades: K-6Distance: 0.7 mi
- 3/10Decatur Middle SchoolGrades: 7-8Distance: 2.3 mi
- 3/10Decatur Central High SchoolGrades: 9-12Distance: 2.2 mi
Get a cash offer in 3 minutes
Find out how much your home could sell for in as little as 3 minutes with a no-obligation cash offer.
Estimated market value
$264,900
Get a cash offer in 3 minutes
Find out how much your home could sell for in as little as 3 minutes with a no-obligation cash offer.
Estimated market value
$264,900
- Indiana
- Marion County
- Indianapolis
- 46221
- West Newton
- 7439 Cordova Dr
Nearby cities
Nearby neighborhoods
Nearby zip codes
Other Indianapolis Topics
