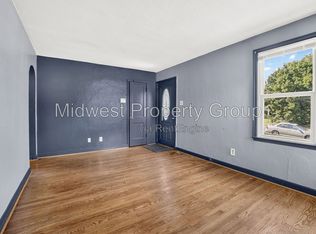
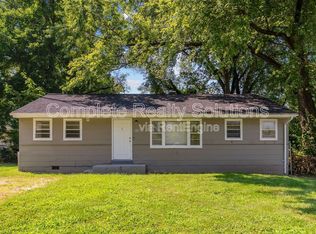
2BR/1BA Home Section 8/HCV Welcome Available Now | Hardwood Floors | Attached Garage | Large Backyard | 7439 Embury Ct, St. Louis, MO 63136 Welcome home! (Section 8 only!) Spacious 2BR/1BA w/ hardwood floors, fresh paint updated kitchen (tile backsplash, new flooring). Attached garage, big backyard, basement storage. Stove/fridge incl., W/D hookups, off-street parking. 12-mo lease, deposit = 1 mo rent, renters insurance req. Tenant pays utilities. No smoking, no evictions in 5 yrs, credit 530+. Section 8/HCV welcome, apply today! For more properties like this visit Affordable Housing.
House for rent
$1,225/moFees may apply
7439 Embury Ct, Saint Louis, MO 63136
2beds
--sqft
Price may not include required fees and charges. Learn more|
Single family residence
Available now
Garage parking
What's special
Attached garageBig backyardOff-street parkingBasement storageUpdated kitchenHardwood floorsNew flooring
- 16 days |
- -- |
- -- |
Zillow last checked:
Listing updated:
Travel times

Let’s turn your rent into credit progress
Build credit history with every on-time payment and get credit for the payment you’re already making.
Facts & features
Interior
Bedrooms & bathrooms
- Bedrooms: 2
- Bathrooms: 1
- Full bathrooms: 1
Appliances
- Included: Refrigerator
Property
Parking
- Parking features: Garage
- Has garage: Yes
- Details: Contact manager
Details
- Additional structures: Garage(s)
- Parcel number: 14G440903
Construction
Type & style
- Home type: SingleFamily
- Property subtype: Single Family Residence
Community & HOA
Location
- Region: Saint Louis
Financial & listing details
- Lease term: Contact For Details
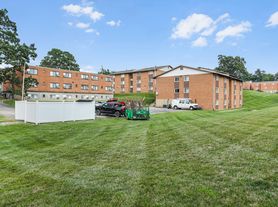
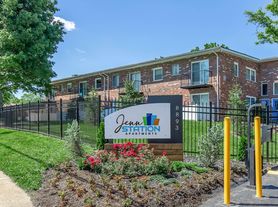
Nearby apartments for rent


Price history
| Date | Event | Price |
|---|---|---|
| 8/18/2026 | Listed for rent | $1,225 |
Source: Zillow Rentals Report a problem | ||
| 6/24/2026 | Listing removed | $1,225 |
Source: Zillow Rentals Report a problem | ||
| 5/24/2026 | Listed for rent | $1,225+75% |
Source: Zillow Rentals Report a problem | ||
| 4/27/2026 | Sold | -- |
Source:  MARIS #26018931 Report a problem MARIS #26018931 Report a problem | ||
| 4/13/2026 | Pending sale | $69,000 |
Source: MARIS #26018931 Report a problem | ||
| 4/4/2026 | Contingent | $69,000 |
Source: MARIS #26018931 Report a problem | ||
| 4/1/2026 | Listed for sale | $69,000 |
Source: MARIS #26018931 Report a problem | ||
| 12/30/2020 | Listing removed | -- |
Source: Zillow Rental Manager Report a problem | ||
| 12/28/2020 | Listed for rent | $700+3.7% |
Source: Owner Report a problem | ||
| 11/19/2017 | Listing removed | $675 |
Source: Owner Report a problem | ||
| 10/18/2017 | Listed for rent | $675 |
Source: Owner Report a problem | ||
| 4/11/2017 | Listing removed | $675 |
Source: Owner Report a problem | ||
| 4/6/2017 | Listed for rent | $675 |
Source: Owner Report a problem | ||
| 4/9/2015 | Listing removed | $675 |
Source: Owner Report a problem | ||
| 3/24/2015 | Listed for rent | $675 |
Source: Owner Report a problem | ||
| 12/4/2014 | Sold | -- |
Source: Public Record Report a problem | ||
Neighborhood: 63136
Nearby schools
GreatSchools rating
- 1/10Fairview Intermediate SchoolGrades: 4-6Distance: 0.4 mi
- 3/10Jennings Jr. High SchoolGrades: 6-8Distance: 1.2 mi
- 2/10Jennings High SchoolGrades: 9-12Distance: 1.3 mi