Welcome to your dream colonial nestled on over 7 acres with its own private-access, stocked pond, boat dock and three-car garage. This unique property boasts an open 4 bed 4 bath layout with vaulted ceilings offering a sense of privacy & calm throughout. Entertain guests in style in a large kitchen (updated 2019) with butcher block island, ample cabinetry, stainless steel appliances, granite countertops and coffee station that flows into the great room with gas fireplace overlooking the great outdoors. The floorplan is flexible with a dining room space, a living room with built-in's that serves as a perfect play space and a first floor laundry. Upstairs includes all four bedrooms & updated full bath(2018). The owners suite has a recently updated (2021) spa-like en-suite with oversized shower, walk in closet and dual sinks. Don't miss the fully finished basement complete with deluxe bar, full bath and entertaining space perfect for hosting gatherings. Outside enjoy large paver patio (2022) with space for outdoor kitchen. Explore the expansive grounds complete with four wheeler trails for adventurous outings, a charming chicken coop for farm fresh eggs, 14' x 20' storage shed for equipment & canoes and flourishing garden for herbs and farm-to-table delights. Updates include: Roof 2012, HWT 2019, Carpet throughout 2020, Paint 2015-present, Fixtures & Lighting 2015-present, Sump Pump 2019. Enjoy the tranquility and privacy of this idyllic setting while still being conveniently located to nearby amenities without living in a HOA. Don't miss this opportunity to make this your forever home where country living experience awaits.
Closed
$515,000
7439 Fantail Dr, Northfield, OH 44067
4beds
2,232sqft
Single Family Residence
Built in 1998
7.61 Acres Lot
$583,800 Zestimate®
$231/sqft
$3,337 Estimated rent
Home value
$583,800
$549,000 - $625,000
$3,337/mo
Zestimate® history
Owner options
List your home for rent
$3,337/mo
Rent Zestimate®
Find your next renter with Zillow Rental Manager. Plus, with online applications, you can quickly screen prospective tenants – for free.
$3,337/mo
Rent Zestimate®
Refinance and save
$3,459/mo
Est. payment
Refinancing to a lower rate could help reduce your monthly payments and save thousands over the life of the loan.
$3,459/mo
Est. payment
Explore your selling options
Work with a Zillow partner agent
Leverage their expertise and Zillow's premium Showcase listings to get your home seen by more buyers.
Get startedList with your own agent
Get your home in front of millions of buyers by listing it on Zillow.
Learn how to do itSell it yourself
Take full control of how buyers see your home on Zillow by listing For Sale by Owner (FSBO).
List your homeWhat's special
Butcher block islandExpansive groundsAmple cabinetryEntertaining spaceFarm fresh eggsVaulted ceilingsFlourishing garden
Zillow last checked:
Listing updated:
Listed by:
Andrea R Gould andreagould@howardhanna.com216-402-7169,
Howard Hanna
Bought with:
Suede E Beverly, 2019005255
Keller Williams Chervenic Rlty
James R O'Neil, 2013001063
Keller Williams Chervenic Rlty
Source: MLS Now,MLS#: 5018097Originating MLS: Akron Cleveland Association of REALTORS
Facts & features
Interior
Bedrooms & bathrooms
- Bedrooms: 4
- Bathrooms: 4
- Full bathrooms: 3
- 1/2 bathrooms: 1
- Main level bathrooms: 1
Primary bedroom
- Description: Flooring: Carpet
- Features: Window Treatments
- Level: Second
Bedroom
- Description: Flooring: Carpet
- Features: Window Treatments
- Level: Second
Bedroom
- Description: Flooring: Carpet
- Features: Window Treatments
- Level: Second
Bedroom
- Description: Flooring: Carpet
- Features: Window Treatments
- Level: Second
Dining room
- Description: Flooring: Ceramic Tile
- Features: Window Treatments
- Level: First
Eat in kitchen
- Description: Porcelain,Flooring: Other
- Features: Window Treatments
- Level: First
Great room
- Description: Flooring: Carpet
- Features: Fireplace, Window Treatments
- Level: First
Kitchen
- Description: Porcelain,Flooring: Other
- Features: Window Treatments
- Level: First
Laundry
- Description: Porcelain,Flooring: Other
- Level: First
Living room
- Description: Flooring: Carpet
- Features: Built-in Features, Window Treatments
- Level: First
Heating
- Forced Air, Gas
Cooling
- Ceiling Fan(s)
Appliances
- Included: Dishwasher, Disposal, Microwave, Range, Refrigerator
- Laundry: Main Level
Features
- Basement: Full,Partially Finished,Sump Pump
- Number of fireplaces: 1
- Fireplace features: Gas
Interior area
- Total structure area: 2,232
- Total interior livable area: 2,232 sqft
- Finished area above ground: 2,232
Property
Parking
- Parking features: Attached, Garage, Garage Door Opener, Oversized, Garage Faces Side
- Attached garage spaces: 3
Features
- Levels: Two
- Stories: 2
- Patio & porch: Front Porch, Patio
- Exterior features: Barbecue, Dock, Fire Pit, Garden
- Has view: Yes
- View description: Pond, Water
- Has water view: Yes
- Water view: Pond,Water
- Waterfront features: Lake Privileges, Waterfront
Lot
- Size: 7.61 Acres
- Features: Cul-De-Sac, Fishing Pond(s), Garden, Landscaped, Pond on Lot, Many Trees, Views, Wooded, Waterfront
Details
- Additional structures: Poultry Coop
- Parcel number: 4003677
Construction
Type & style
- Home type: SingleFamily
- Architectural style: Colonial
- Property subtype: Single Family Residence
Materials
- Vinyl Siding
- Roof: Asphalt,Fiberglass
Condition
- Year built: 1998
Details
- Builder name: Lda Builders
- Warranty included: Yes
Utilities & green energy
- Sewer: Public Sewer
- Water: Public
Community & HOA
Community
- Subdivision: Charter Lakes Estates Ph V
HOA
- Has HOA: No
Location
- Region: Northfield
Financial & listing details
- Price per square foot: $231/sqft
- Tax assessed value: $456,530
- Annual tax amount: $7,600
- Date on market: 2/23/2024
- Cumulative days on market: 3 days
- Listing agreement: Exclusive Right To Sell
Price history
| Date | Event | Price |
|---|---|---|
| 5/2/2024 | Sold | $515,000+3.2%$231/sqft |
Source: Public Record Report a problem | ||
| 2/26/2024 | Pending sale | $499,000$224/sqft |
Source: MLS Now #5018097 Report a problem | ||
| 2/23/2024 | Listed for sale | $499,000+61%$224/sqft |
Source: MLS Now #5018097 Report a problem | ||
| 3/24/2021 | Listing removed | -- |
Source: Owner Report a problem | ||
| 4/20/2015 | Sold | $310,000-4.6%$139/sqft |
Source: Public Record Report a problem | ||
| 4/17/2015 | Listed for sale | $324,900$146/sqft |
Source: Owner Report a problem | ||
| 3/22/2015 | Pending sale | $324,900$146/sqft |
Source: Owner Report a problem | ||
| 11/23/2014 | Price change | $324,900-4.4%$146/sqft |
Source: Owner Report a problem | ||
| 10/12/2014 | Listed for sale | $339,900+1917.2%$152/sqft |
Source: Owner Report a problem | ||
| 11/3/2005 | Sold | $16,850-75.9%$8/sqft |
Source: Public Record Report a problem | ||
| 7/29/1998 | Sold | $69,900+22.6%$31/sqft |
Source: Public Record Report a problem | ||
| 12/16/1996 | Sold | $57,000$26/sqft |
Source: Public Record Report a problem | ||
Public tax history
| Year | Property taxes | Tax assessment |
|---|---|---|
| 2025 | $10,063 +7.8% | $159,790 |
| 2024 | $9,331 +7.7% | $159,790 |
| 2023 | $8,665 +14.2% | $159,790 +38.6% |
| 2022 | $7,587 -0.3% | $115,294 |
| 2021 | $7,607 | $115,294 |
| 2020 | -- | $115,294 +37.5% |
| 2019 | $6,156 +12.2% | $83,833 +0% |
| 2018 | $5,488 +1.2% | $83,830 |
| 2017 | $5,424 | $83,830 +6.5% |
| 2016 | $5,424 | $78,680 |
| 2015 | $5,424 +0.5% | $78,680 |
| 2014 | $5,394 +7.4% | $78,680 +2% |
| 2013 | $5,024 -1.8% | $77,110 |
| 2012 | $5,119 +12.5% | $77,110 0% |
| 2011 | $4,549 +5.3% | $77,116 -7.9% |
| 2010 | $4,318 | $83,748 |
| 2009 | -- | $83,748 |
| 2008 | $4,369 +7.8% | $83,748 +4% |
| 2007 | $4,052 +4.3% | $80,514 |
| 2006 | $3,886 +4.3% | $80,514 -0.4% |
| 2005 | $3,726 | $80,861 +10.5% |
| 2004 | -- | $73,200 |
| 2003 | $3,554 -1% | $73,200 |
| 2002 | $3,591 -7.6% | $73,200 -3.1% |
| 2001 | $3,888 -19.6% | $75,506 -19.5% |
| 2000 | $4,835 | $93,776 |
Find assessor info on the county website
Neighborhood: 44067
Nearby homes
- $457,5004 bd2 ba2.3k sqft7469 Fantail Dr, Northfield, OH 44067Off Market
- $460,4004 bd3 ba2k sqft7448 Fantail Dr, Northfield, OH 44067Off Market
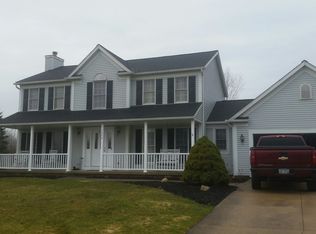
- $458,8003 bd2 ba2.2k sqft7477 Fantail Dr, Northfield, OH 44067Off Market
- $432,5004 bd2 ba2k sqft7468 Fantail Dr, Northfield, OH 44067Off Market
- $416,0004 bd2 ba2k sqft7485 Fantail Dr, Northfield, OH 44067Off Market
- $447,4004 bd2 ba2.4k sqft7503 Anchor Ln, Northfield, OH 44067Off Market
- $495,2004 bd2 ba3.1k sqft7495 Anchor Ln, Northfield, OH 44067Off Market
- $390,1003 bd2 ba1.9k sqft7478 Fantail Dr, Northfield, OH 44067Off Market
Nearby schools
GreatSchools rating
- 8/10Northfield Elementary SchoolGrades: K-4Distance: 2.7 mi
- 8/10Nordonia Middle SchoolGrades: 7-8Distance: 2.5 mi
- 6/10Nordonia High SchoolGrades: 9-12Distance: 1.2 mi
Schools provided by the listing agent
- District: Nordonia Hills CSD - 7710
Source: MLS Now. This data may not be complete. We recommend contacting the local school district to confirm school assignments for this home.
Get a cash offer in 3 minutes
Find out how much your home could sell for in as little as 3 minutes with a no-obligation cash offer.
Estimated market value
$583,800
Get a cash offer in 3 minutes
Find out how much your home could sell for in as little as 3 minutes with a no-obligation cash offer.
Estimated market value
$583,800
- Ohio
- Summit County
- Northfield
- 44067
- 7439 Fantail Dr
Nearby cities
Nearby zip codes
Other Northfield Topics
