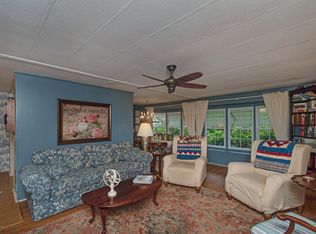
GOLF COURSE HOME ! 3 BEDROOM PLUS 14 x 12 FLORIDA ROOM, Spacious home, on an oversized LOT on 18TH fairway. EXTRA parking - 5 Car Carport plus extra parking pad. WORK SHOP 13 X 11.5, big enough for 2 Motor cycles !! ENJOY Desirable High Point 55+ Golf, Pool and Tennis Community where you OWN YOUR OWN LAND and enjoy LOW HOA FEES! Features Glass Sliders onto REAR DECK OVERLOOKING GOLF COCURSE under the Mature Live Oak Trees for entertaining or relaxing while you watch the SUNSETS !!! . Premium lot Location 5 lots from the CLUB HOUSE, POOL and TENNIS COURTS. Upgrades include - Metal Roof 2017, Electrical Panel Box 2018., Use the attached Blue Print measurements to get your decor in place NOW. Immediate Occupancy.
Sold for $181,000
$181,000
7439 Harlow St, Brooksville, FL 34613
3beds
1,568sqft
Manufactured Home
Built in 1989
8,276 Square Feet Lot
$184,300 Zestimate®
$115/sqft
$1,718 Estimated rent
Home value
$184,300
$166,000 - $201,000
$1,718/mo
Zestimate® history
Owner options
List your home for rent
$1,718/mo
Rent Zestimate®
Find your next renter with Zillow Rental Manager. Plus, with online applications, you can quickly screen prospective tenants – for free.
$1,718/mo
Rent Zestimate®
Refinance and save
$1,329/mo
Est. payment
Refinancing to a lower rate could help reduce your monthly payments and save thousands over the life of the loan.
$1,329/mo
Est. payment
Explore your selling options
Work with a Zillow partner agent
Leverage their expertise and Zillow's premium Showcase listings to get your home seen by more buyers.
Get startedList with your own agent
Get your home in front of millions of buyers by listing it on Zillow.
Learn how to do itSell it yourself
Take full control of how buyers see your home on Zillow by listing For Sale by Owner (FSBO).
List your homeWhat's special
Tennis communityRear deckSpacious homeMetal roofOversized lotGlass slidersElectrical panel box
Zillow last checked:
Listing updated:
Listed by:
Sharon Graff 352-942-0829,
Tropic Shores Realty LLC
Bought with:
Sharon Graff, 505071
Tropic Shores Realty LLC
Source: HCMLS,MLS#: 2236186
Facts & features
Interior
Bedrooms & bathrooms
- Bedrooms: 3
- Bathrooms: 2
- Full bathrooms: 2
Primary bedroom
- Level: Main
- Area: 182.21
- Dimensions: 13.7x13.3
Bedroom 2
- Level: Main
- Area: 144.1
- Dimensions: 13.1x11
Bedroom 3
- Level: Main
- Area: 136.35
- Dimensions: 13.5x10.1
Dining room
- Level: Main
- Area: 162
- Dimensions: 13.5x12
Living room
- Level: Main
- Area: 229.5
- Dimensions: 13.5x17
Other
- Description: Lanai
- Level: Main
- Area: 144.1
- Dimensions: 13.1x11
Workshop
- Level: Main
- Area: 149.64
- Dimensions: 12.9x11.6
Heating
- Heat Pump
Cooling
- Central Air, Electric
Appliances
- Included: Dryer, Refrigerator, Washer
Features
- Ceiling Fan(s), Double Vanity, Open Floorplan, Primary Bathroom -Tub with Separate Shower, Master Downstairs, Vaulted Ceiling(s), Walk-In Closet(s), Split Plan
- Flooring: Carpet, Laminate, Tile, Wood
- Windows: Skylight(s)
- Has fireplace: No
Interior area
- Total structure area: 1,568
- Total interior livable area: 1,568 sqft
Property
Parking
- Total spaces: 5
- Parking features: Attached, Covered
- Has attached garage: Yes
- Carport spaces: 5
Features
- Levels: One
- Stories: 1
- Patio & porch: Deck, Patio
Lot
- Size: 8,276 Square Feet
- Dimensions: 75 x 125
- Features: Few Trees
Details
- Additional structures: Workshop
- Parcel number: R2922218250001300230
- Zoning: PDP (MF)
- Zoning description: Planned Development Project-Multi Family
- Special conditions: Probate Listing
Construction
Type & style
- Home type: MobileManufactured
- Architectural style: Ranch
- Property subtype: Manufactured Home
Materials
- Aluminum Siding, Frame
- Roof: Metal
Condition
- New construction: No
- Year built: 1989
Utilities & green energy
- Sewer: Public Sewer
- Water: Public
- Utilities for property: Cable Available, Electricity Available
Community & HOA
Community
- Senior community: Yes
- Subdivision: High Point Mh Sub Un 1
HOA
- Has HOA: Yes
- Amenities included: Clubhouse, Golf Course, Park, Pool, Shuffleboard Court, Storage, Tennis Court(s), Other
- Services included: Sewer, Other
- HOA fee: $44 monthly
Location
- Region: Brooksville
Financial & listing details
- Price per square foot: $115/sqft
- Tax assessed value: $172,134
- Annual tax amount: $2,137
- Date on market: 1/20/2024
- Listing terms: Cash,Conventional,FHA,Lease Option
- Electric utility on property: Yes
- Road surface type: Paved
- Body type: Double Wide
Price history
| Date | Event | Price |
|---|---|---|
| 4/26/2024 | Sold | $181,000-2.1%$115/sqft |
Source:  HCMLS #2236186 Report a problem HCMLS #2236186 Report a problem | ||
| 3/20/2024 | Pending sale | $184,800$118/sqft |
Source: HCMLS #2236186 Report a problem | ||
| 2/22/2024 | Price change | $184,800-2.1%$118/sqft |
Source: HCMLS #2236186 Report a problem | ||
| 1/20/2024 | Listed for sale | $188,800+122.1%$120/sqft |
Source: HCMLS #2236186 Report a problem | ||
| 1/17/2007 | Sold | $85,000$54/sqft |
Source: Public Record Report a problem | ||
Public tax history
| Year | Property taxes | Tax assessment |
|---|---|---|
| 2025 | $2,918 +11.7% | $172,134 +35.8% |
| 2024 | $2,611 +9.8% | $126,719 +10% |
| 2023 | $2,377 +11.2% | $115,199 +10% |
| 2022 | $2,138 +8.9% | $104,726 +10% |
| 2021 | $1,963 +10.6% | $95,205 +10% |
| 2020 | $1,775 +33.7% | $86,550 +10% |
| 2019 | $1,328 +20.4% | $78,682 +9.1% |
| 2018 | $1,103 -14.7% | $72,104 +10.9% |
| 2017 | $1,293 | $65,026 +13.7% |
| 2016 | $1,293 +86.7% | $57,195 +0.9% |
| 2015 | $693 +36.4% | $56,658 +0.8% |
| 2014 | $508 +14.9% | $56,208 +1.5% |
| 2013 | $442 -0.8% | $55,377 -5.1% |
| 2012 | $446 -3.7% | $58,324 -4.9% |
| 2011 | $463 | $61,309 -3.7% |
| 2010 | -- | $63,657 -8.1% |
| 2009 | $521 +25% | $69,302 -9.6% |
| 2008 | $417 -1.4% | $76,639 +39.9% |
| 2006 | $423 | $54,763 +3% |
| 2005 | -- | $53,168 +3% |
| 2004 | $407 +3% | $51,619 +1.9% |
| 2003 | $395 -14.1% | $50,657 +2.4% |
| 2002 | $460 +4.7% | $49,470 +1.6% |
| 2001 | $440 +4.9% | $48,691 -2% |
| 2000 | $419 | $49,708 |
Find assessor info on the county website
Neighborhood: High Point
Nearby homes
- $173,2002 bd2 ba989 sqft7433 Harlow St, Brooksville, FL 34613Off Market
- $154,0003 bd2 ba1.2k sqft7463 Harlow St, Brooksville, FL 34613Off Market
- $65,1372 bd2 ba1.3k sqft7419 Harlow St, Brooksville, FL 34613Off Market

- $65,137-- bd-- ba1.3k sqft7419 Harlow St, Brooksville, FL 34613Off Market
- $169,8002 bd2 ba1.3k sqft7419 Harlow St, Brooksville, FL 34613Off Market
- $205,1002 bd2 ba1.6k sqft7475 Harlow St, Brooksville, FL 34613Off Market
- $120,6002 bd2 ba960 sqft7458 Harlow St, Brooksville, FL 34613Off Market
- $159,9002 bd2 ba1.1k sqft7464 Harlow St, Brooksville, FL 34613Sold
Nearby schools
GreatSchools rating
- 6/10Pine Grove Elementary SchoolGrades: PK-5Distance: 2.9 mi
- 6/10West Hernando Middle SchoolGrades: 6-8Distance: 2.7 mi
- 3/10Central High SchoolGrades: 9-12Distance: 2.4 mi
Schools provided by the listing agent
- Elementary: Pine Grove
- Middle: West Hernando
- High: Central
Source: HCMLS. This data may not be complete. We recommend contacting the local school district to confirm school assignments for this home.
Get a cash offer in 3 minutes
Find out how much your home could sell for in as little as 3 minutes with a no-obligation cash offer.
Estimated market value
$184,300
Get a cash offer in 3 minutes
Find out how much your home could sell for in as little as 3 minutes with a no-obligation cash offer.
Estimated market value
$184,300
- Florida
- Hernando County
- Brooksville
- 34613
- High Point
- 7439 Harlow St
Nearby cities
Nearby neighborhoods
Nearby zip codes
Other Brooksville Topics
