Prepare to be amazed by this beautifully maintained brick townhome located in a highly sought-after gated enclave in Piper Glen, Ballantyne. Ideally situated near I-485, this home offers easy access to premier shopping, dining, and a wide array of local attractions such as The Bowl and Ballantyne Backyard.
Move-in ready and thoughtfully designed, the home features a soaring vaulted great room with a stunning fireplace that flows seamlessly into the dining area and eat-in kitchen, complete with granite countertops. The spacious primary suite boasts a custom walk-in closet and a private ensuite bath highlighted by a custom-tiled walk-in shower. A versatile guest room on the main level can easily serve as a bedroom or home office. There is a half bath conveniently located on the main level for guests. A new HVAC system was installed in 2025 making this a worry-free home.
Upstairs, you’ll find a generous loft-style flex space—perfect for entertaining or use as a second primary suite—complete with a full bathroom, dual walk-in closets, and charming window seat. The oversized two-car garage features epoxy floors, generous walk-up attic storage, and utility sink with abundant cabinetry. With exceptional storage throughout, this home truly has it all. Google Fiber is included in HOA dues.
Closed
Zestimate®
$555,000
7439 Hurstbourne Green Dr, Charlotte, NC 28277
3beds
1,674sqft
Condominium
Built in 1995
-- sqft lot
$555,000 Zestimate®
$332/sqft
$2,250 Estimated rent
Home value
$555,000
$516,000 - $594,000
$2,250/mo
Zestimate® history
Owner options
List your home for rent
$2,250/mo
Rent Zestimate®
Find your next renter with Zillow Rental Manager. Plus, with online applications, you can quickly screen prospective tenants – for free.
$2,250/mo
Rent Zestimate®
Refinance and save
$3,860/mo
Est. payment
Refinancing to a lower rate could help reduce your monthly payments and save thousands over the life of the loan.
$3,860/mo
Est. payment
Explore your selling options
Work with a Zillow partner agent
Leverage their expertise and Zillow's premium Showcase listings to get your home seen by more buyers.
Get startedList with your own agent
Get your home in front of millions of buyers by listing it on Zillow.
Learn how to do itSell it yourself
Take full control of how buyers see your home on Zillow by listing For Sale by Owner (FSBO).
List your homeWhat's special
Highly sought-after gated enclaveBeautifully maintained brick townhomeStunning fireplaceGenerous loft-style flex spaceCustom-tiled walk-in showerOversized two-car garageExceptional storage throughout
Zillow last checked:
Listing updated:
Listed by:
Saige Maxwell saige@saigerealestate.com,
Saige Real Estate
Bought with:
Erin Haig
COMPASS
Source: Canopy MLS as distributed by MLS GRID,MLS#: 4351143
Facts & features
Interior
Bedrooms & bathrooms
- Bedrooms: 3
- Bathrooms: 3
- Full bathrooms: 2
- 1/2 bathrooms: 1
- Main level bedrooms: 2
Primary bedroom
- Features: Walk-In Closet(s)
- Level: Main
Bedroom s
- Level: Main
Bathroom full
- Level: Main
Bathroom half
- Level: Main
Bathroom full
- Level: Main
Bathroom full
- Level: Upper
Other
- Features: Attic Walk In, Garden Tub, Walk-In Closet(s)
- Level: Upper
Breakfast
- Level: Main
Dining room
- Level: Main
Kitchen
- Features: Breakfast Bar, Open Floorplan
- Level: Main
Laundry
- Level: Main
Living room
- Level: Main
Heating
- Forced Air, Natural Gas
Cooling
- Central Air
Appliances
- Included: Dishwasher, Disposal, Electric Range, Microwave
- Laundry: Laundry Room, Main Level, Sink
Features
- Breakfast Bar, Built-in Features, Soaking Tub, Kitchen Island, Open Floorplan, Walk-In Closet(s)
- Flooring: Carpet, Tile, Wood
- Doors: Insulated Door(s), Storm Door(s)
- Windows: Insulated Windows, Storm Window(s)
- Has basement: No
- Attic: Walk-In
- Fireplace features: Family Room
Interior area
- Total structure area: 1,674
- Total interior livable area: 1,674 sqft
- Finished area above ground: 1,674
- Finished area below ground: 0
Property
Parking
- Total spaces: 2
- Parking features: Driveway, Attached Garage, Garage Faces Front, Keypad Entry, Garage on Main Level
- Attached garage spaces: 2
- Has uncovered spaces: Yes
Accessibility
- Accessibility features: Two or More Access Exits
Features
- Levels: One and One Half
- Stories: 1.5
- Entry location: Main
- Patio & porch: Front Porch, Patio
- Exterior features: Lawn Maintenance
- Pool features: Community, In Ground
- Fencing: Back Yard,Fenced
Lot
- Features: Cul-De-Sac, End Unit, Level, Private, Wooded
Details
- Parcel number: 22541415
- Zoning: Res
- Special conditions: Standard
Construction
Type & style
- Home type: Condo
- Architectural style: Traditional
- Property subtype: Condominium
Materials
- Brick Full
- Foundation: Slab
Condition
- New construction: No
- Year built: 1995
Utilities & green energy
- Sewer: Public Sewer
- Water: City
- Utilities for property: Cable Connected, Fiber Optics
Community & HOA
Community
- Features: Cabana, Clubhouse, Fitness Center, Gated, Street Lights
- Security: Security Service
- Subdivision: Greenhurst at Piper Glen
HOA
- Has HOA: Yes
- HOA fee: $498 monthly
- HOA name: Hawthorne Management
- HOA phone: 704-377-0114
- Second HOA fee: $140 quarterly
- Second HOA name: Hawthorne Management
- Second HOA phone: 704-377-0114
Location
- Region: Charlotte
Financial & listing details
- Price per square foot: $332/sqft
- Tax assessed value: $534,830
- Date on market: 3/6/2026
- Cumulative days on market: 15 days
- Listing terms: Cash,Conventional
- Road surface type: Concrete, Paved
Price history
| Date | Event | Price |
|---|---|---|
| 4/17/2026 | Sold | $555,000-0.7%$332/sqft |
Source:  Canopy MLS as distributed by MLS GRID #4351143 Report a problem Canopy MLS as distributed by MLS GRID #4351143 Report a problem | ||
| 3/22/2026 | Pending sale | $559,000$334/sqft |
Source: Canopy MLS as distributed by MLS GRID #4351143 Report a problem | ||
| 3/15/2026 | Price change | $559,000-3.5%$334/sqft |
Source: Canopy MLS as distributed by MLS GRID #4351143 Report a problem | ||
| 3/6/2026 | Listed for sale | $579,000+15.8%$346/sqft |
Source: Canopy MLS as distributed by MLS GRID #4351143 Report a problem | ||
| 1/13/2023 | Sold | $500,000-3.8%$299/sqft |
Source: Canopy MLS as distributed by MLS GRID #3922009 Report a problem | ||
| 12/7/2022 | Contingent | $519,900$311/sqft |
Source: Canopy MLS as distributed by MLS GRID #3922009 Report a problem | ||
| 12/3/2022 | Price change | $519,900-1.9%$311/sqft |
Source: Canopy MLS as distributed by MLS GRID #3922009 Report a problem | ||
| 11/10/2022 | Listed for sale | $529,900+154.8%$317/sqft |
Source: Canopy MLS as distributed by MLS GRID #3922009 Report a problem | ||
| 8/19/2005 | Sold | $208,000+3.2%$124/sqft |
Source: Public Record Report a problem | ||
| 3/29/2001 | Sold | $201,500$120/sqft |
Source: Public Record Report a problem | ||
Public tax history
| Year | Property taxes | Tax assessment |
|---|---|---|
| 2025 | -- | $534,830 |
| 2024 | -- | $534,830 |
| 2023 | -- | $534,830 +70.2% |
| 2022 | -- | $314,200 |
| 2021 | -- | $314,200 |
| 2020 | -- | $314,200 |
| 2019 | $3,124 +0.4% | $314,200 +35.7% |
| 2018 | $3,112 +2% | $231,600 |
| 2017 | $3,051 | $231,600 |
| 2016 | $3,051 | $231,600 |
| 2015 | $3,051 +1.2% | $231,600 |
| 2014 | $3,014 | $231,600 |
| 2013 | -- | $231,600 |
| 2012 | -- | $231,600 |
| 2011 | -- | $231,600 +13.9% |
| 2010 | -- | $203,400 |
| 2009 | -- | $203,400 |
| 2008 | -- | $203,400 |
| 2007 | -- | $203,400 |
| 2006 | -- | $203,400 |
| 2005 | -- | $203,400 |
| 2004 | -- | $203,400 |
| 2003 | -- | $203,400 +5.3% |
| 2002 | -- | $193,130 |
| 2001 | -- | $193,130 |
| 2000 | -- | $193,130 |
Find assessor info on the county website
Neighborhood: Piper Glen
Nearby homes
- $414,5002 bd2 ba1.2k sqft7403 Hurstbourne Green Dr, Charlotte, NC 28277Off Market
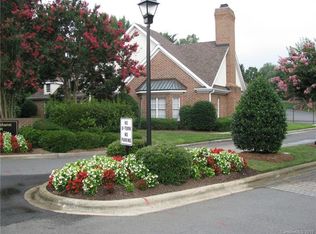
- $535,8003 bd2 ba1.7k sqft7401 Hurstbourne Green Dr, Charlotte, NC 28277Off Market
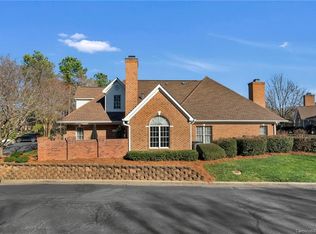
- $581,1003 bd2 ba1.6k sqft7407 Hurstbourne Green Dr, Charlotte, NC 28277Off Market

- $422,5002 bd2 ba1.1k sqft7405 Hurstbourne Green Dr, Charlotte, NC 28277Off Market
- $422,5002 bd2 ba1.1k sqft7413 Hurstbourne Green Dr, Charlotte, NC 28277Off Market
- $534,6003 bd3 ba1.6k sqft7415 Hurstbourne Green Dr, Charlotte, NC 28277Off Market
- $538,4003 bd3 ba1.7k sqft7419 Hurstbourne Green Dr, Charlotte, NC 28277Off Market
- $422,5002 bd2 ba1.1k sqft7417 Hurstbourne Green Dr, Charlotte, NC 28277Off Market
- $447,2002 bd2 ba1.2k sqft7425 Hurstbourne Green Dr, Charlotte, NC 28277Off Market
Nearby schools
GreatSchools rating
- 6/10McAlpine Elementary SchoolGrades: PK-5Distance: 1.3 mi
- 9/10South Charlotte MiddleGrades: 6-8Distance: 1.9 mi
- 7/10Ballantyne Ridge High SchoolGrades: 9-12Distance: 1.3 mi
Schools provided by the listing agent
- Elementary: McAlpine
- Middle: South Charlotte
- High: South Mecklenburg
Source: Canopy MLS as distributed by MLS GRID. This data may not be complete. We recommend contacting the local school district to confirm school assignments for this home.
Get a cash offer in 3 minutes
Find out how much your home could sell for in as little as 3 minutes with a no-obligation cash offer.
Estimated market value
$555,000
Get a cash offer in 3 minutes
Find out how much your home could sell for in as little as 3 minutes with a no-obligation cash offer.
Estimated market value
$555,000
- North Carolina
- Mecklenburg County
- Charlotte
- 28277
- Piper Glen
- 7439 Hurstbourne Green Dr
Nearby cities
Nearby neighborhoods
Nearby zip codes
Other Charlotte Topics
