Stunning brick-front transitional home set on a spectacular lot in Signature of Solon. Professionally landscaped grounds feature a serene koi pond, multi-level paver patios, pergola, putting green, and sweeping private views tucked away from the 4th hole.
The two-story foyer welcomes you with a dramatic grand staircase and opens to an expansive floor plan designed for both comfort and entertaining. French doors connect the living room to a sun-drenched sunroom, while the elegant dining room flows seamlessly into the oversized kitchen through a butler’s area and walk-in pantry. The kitchen boasts abundant cabinetry, a large eat-in space, and a morning room with access to one of the most picturesque lots in Signature I.
The two-story great room is the heart of the home, showcasing a floor-to-ceiling fireplace and striking chandelier. A private first-floor office with "built-ins" (furniture included) adds function and charm.
Upstairs, the grand staircase separates the guest suite from two additional bedrooms with bath access and the luxurious owner’s suite featuring walk-in closets and a glamour bath with double vanities.
The lower level is an entertainer’s dream, complete with a theater-ready room, recreation area, full kitchen/bar, fifth bedroom, full bath, and more.
This one-of-a-kind residence combines timeless elegance, modern luxury, and an unmatched location within one of Northeast Ohio’s most prestigious gated communities.
Closed
$1,175,000
7439 Merion Ct, Solon, OH 44139
4beds
7,274sqft
Single Family Residence
Built in 2004
0.85 Acres Lot
$1,201,600 Zestimate®
$162/sqft
$5,265 Estimated rent
Home value
$1,201,600
$1.09M - $1.31M
$5,265/mo
Zestimate® history
Owner options
List your home for rent
$5,265/mo
Rent Zestimate®
Find your next renter with Zillow Rental Manager. Plus, with online applications, you can quickly screen prospective tenants – for free.
$5,265/mo
Rent Zestimate®
Refinance and save
$8,548/mo
Est. payment
Refinancing to a lower rate could help reduce your monthly payments and save thousands over the life of the loan.
$8,548/mo
Est. payment
Explore your selling options
Work with a Zillow partner agent
Leverage their expertise and Zillow's premium Showcase listings to get your home seen by more buyers.
Get startedList with your own agent
Get your home in front of millions of buyers by listing it on Zillow.
Learn how to do itSell it yourself
Take full control of how buyers see your home on Zillow by listing For Sale by Owner (FSBO).
List your homeWhat's special
Serene koi pondProfessionally landscaped groundsSweeping private viewsPrivate first-floor officeTwo-story foyerGuest suiteGlamour bath
Zillow last checked:
Listing updated:
Listed by:
Karine J Garfield 216-695-9677 karinegarfield@howardhanna.com,
Howard Hanna
Bought with:
Rich Ganim, 2010001451
Real of Ohio
Source: MLS Now,MLS#: 5149431Originating MLS: Akron Cleveland Association of REALTORS
Facts & features
Interior
Bedrooms & bathrooms
- Bedrooms: 4
- Bathrooms: 5
- Full bathrooms: 4
- 1/2 bathrooms: 1
- Main level bathrooms: 1
Heating
- Forced Air
Cooling
- Central Air
Appliances
- Included: Built-In Oven, Dishwasher, Disposal, Humidifier, Microwave, Range, Refrigerator
- Laundry: Main Level, Laundry Room
Features
- Bookcases, Ceiling Fan(s), Chandelier, Double Vanity, Entrance Foyer, Eat-in Kitchen, Granite Counters, High Ceilings, His and Hers Closets, Kitchen Island, Multiple Closets, Open Floorplan, Pantry, See Remarks, Soaking Tub, Bar, Walk-In Closet(s), Wired for Sound, Central Vacuum
- Basement: Full,Finished
- Number of fireplaces: 1
- Fireplace features: Great Room
Interior area
- Total structure area: 7,274
- Total interior livable area: 7,274 sqft
- Finished area above ground: 5,074
- Finished area below ground: 2,200
Property
Parking
- Parking features: Attached, Garage
- Attached garage spaces: 3
Features
- Levels: Three Or More
- Patio & porch: Patio
- Exterior features: Fire Pit, Gas Grill, Sprinkler/Irrigation, Lighting, Outdoor Kitchen, Private Yard
- Pool features: Community
Lot
- Size: 0.85 Acres
- Features: Back Yard, Cul-De-Sac, Near Golf Course, Many Trees, Wooded
Details
- Additional structures: Pergola
- Parcel number: 95634068
Construction
Type & style
- Home type: SingleFamily
- Architectural style: Colonial
- Property subtype: Single Family Residence
Materials
- Brick, Vinyl Siding
- Roof: Asphalt
Condition
- Year built: 2004
Utilities & green energy
- Sewer: Public Sewer
- Water: Public
Community & HOA
Community
- Features: Clubhouse, Fitness, Golf, Gated, Pool, Restaurant, Tennis Court(s)
- Subdivision: Signature/Solon Ph 02
HOA
- Has HOA: Yes
- Services included: Other
- HOA fee: $1,700 annually
- HOA name: Signature Of Solon
Location
- Region: Solon
Financial & listing details
- Price per square foot: $162/sqft
- Tax assessed value: $869,500
- Annual tax amount: $16,653
- Date on market: 8/19/2025
- Cumulative days on market: 45 days
- Listing agreement: Exclusive Right To Sell
Price history
| Date | Event | Price |
|---|---|---|
| 10/3/2025 | Sold | $1,175,000$162/sqft |
Source: Public Record Report a problem | ||
| 10/3/2025 | Pending sale | $1,175,000$162/sqft |
Source: MLS Now #5149431 Report a problem | ||
| 8/21/2025 | Contingent | $1,175,000$162/sqft |
Source: MLS Now #5149431 Report a problem | ||
| 8/19/2025 | Listed for sale | $1,175,000+50.6%$162/sqft |
Source: MLS Now #5149431 Report a problem | ||
| 5/24/2015 | Listing removed | $4,500$1/sqft |
Source: RE/MAX HAVEN REALTY #3711188 Report a problem | ||
| 5/19/2015 | Listed for rent | $4,500$1/sqft |
Source: RE/MAX Haven Realty #3711188 Report a problem | ||
| 7/30/2012 | Sold | $780,000-8.1%$107/sqft |
Source: MLS Now #3318832 Report a problem | ||
| 5/16/2012 | Listed for sale | $849,000+17.6%$117/sqft |
Source: Howard Hanna - Gates Mills #3318832 Report a problem | ||
| 12/15/2004 | Sold | $721,950+434.8%$99/sqft |
Source: Public Record Report a problem | ||
| 6/10/2004 | Sold | $135,000$19/sqft |
Source: Public Record Report a problem | ||
Public tax history
| Year | Property taxes | Tax assessment |
|---|---|---|
| 2025 | $16,655 +0% | $304,330 |
| 2024 | $16,654 -1.2% | $304,330 +20.8% |
| 2023 | $16,861 | $252,000 -5.8% |
| 2022 | -- | $267,650 |
| 2021 | $17,666 -8.5% | $267,650 |
| 2020 | $19,316 +1% | $267,650 +0% |
| 2019 | $19,126 +14.2% | $267,640 0% |
| 2018 | $16,750 -2.4% | $267,650 +3.2% |
| 2017 | $17,167 +1% | $259,350 |
| 2016 | $17,002 | $259,350 |
| 2015 | $17,002 +6% | $259,350 +9.9% |
| 2014 | $16,038 +1.4% | $235,900 |
| 2013 | $15,811 +3.6% | $235,900 |
| 2012 | $15,269 -4.2% | $235,900 -3.3% |
| 2011 | $15,946 0% | $243,990 |
| 2010 | $15,947 +11% | $243,990 |
| 2009 | $14,363 -0.6% | $243,990 -4% |
| 2008 | $14,455 +3.1% | $254,140 +0.6% |
| 2007 | $14,022 +0.1% | $252,710 |
| 2006 | $14,009 +473% | $252,710 +434.8% |
| 2004 | $2,445 -37.9% | $47,250 -39.5% |
| 2003 | $3,939 | $78,050 |
Find assessor info on the county website
Neighborhood: 44139
Nearby homes
- $752,1004 bd3 ba3.7k sqft7443 Merion Ct, Solon, OH 44139Off Market

- $968,2004 bd5 ba5k sqft7449 Merion Ct, Solon, OH 44139Off Market
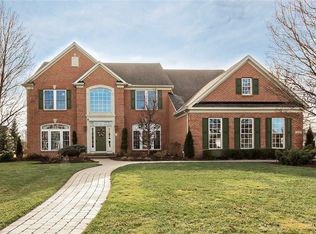
- $1,226,7004 bd3 ba5.7k sqft7433 Merion Ct, Solon, OH 44139Off Market
- $563,1004 bd3 ba5k sqft7449 Capilano Dr, SOLON, OH 44139Off Market
- $850,3004 bd4 ba5.1k sqft7489 Sotogrande Ct, Solon, OH 44139Off Market
- $1,079,0004 bd3 ba4.5k sqft7493 Sotogrande Ct, Solon, OH 44139Off Market
- $1,051,6004 bd4 ba4.2k sqft7425 Merion Ct, Solon, OH 44139Off Market
- $830,5004 bd5 ba3.5k sqft7475 Capilano Dr, Solon, OH 44139Off Market
Nearby schools
GreatSchools rating
- 9/10Orchard Middle SchoolGrades: 5-6Distance: 2.6 mi
- 9/10Solon Middle SchoolGrades: 7-9Distance: 2.3 mi
- 10/10Solon High SchoolGrades: 9-12Distance: 2.7 mi
Schools provided by the listing agent
- District: Solon CSD - 1828
Source: MLS Now. This data may not be complete. We recommend contacting the local school district to confirm school assignments for this home.
Get a cash offer in 3 minutes
Find out how much your home could sell for in as little as 3 minutes with a no-obligation cash offer.
Estimated market value
$1,201,600
Get a cash offer in 3 minutes
Find out how much your home could sell for in as little as 3 minutes with a no-obligation cash offer.
Estimated market value
$1,201,600
- Ohio
- Cuyahoga County
- Solon
- 44139
- 7439 Merion Ct
