Skip main navigation
Off market
Street View
  • Tax assessed value
    $334,800

    7439 Oxford Ave, Philadelphia, PA 19111

    3beds
    2baths
    1,308sqft
    Apartment
    Built in 1925
    -- sqft lot
    $-- Zestimate®
    $256/sqft
    $2,017 Estimated rent

    Home value

    Not available

    Estimated sales range

    Not available

    $2,017/mo

    Zestimate® history
    Loading
    Loading...

    Owner options

    List your home for rent

    $2,017/mo

    Rent Zestimate®

    Find your next renter with Zillow Rental Manager. Plus, with online applications, you can quickly screen prospective tenants – for free.

    Learn more

    $2,017/mo

    Rent Zestimate®

    Refinance and save

    $2,072/mo

    Est. payment

    Refinancing to a lower rate could help reduce your monthly payments and save thousands over the life of the loan.

    See today's rates

    $2,072/mo

    Est. payment

    Explore your selling options

    Work with a Zillow partner agent

    Leverage their expertise and Zillow's premium Showcase listings to get your home seen by more buyers.

    Get started

    List with your own agent

    Get your home in front of millions of buyers by listing it on Zillow.

    Learn how to do it

    Sell it yourself

    Take full control of how buyers see your home on Zillow by listing For Sale by Owner (FSBO).

    List your home

    What's special

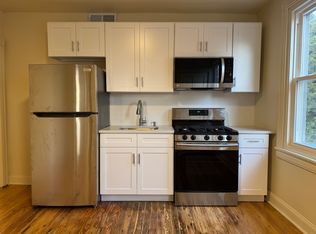
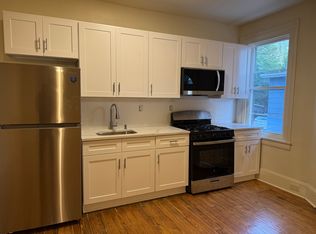
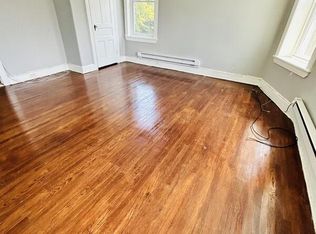
    Welcome home to 7 Oxford Ave, a beautiful 2-bedroom twin nestled in the desirable Fox Chase Neighborhood of NE Philadelphia. Enjoy the peace and quiet of neighborhood living while being just mere minutes away from local restaurants, shops and Pennypack park. Only an eight minute walk to the Ryers train station and a 30 minute drive to Center City. From the moment you approach this stately brick home you will notice a nice fully finished sunroom with glass french doors that leads you into the spacious living room. The living room comes complete with original hardwood flooring with inlay design, a ceiling fan and neutral paint (great for any decorating taste or the perfect blank canvas for those who want a little color). The formal dining room is ideal for hosting friends and family for holiday meals or gatherings. Two large windows allow additional natural light to stream inside. There is plenty of space for a buffet table and chair-rail lines the walls for an extra pop of character. A half-bath has been added and conveniently tucked away on the first floor (no more making guests trek upstairs!) The eat-in kitchen features built-in booth seating, ideal for those quick weeknight meals! There is plenty of cabinet and counterspace for both storage and prep space. The appliance package includes a built-in microwave, dishwasher, electric cook-top range and a french-door refrigerator. Our favorite spot? The covered rear deck! The deck sits right off the kitchen, making outdoor entertaining a breeze. Add an outdoor rug, some potted plants, fun lighting and a table, and get ready to enjoy your own outdoor oasis! Steps from the deck lead directly to the level and grassy rear yard, ideal for those with furry family members. For those with a green thumb, you could add flower beds, or keep open to enjoy yard games this summer. The shared entrance to the driveway leads back to the detached one car garage. Back inside, all three spacious bedrooms and full bathroom are located on the second floor. Each bedroom comes complete with a ceiling fan and closets. The full bath features tile surround, a neutral vanity and a tub shower. The walk-out unfinished basement has so many opportunities for use! It is great to use as storage, could be turned into a home gym or partially finish it to use as a game room. The laundry is also located on this level. Why wait? Schedule your showing today on this wonderful twin home! Contact For Pictures, Details & Showings For more info about the property for rent, send me your email address or send an email to ( leonard c linton 1236 78 90 @ g m a i l . c o m ) Well Maintained Private Room with Bath!

    This property is off market, which means it's not currently listed for sale or rent on Zillow. This may be different from what's available on other websites or public sources.
    Facts & features

    Interior

    Bedrooms & bathrooms
    • Bedrooms: 3
    • Bathrooms: 2
    Heating
    • Forced air
    Cooling
    • Other
    Appliances
    • Included: Dryer, Washer
    • Laundry: In Unit
    Features
    • Flooring: Hardwood
    Interior area
    • Total interior livable area: 1,308 sqft

    Property

    Parking
    • Total spaces: 1
    • Parking features: Garage - Detached
    Features
    • Exterior features: Brick
    • Has view: Yes
    • View description: Territorial
    Lot
    • Size: 5,625 Square Feet
    Details
    • Parcel number: 631159100

    Construction

    Type & style
    • Home type: Apartment
    Condition
    • Year built: 1925

    Community & HOA

    Location
    • Region: Philadelphia

    Financial & listing details

    • Price per square foot: $256/sqft
    • Tax assessed value: $334,800
    • Annual tax amount: $4,687

    Price history

    DateEventPrice
    9/3/1986Sold$71,000$54/sqft
    Source: Agent Provided Report a problem

    Public tax history

    YearProperty taxesTax assessment
    2025$4,687 +13.8%$334,800 +13.8%
    2024$4,120 $294,300
    2023$4,120 +15.3%$294,300
    2022$3,572 --
    2021$3,572 +3.3%--
    2018$3,459 +19.3%--
    2017$2,899 +4.2%--
    2016$2,783 --
    2015$2,783 --
    2014$2,783 +4.5%$228,800 +802.8%
    2012$2,664 $25,344
    2011-- $25,344
    2010-- $25,344
    2009-- $25,344
    2008-- $25,344
    2007-- $25,344
    2006-- $25,344
    2005-- $25,344
    2004-- $25,344 +10%
    2003-- $23,040 +7.5%
    2002-- $21,440
    2000-- $21,440
    1999-- $21,440
    Find assessor info on the county website

    Neighborhood: Fox Chase

    Nearby schools

    GreatSchools rating
    Get pre-qualified for a loan
    At Zillow Home Loans, we can pre-qualify you in as little as 5 minutes with no impact to your credit score.

    An equal housing lender. NMLS #10287.