Brand NEW energy-efficient home, estimated completion Oct/Nov 2024! The Everglade floorplan in Kings Crossing offers an open concept with 3 bedrooms, 2 bathrooms, and a 2 car garage. Indulge in a chef inspired kitchen which overlooks a spacious great room and dining area. Kitchen boasts stainless steel appliances, granite island with sink and counter seating. The flooring is a blend of beautiful grey tiles in the living spaces and carpet in the bedrooms. Rear patio and yard overlook a preserve. Kings Crossing is convenient to I-295, provides easy access to major employment centers and Downtown Jacksonville. With innovative, energy-efficient features that cut down on utility bills so you can afford to do more living. *Move-in package(optional) available which includes: Refrigerator/Blinds/Washer/Dryer. **Builder offers up to $15k in flex cash to buy down the rate, closing costs, pay for move-in package and/or prepaids. ***Lender incentives available
Closed
$293,990
7439 QUEENSGATE Circle, Jacksonville, FL 32219
3beds
1,483sqft
Single Family Residence
Built in 2024
4,791 Square Feet Lot
$278,100 Zestimate®
$198/sqft
$1,933 Estimated rent
Home value
$278,100
$264,000 - $292,000
$1,933/mo
Zestimate® history
Owner options
List your home for rent
$1,933/mo
Rent Zestimate®
Find your next renter with Zillow Rental Manager. Plus, with online applications, you can quickly screen prospective tenants – for free.
$1,933/mo
Rent Zestimate®
Refinance and save
$2,094/mo
Est. payment
Refinancing to a lower rate could help reduce your monthly payments and save thousands over the life of the loan.
$2,094/mo
Est. payment
Explore your selling options
Work with a Zillow partner agent
Leverage their expertise and Zillow's premium Showcase listings to get your home seen by more buyers.
Get startedList with your own agent
Get your home in front of millions of buyers by listing it on Zillow.
Learn how to do itSell it yourself
Take full control of how buyers see your home on Zillow by listing For Sale by Owner (FSBO).
List your homeWhat's special
Zillow last checked:
Listing updated:
Listed by:
JANRIEKA RICE 904-673-7295,
MOMENTUM REALTY 904-903-1558
Bought with:
VERONICA BARBA, 3375444
ERA ONETEAM REALTY
Source: realMLS,MLS#: 2040582
Facts & features
Interior
Bedrooms & bathrooms
- Bedrooms: 3
- Bathrooms: 2
- Full bathrooms: 2
Primary bedroom
- Level: First
- Area: 169 Square Feet
- Dimensions: 13.00 x 13.00
Bedroom 2
- Level: First
- Area: 100 Square Feet
- Dimensions: 10.00 x 10.00
Bedroom 3
- Level: First
- Area: 100 Square Feet
- Dimensions: 10.00 x 10.00
Dining room
- Level: First
- Area: 132 Square Feet
- Dimensions: 12.00 x 11.00
Great room
- Level: First
- Area: 225 Square Feet
- Dimensions: 15.00 x 15.00
Heating
- Central
Cooling
- Central Air
Appliances
- Included: Dishwasher, Electric Oven, Microwave
- Laundry: In Unit
Features
- Entrance Foyer, Kitchen Island, Open Floorplan, Pantry, Primary Bathroom -Tub with Separate Shower, Smart Home, Smart Thermostat, Split Bedrooms, Walk-In Closet(s)
- Flooring: Carpet, Tile
Interior area
- Total interior livable area: 1,483 sqft
Property
Parking
- Total spaces: 2
- Parking features: Attached, Garage, Garage Door Opener
- Attached garage spaces: 2
Features
- Stories: 1
- Patio & porch: Patio
- Pool features: None
Lot
- Size: 4,791 Square Feet
Details
- Parcel number: 0416480000
Construction
Type & style
- Home type: SingleFamily
- Architectural style: Traditional
- Property subtype: Single Family Residence
Materials
- Composition Siding, Frame
Condition
- Under Construction
- New construction: Yes
- Year built: 2024
Utilities & green energy
- Sewer: Public Sewer
- Water: Public
- Utilities for property: Electricity Available, Water Connected
Green energy
- Energy efficient items: Appliances, Construction, Doors, HVAC, Insulation, Lighting, Thermostat, Water Heater, Windows
Community & HOA
Community
- Subdivision: Kings Crossing
HOA
- Has HOA: Yes
- HOA fee: $70 monthly
Location
- Region: Jacksonville
Financial & listing details
- Price per square foot: $198/sqft
- Annual tax amount: $5,325
- Date on market: 8/2/2024
- Listing terms: Cash,Conventional,FHA,VA Loan
- Road surface type: Asphalt
Price history
| Date | Event | Price |
|---|---|---|
| 11/25/2024 | Sold | $293,990+0.7%$198/sqft |
Source:  realMLS #2040582 Report a problem realMLS #2040582 Report a problem | ||
| 9/6/2024 | Pending sale | $291,990$197/sqft |
Source: realMLS #2040582 Report a problem | ||
| 8/19/2024 | Price change | $291,990+2.5%$197/sqft |
Source: realMLS #2040582 Report a problem | ||
| 8/2/2024 | Listed for sale | $284,990$192/sqft |
Source: realMLS #2040582 Report a problem | ||
| 7/29/2024 | Listing removed | -- |
Source: realMLS #2036364 Report a problem | ||
| 7/11/2024 | Listed for sale | $284,990$192/sqft |
Source: realMLS #2036364 Report a problem | ||
Public tax history
Tax history is unavailable.
Neighborhood: Lincoln Villas
Nearby homes
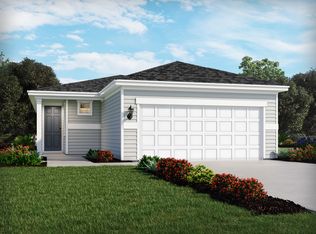
- $304,1004 bd2 ba1.6k sqft7468 Queensgate Cir, Jacksonville, FL 32219Off Market
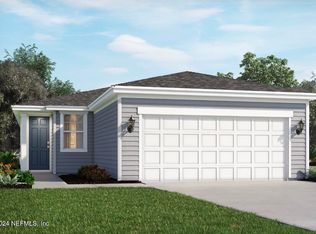
- $280,9903 bd2 ba1.4k sqft7463 Queensgate Cir LOT 38, Jacksonville, FL 32219Sold
- $305,000-- bd-- ba-- sqftSoutel Dr, Jacksonville, FL 32219Sold

- $286,2003 bd2 ba1.4k sqft7480 Queensgate Cir, Jacksonville, FL 33219Off Market
- $340,4004 bd3 ba2.1k sqft7492 Queensgate Cir, Jacksonville, FL 33219Off Market
- $297,6004 bd2 ba1.6k sqft7375 Queensgate Cir, Jacksonville, FL 33219Off Market
- $340,4004 bd3 ba2.1k sqft7371 Queensgate Cir, Jacksonville, FL 33219Off Market
- $286,2003 bd2 ba1.4k sqft22 Derby Shire Dr, Palm Coast, FL 32137Off Market
Nearby schools
GreatSchools rating
- 5/10S. A. Hull Elementary SchoolGrades: PK-5Distance: 0.4 mi
- 3/10Jean Ribault Middle SchoolGrades: 6-8Distance: 1.6 mi
- 4/10Jean Ribault High SchoolGrades: 9-12Distance: 1.7 mi
Get a cash offer in 3 minutes
Find out how much your home could sell for in as little as 3 minutes with a no-obligation cash offer.
Estimated market value
$278,100
Get a cash offer in 3 minutes
Find out how much your home could sell for in as little as 3 minutes with a no-obligation cash offer.
Estimated market value
$278,100
- Florida
- Duval County
- Jacksonville
- 32219
- Lincoln Villas
- 7439 QUEENSGATE Circle
Nearby cities
Nearby neighborhoods
Nearby zip codes
Other Jacksonville Topics
