Welcome to the charming 3 bedroom and 2 full bath COMPLETELY RENOVATED home in Eastfield! The main level features hardwood floors throughout the living and dining areas and walls have been opened up to expand the kitchen. The gourmet kitchen features ceramic floors, stainless steel appliances, ceramic backsplash, and granite counters to include a fabulous peninsula with pendant lights. There is a small covered porch in the back, which leads to a fully fenced yard, and a fabulous park is just over the hill! The upper level features 3 large sized bedrooms, all with wood floors and recessed lighting and the upper full bath has ceramic floors and ceramic in the tub/shower combo with plenty of natural light shining from the skylights above. The lower level features a huge recreation room with recessed lighting and the 2nd full bath with a frameless shower and ceramic tile. There is also a second door leading to the back yard from this level. The Furnace is 2017, Hot Water Heater 2017, New A/C Coils 2023, Heavied up Electric 10200 amp 2017, newer roof and newer windows. Everything has been updated in this cozy little home. The location is wonderful, just minutes to shopping, parks, I-95, Canton, and so much more! Welcome Home!!
Sold for $240,000
$240,000
7439 School Ave, Dundalk, MD 21222
3beds
1,536sqft
Townhouse
Built in 1953
1,760 Square Feet Lot
$248,200 Zestimate®
$156/sqft
$2,167 Estimated rent
Home value
$248,200
$236,000 - $261,000
$2,167/mo
Zestimate® history
Owner options
List your home for rent
$2,167/mo
Rent Zestimate®
Find your next renter with Zillow Rental Manager. Plus, with online applications, you can quickly screen prospective tenants – for free.
$2,167/mo
Rent Zestimate®
Refinance and save
$1,221/mo
Est. payment
Refinancing to a lower rate could help reduce your monthly payments and save thousands over the life of the loan.
$1,221/mo
Est. payment
Explore your selling options
Work with a Zillow partner agent
Leverage their expertise and Zillow's premium Showcase listings to get your home seen by more buyers.
Get startedList with your own agent
Get your home in front of millions of buyers by listing it on Zillow.
Learn how to do itSell it yourself
Take full control of how buyers see your home on Zillow by listing For Sale by Owner (FSBO).
List your homeWhat's special
Fully fenced yardNewer roofSmall covered porchHuge recreation roomNewer windowsCeramic tileFrameless shower
Zillow last checked:
Listing updated:
Listed by:
Mark Smith 301-580-3921,
RE/MAX Realty Group,
Co-Listing Agent: Julie K Robinson 301-674-8930,
RE/MAX Realty Group
Bought with:
Sergey Taksis, 0225269885
Long & Foster Real Estate, Inc.
Source: Bright MLS,MLS#: MDBC2080380
Facts & features
Interior
Bedrooms & bathrooms
- Bedrooms: 3
- Bathrooms: 2
- Full bathrooms: 2
Rooms
- Room types: Living Room, Dining Room, Primary Bedroom, Bedroom 2, Bedroom 3, Kitchen, Recreation Room, Utility Room, Bathroom 1, Bathroom 2
Basement
- Area: 512
Heating
- Central, Forced Air, Programmable Thermostat, Natural Gas
Cooling
- Ceiling Fan(s), Central Air, Electric
Appliances
- Included: Microwave, Dishwasher, Disposal, Dryer, Dual Flush Toilets, Exhaust Fan, Ice Maker, Self Cleaning Oven, Refrigerator, Stainless Steel Appliance(s), Cooktop, Washer, Water Heater, Gas Water Heater
- Laundry: Has Laundry, Lower Level, Dryer In Unit, Washer In Unit
Features
- Ceiling Fan(s), Crown Molding, Dining Area, Open Floorplan, Formal/Separate Dining Room, Kitchen - Gourmet, Recessed Lighting, Bathroom - Tub Shower, Upgraded Countertops, Walk-In Closet(s), Dry Wall
- Flooring: Hardwood, Ceramic Tile, Carpet, Concrete, Wood
- Windows: Bay/Bow, Double Hung, Double Pane Windows, Replacement, Screens, Skylight(s), Storm Window(s), Vinyl Clad, Window Treatments
- Basement: Partial,Finished,Heated,Rear Entrance,Sump Pump,Walk-Out Access,Windows
- Has fireplace: No
Interior area
- Total structure area: 1,536
- Total interior livable area: 1,536 sqft
- Finished area above ground: 1,024
- Finished area below ground: 512
Property
Parking
- Parking features: Unassigned, Alley Access, On Street
- Has uncovered spaces: Yes
Accessibility
- Accessibility features: None
Features
- Levels: Three
- Stories: 3
- Exterior features: Sidewalks
- Pool features: None
- Fencing: Chain Link,Back Yard
Lot
- Size: 1,760 Square Feet
Details
- Additional structures: Above Grade, Below Grade
- Parcel number: 04121211000780
- Zoning: R
- Special conditions: Standard
- Other equipment: Intercom
Construction
Type & style
- Home type: Townhouse
- Architectural style: Colonial
- Property subtype: Townhouse
Materials
- Brick
- Foundation: Block
- Roof: Flat,Rubber
Condition
- Good
- New construction: No
- Year built: 1953
Utilities & green energy
- Electric: 200+ Amp Service, 120/240V
- Sewer: Public Sewer
- Water: Public
- Utilities for property: Above Ground
Community & HOA
Community
- Security: Motion Detectors, Exterior Cameras
- Subdivision: Eastfield
HOA
- Has HOA: No
Location
- Region: Dundalk
Financial & listing details
- Price per square foot: $156/sqft
- Tax assessed value: $156,200
- Annual tax amount: $2,286
- Date on market: 10/12/2023
- Listing agreement: Exclusive Agency
- Listing terms: Conventional,FHA,VA Loan,Cash
- Ownership: Fee Simple
Price history
| Date | Event | Price |
|---|---|---|
| 11/17/2023 | Sold | $240,000+0%$156/sqft |
Source:  Bright MLS #MDBC2080380 Report a problem Bright MLS #MDBC2080380 Report a problem | ||
| 10/25/2023 | Contingent | $239,900$156/sqft |
Source: Bright MLS #MDBC2080380 Report a problem | ||
| 10/12/2023 | Listed for sale | $239,900+41.1%$156/sqft |
Source: Bright MLS #MDBC2080380 Report a problem | ||
| 4/6/2018 | Sold | $170,000+1.2%$111/sqft |
Source: Public Record Report a problem | ||
| 1/29/2018 | Listed for sale | $168,000$109/sqft |
Source: Exit Preferred Realty Llc #1004008835 Report a problem | ||
| 1/16/2018 | Pending sale | $168,000$109/sqft |
Source: EXIT PREFERRED REALTY #BC10095349 Report a problem | ||
| 11/2/2017 | Listed for sale | $168,000+115.4%$109/sqft |
Source: EXIT Preferred Realty LLC #BC10095349 Report a problem | ||
| 9/29/2017 | Sold | $78,000-2.5%$51/sqft |
Source: Public Record Report a problem | ||
| 6/28/2017 | Listed for sale | $80,000-10.1%$52/sqft |
Source: Better Choice Real Estate #BC9960588 Report a problem | ||
| 6/22/2017 | Sold | $89,000-1%$58/sqft |
Source: Public Record Report a problem | ||
| 5/27/2017 | Price change | $89,900-35.3%$59/sqft |
Source: Homepath Report a problem | ||
| 5/3/2017 | Listed for sale | $139,000+312.7%$90/sqft |
Source: Homepath Report a problem | ||
| 1/6/2017 | Listing removed | -- |
Source: Auction.com Report a problem | ||
| 12/16/2016 | Listed for sale | -- |
Source: Auction.com Report a problem | ||
| 2/27/2003 | Sold | $33,684-49.7%$22/sqft |
Source: Public Record Report a problem | ||
| 11/12/1998 | Sold | $67,000$44/sqft |
Source: Public Record Report a problem | ||
Public tax history
| Year | Property taxes | Tax assessment |
|---|---|---|
| 2025 | $2,849 +36.4% | $188,533 +9.4% |
| 2024 | $2,089 +10.4% | $172,367 +10.4% |
| 2023 | $1,893 +9.3% | $156,200 |
| 2022 | $1,732 +10.3% | $156,200 +20.5% |
| 2021 | $1,571 +11.4% | $129,600 +11.4% |
| 2020 | $1,410 +3.2% | $116,300 |
| 2019 | $1,366 +3.3% | $116,300 +6.6% |
| 2018 | $1,322 +3.4% | $109,100 +3.4% |
| 2017 | $1,279 -38.3% | $105,500 |
| 2016 | $2,072 | $105,500 |
| 2015 | $2,072 | $105,500 -10.1% |
| 2014 | $2,072 | $117,400 |
| 2013 | -- | $117,400 |
| 2012 | -- | $117,400 -12.1% |
| 2011 | -- | $133,600 +5.6% |
| 2010 | -- | $126,542 +6% |
| 2009 | -- | $119,406 +6.4% |
| 2008 | -- | $112,270 +13.1% |
| 2007 | -- | $99,266 +15.1% |
| 2006 | -- | $86,263 +17.7% |
| 2005 | -- | $73,260 +2.8% |
| 2004 | -- | $71,236 +2.9% |
| 2003 | -- | $69,213 +3% |
| 2002 | -- | $67,190 |
| 2001 | -- | $67,190 |
Find assessor info on the county website
Neighborhood: 21222
Nearby homes
- $226,1003 bd2 ba1.1k sqft7441 School Ave, Baltimore, MD 21222Off Market
- $209,2003 bd1 ba1k sqft7443 School Ave, Baltimore, MD 21222Off Market
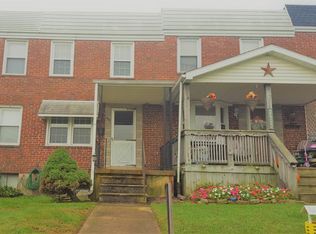
- $181,1003 bd2 ba1k sqft7437 School Ave, Baltimore, MD 21222Off Market
- $195,8003 bd2 ba1k sqft7445 School Ave, Baltimore, MD 21222Off Market
- $186,100-- bd1 ba1.2k sqft7435 School Ave, Baltimore, MD 21222Off Market
- $207,8003 bd2 ba1k sqft7447 School Ave, Dundalk, MD 21222Off Market
- $235,100-- bd2 ba1k sqft7449 School Ave, Dundalk, MD 21222Off Market
- $197,8003 bd2 ba1k sqft7433 School Ave, Baltimore, MD 21222Off Market
Nearby schools
GreatSchools rating
- 2/10Holabird Middle SchoolGrades: 4-8Distance: 0.6 mi
- 1/10Dundalk High SchoolGrades: 9-12Distance: 0.4 mi
- 3/10Norwood Elementary SchoolGrades: PK-3Distance: 0.7 mi
Schools provided by the listing agent
- District: Baltimore County Public Schools
Source: Bright MLS. This data may not be complete. We recommend contacting the local school district to confirm school assignments for this home.
Get a cash offer in 3 minutes
Find out how much your home could sell for in as little as 3 minutes with a no-obligation cash offer.
Estimated market value
$248,200
Get a cash offer in 3 minutes
Find out how much your home could sell for in as little as 3 minutes with a no-obligation cash offer.
Estimated market value
$248,200
- Maryland
- Baltimore County
- Dundalk
- 21222
- 7439 School Ave
Nearby cities
Nearby zip codes
Other Dundalk Topics
