Skip main navigation
Pending
$575,000
3beds
2,026sqft

7439 Shadyview Ln N, Maple Grove, MN 55311

3beds
2,026sqft
(Th) detached
Built in 2014
7,840 sqft
3 Attached garage spaces
$284 price/sqft
$335/mo HOA

What's special

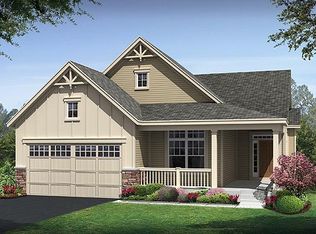
RARE 3-BR, 3 GARAGE STALL, ONE LEVEL TOWNHOME! Highly sought-after Four Seasons at Rush Creek main-level living detached townhome in a premier 55+ community. Beautifully maintained and move in ready, this home offers bright, open-concept living with a spacious kitchen, dining area, and inviting living room featuring custom built-ins, gas fireplace, and abundance of natural light. A large front entry leads to a refined office with French doors—perfect for work or easily converted into a third bedroom. The private primary suite is a true retreat with a tray ceiling, two generous closets, and a well-appointed bath with dual sinks and a walk-in shower. The second bedroom and full bath are thoughtfully separated for comfort and privacy. Dedicated main-level laundry adds ease to everyday living. Outside, enjoy mature landscaping, a paver patio, and lush green space ideal for grilling, relaxing, and sunset views. A rare 3 car garage provides exceptional storage and convenience. Four Seasons at Rush Creek offers resort-style amenities including indoor/outdoor pools, clubhouse, fitness center, bocce ball, pickleball, tennis, putting green, card room, library, and an active social calendar. Lawn and snow care included. Prime Maple Grove location near Rush Creek Golf Club, Elm Creek Park Reserve, parks, trails, shopping, dining, and major commuter routes. This one has it all—luxury, convenience, and community. See it today!

42 days
|
185
|
1
|

Likely to sell faster than

Source: NorthstarMLS as distributed by MLS GRID,MLS#: 7109897MLS Logo

Travel times

Living Room

Kitchen

Primary Bedroom

Zillow last checked:

Listing updated:

Listed by:

Minnesota Homes 651-238-4848,

Keller Williams Select Realty

Source: NorthstarMLS as distributed by MLS GRID,MLS#: 7109897MLS Logo

Facts & features

Interior

Bedrooms & bathrooms
  • Bedrooms: 3
  • Bathrooms: 2
  • Full bathrooms: 1
  • 3/4 bathrooms: 1
Bedroom
  • Level: Main
  • Area: 392 Square Feet
  • Dimensions: 28 X 14
Bedroom 2
  • Level: Main
  • Area: 168 Square Feet
  • Dimensions: 14 X 12
Dining room
  • Level: Main
  • Area: 117 Square Feet
  • Dimensions: 13 X 9
Informal dining room
  • Level: Main
  • Area: 81 Square Feet
  • Dimensions: 9 X 9
Kitchen
  • Level: Main
  • Area: 169 Square Feet
  • Dimensions: 13 X 13
Laundry
  • Level: Main
  • Area: 56 Square Feet
  • Dimensions: 8 X 7
Living room
  • Level: Main
  • Area: 240 Square Feet
  • Dimensions: 16 X 15
Office
  • Level: Main
  • Area: 169 Square Feet
  • Dimensions: 13 X 13
Heating
  • Forced Air
Cooling
  • Central Air
Appliances
  • Included: Air-To-Air Exchanger, Dishwasher, Dryer, Exhaust Fan, Microwave, Range, Refrigerator, Washer
  • Laundry: Laundry Room
Features
  • Basement: None
  • Number of fireplaces: 1
  • Fireplace features: Gas, Living Room
Interior area
  • Total structure area: 2,026
  • Total interior livable area: 2,026 sqft
  • Finished area above ground: 2,026
  • Finished area below ground: 0

Property

Parking
  • Total spaces: 3
  • Parking features: Attached, Garage Door Opener
  • Attached garage spaces: 3
  • Has uncovered spaces: Yes
  • Details: Garage Dimensions (32 X 27)
Accessibility
  • Accessibility features: No Stairs Internal
Features
  • Levels: One
  • Stories: 1
  • Patio & porch: Patio, Porch, Rear Porch
Lot
  • Size: 7,840 Square Feet
  • Dimensions: 65 x 126 x 40 x 2
Details
  • Foundation area: 2026
  • Parcel number: 3011922130019
  • Zoning description: Residential-Single Family

Construction

Type & style
  • Home type: Townhouse
  • Property subtype: (TH) Detached
Materials
  • Concrete
Condition
  • New construction: No
  • Year built: 2014

Utilities & green energy

  • Gas: Natural Gas
  • Sewer: City Sewer/Connected
  • Water: City Water/Connected

Community & HOA

Community
  • Subdivision: Four Seasons At Rush Creek 2nd Add
HOA
  • Has HOA: Yes
  • Amenities included: Spa/Hot Tub, Other, Patio, Porch, Sauna, Trail(s)
  • Services included: Lawn Care, Maintenance Grounds, Professional Mgmt, Recreation Facility, Sanitation, Shared Amenities, Snow Removal
  • HOA fee: $335 monthly
  • HOA name: Associa
  • HOA phone: 763-225-6400
Location
  • Region: Maple Grove

Financial & listing details

  • Price per square foot: $284/sqft
  • Tax assessed value: $529,800
  • Annual tax amount: $6,737
  • Date on market: 7/17/2026
  • Cumulative days on market: 5 days

Price history

DateEventPrice
7/31/2026Pending sale$575,000$284/sqft
Source: NorthstarMLS as distributed by MLS GRID #7109897 Report a problem
7/25/2026Listing removed$575,000$284/sqft
Source: NorthstarMLS as distributed by MLS GRID #7109897 Report a problem
7/21/2026Listed for sale$575,000$284/sqft
Source: NorthstarMLS as distributed by MLS GRID #7109897 Report a problem

Public tax history

YearProperty taxesTax assessment
2025$6,928 +6.6%$529,800 -5.1%
2024$6,498 +3.6%$558,100 +2.4%
2023$6,274 +14.1%$545,200 +0.6%
2022$5,500 -0.8%$542,200 +19.6%
2021$5,547 +2.6%$453,200 +0.8%
2020$5,405 -2.6%$449,400 +8.1%
2019$5,547 +2.6%$415,800 +7.6%
2018$5,405 +7.1%$386,500 +18.3%
2017$5,045 +5.4%$326,800 +2.1%
2016$4,786 +0.6%$320,200 +326.9%
2015$4,757 +245.4%$75,000
2014$1,377 $75,000

Find assessor info on the county website

Monthly payment

Est. payment
$3,822/mo
Principal & interest
$2926
Property taxes
$561
HOA Fees
$335
More affordability toolsChevron Right

Estimated market value

Not available

Estimated sales range

Not available

Not available

Climate risks

Explore flood, wildfire, and other predictive climate risk information for this property on First Street®️.

Neighborhood: 55311

Nearby schools

Rush Creek Elementary School
Grades PK-51.7 miles
9/10
GreatSchools® Rating
Test Score Rating
10/10
Student Progress Rating
7/10
Maple Grove Middle School
Grades 6-84.1 miles
7/10
GreatSchools® Rating
Test Score Rating
8/10
Student Progress Rating
5/10
Maple Grove Senior High School
Grades 9-123.9 miles
10/10
GreatSchools® Rating
Test Score Rating
9/10
College Readiness Rating
10/10