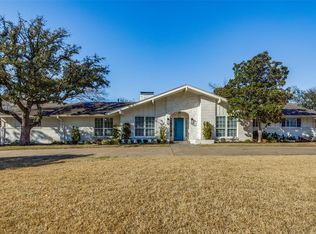
Situated on a beautifully manicured .399-acre lot, this charming and fully updated Northwood Hills residence offers the perfect blend of timeless curb appeal and modern luxury with a NEW ROOF to be installed before closing. Inside, a light-filled open floorplan is designed for effortless entertaining, featuring a reimagined chef's kitchen with a generous island and stainless appliances that flows seamlessly into the spacious living area with a gas stone fireplace, thoughtfully designed built ins and a wet bar. The main level also hosts a large dining room in addition to the breakfast area, and a versatile study with French doors that could easily be used as a playroom or second living room. A generous primary suite with three closets and a spa like ensuite bath, plus a convenient first floor guest room with full bath and a half bath convenient to the pool round out the main level, while the upper level features a spacious game room and three additional bedrooms, one which is en-suite with updated baths. The crown jewel of the property is the extraordinary resort style outdoor living area, envisioned for year round entertaining; an expansive covered patio with Silver VP Travertine pavers, two islands featuring a built in Blaze gas grill and fridge, Serena & Lily designer pendants, a striking fireplace, industrial-style fans, and two Infratech ceiling mount heaters overlooks a sparkling resurfaced pool and lush lawn. The boundless backyard offers exceptional space for entertaining, outdoor dining, watching the big game and enjoying the Texas sunshine in complete comfort. Ideally located within RISD boundaries near premier shopping, dining, and top private schools, 7439 Stonecrest Drive presents a rare opportunity for an elevated lifestyle experience in one of Dallas' most coveted neighborhoods.
Sold
Street View
Price Unknown
7439 Stonecrest Dr, Dallas, TX 75254
5beds
3,724sqft
Single Family Residence
Built in 1962
0.4 Acres Lot
$1,360,900 Zestimate®
$--/sqft
$5,451 Estimated rent
Home value
$1,360,900
$1.25M - $1.48M
$5,451/mo
Zestimate® history
Owner options
List your home for rent
$5,451/mo
Rent Zestimate®
Find your next renter with Zillow Rental Manager. Plus, with online applications, you can quickly screen prospective tenants – for free.
$5,451/mo
Rent Zestimate®
Refinance and save
$400/mo
Est. payment
Refinancing to a lower rate could help reduce your monthly payments and save thousands over the life of the loan.
$400/mo
Est. payment
Explore your selling options
Work with a Zillow partner agent
Leverage their expertise and Zillow's premium Showcase listings to get your home seen by more buyers.
Get startedList with your own agent
Get your home in front of millions of buyers by listing it on Zillow.
Learn how to do itSell it yourself
Take full control of how buyers see your home on Zillow by listing For Sale by Owner (FSBO).
List your homeWhat's special
Sparkling resurfaced poolStriking fireplaceLight-filled open floorplanLarge dining roomIndustrial-style fansWet barSpacious game room
Zillow last checked:
Listing updated:
Listed by:
Tric Sohosky 0698180 214-673-8258,
Allie Beth Allman & Assoc. 214-521-7355
Bought with:
Ginny Laughlin, 0460185
Laughlin Group Realty
Source: NTREIS,MLS#: 21235042
Facts & features
Interior
Bedrooms & bathrooms
- Bedrooms: 5
- Bathrooms: 5
- Full bathrooms: 4
- 1/2 bathrooms: 1
Primary bedroom
- Features: En Suite Bathroom
- Level: First
- Dimensions: 17 x 17
Bedroom
- Features: Walk-In Closet(s)
- Level: First
- Dimensions: 12 x 12
Bedroom
- Features: Ceiling Fan(s), En Suite Bathroom
- Level: Second
- Dimensions: 16 x 13
Bedroom
- Features: Ceiling Fan(s), Walk-In Closet(s)
- Level: Second
- Dimensions: 19 x 13
Bedroom
- Features: Ceiling Fan(s)
- Level: Second
- Dimensions: 14 x 10
Breakfast room nook
- Level: First
- Dimensions: 12 x 9
Dining room
- Level: First
- Dimensions: 13 x 12
Game room
- Level: Second
- Dimensions: 28 x 12
Half bath
- Level: First
- Dimensions: 5 x 5
Kitchen
- Features: Built-in Features, Eat-in Kitchen, Kitchen Island, Pantry, Stone Counters
- Level: First
- Dimensions: 18 x 14
Living room
- Features: Built-in Features, Fireplace
- Level: First
- Dimensions: 25 x 17
Office
- Features: Built-in Features
- Level: First
- Dimensions: 12 x 12
Heating
- Central, Fireplace(s), Natural Gas, Zoned
Cooling
- Central Air, Ceiling Fan(s), Electric, Zoned
Appliances
- Included: Some Gas Appliances, Built-In Refrigerator, Double Oven, Dishwasher, Electric Oven, Gas Cooktop, Disposal, Microwave, Plumbed For Gas, Wine Cooler
- Laundry: Washer Hookup, Dryer Hookup, Laundry in Utility Room
Features
- Wet Bar, Chandelier, Decorative/Designer Lighting Fixtures, Eat-in Kitchen, Kitchen Island, Open Floorplan, Pantry, Walk-In Closet(s), Wired for Sound
- Flooring: Carpet, Ceramic Tile, Wood
- Windows: Shutters
- Has basement: No
- Number of fireplaces: 2
- Fireplace features: Den, Gas, Gas Starter, Outside
Interior area
- Total interior livable area: 3,724 sqft
Property
Parking
- Total spaces: 2
- Parking features: Additional Parking, Alley Access, Concrete, Drive Through, Driveway, Electric Gate, Garage, Garage Door Opener, Gated, Garage Faces Rear
- Attached garage spaces: 2
Features
- Levels: Two
- Stories: 2
- Patio & porch: Covered
- Exterior features: Gas Grill, Lighting, Outdoor Grill, Outdoor Kitchen, Outdoor Living Area, Private Yard, Rain Gutters
- Pool features: Gunite, In Ground, Outdoor Pool, Pool
- Fencing: Back Yard,Gate,Wood
Lot
- Size: 0.4 Acres
- Features: Interior Lot, Landscaped, Subdivision
Details
- Parcel number: 00000786322000000
Construction
Type & style
- Home type: SingleFamily
- Architectural style: Detached
- Property subtype: Single Family Residence
Materials
- Brick
- Foundation: Pillar/Post/Pier
- Roof: Composition
Condition
- Year built: 1962
Utilities & green energy
- Sewer: Public Sewer
- Water: Public
- Utilities for property: Natural Gas Available, Sewer Available, Separate Meters, Water Available
Community & HOA
Community
- Features: Curbs
- Security: Security Guard
- Subdivision: Northwood Hills
HOA
- Has HOA: Yes
- HOA fee: $400 annually
- HOA name: Nwh Hoa
- HOA phone: 469-371-1085
Location
- Region: Dallas
Financial & listing details
- Tax assessed value: $1,004,440
- Annual tax amount: $23,485
- Date on market: 4/10/2026
- Cumulative days on market: 55 days
- Listing terms: Cash,Conventional
- Exclusions: Big Green Egg, gym equipment in garage.
Price history
| Date | Event | Price |
|---|---|---|
| 7/6/2026 | Sold | -- |
Source: NTREIS #21235042 Report a problem | ||
| 6/9/2026 | Pending sale | $1,415,000$380/sqft |
Source: NTREIS #21235042 Report a problem | ||
| 6/5/2026 | Contingent | $1,415,000$380/sqft |
Source: NTREIS #21235042 Report a problem | ||
| 5/30/2026 | Price change | $1,415,000-2.4%$380/sqft |
Source: NTREIS #21235042 Report a problem | ||
| 4/20/2026 | Listed for sale | $1,450,000$389/sqft |
Source: NTREIS #21235042 Report a problem | ||
| 4/13/2026 | Contingent | $1,450,000$389/sqft |
Source: NTREIS #21235042 Report a problem | ||
| 4/10/2026 | Listed for sale | $1,450,000+118%$389/sqft |
Source: NTREIS #21235042 Report a problem | ||
| 7/19/2016 | Sold | -- |
Source: Agent Provided Report a problem | ||
| 6/27/2016 | Pending sale | $665,000$179/sqft |
Source: Virginia Cook, Realtors #13407761 Report a problem | ||
| 6/25/2016 | Listed for sale | $665,000$179/sqft |
Source: Virginia Cook, Realtors #13407761 Report a problem | ||
Public tax history
| Year | Property taxes | Tax assessment |
|---|---|---|
| 2025 | $9,907 +9.9% | $1,004,440 +10.3% |
| 2024 | $9,017 -8.9% | $910,580 +17.8% |
| 2023 | $9,902 -3.4% | $773,020 |
| 2022 | $10,246 +1.7% | $773,020 +6.6% |
| 2021 | $10,075 -1.9% | $724,960 |
| 2020 | $10,266 +11.5% | $724,960 +12% |
| 2019 | $9,210 +1.5% | $647,160 +2.2% |
| 2018 | $9,073 -49.3% | $633,070 |
| 2017 | $17,898 +60.1% | $633,070 +31.9% |
| 2016 | $11,176 +2% | $480,000 -0.6% |
| 2015 | $10,957 | $483,070 +2.8% |
| 2014 | $10,957 | $469,850 |
| 2013 | -- | -- |
| 2012 | -- | -- |
| 2011 | -- | -- |
| 2010 | -- | -- |
| 2009 | -- | -- |
| 2008 | -- | -- |
| 2007 | -- | -- |
| 2005 | -- | -- |
| 2004 | -- | -- |
| 2003 | -- | -- |
| 2002 | -- | -- |
| 2001 | -- | -- |
Find assessor info on the county website
Neighborhood: 75254
Nearby homes
- $1,189,8004 bd3 ba3.5k sqft7447 Stonecrest Dr, Dallas, TX 75254Off Market
- $--4 bd4 ba3.6k sqft7431 Stonecrest Dr, Dallas, TX 75254Sold
- $1,041,4004 bd3 ba3.5k sqft7420 Oakbluff Dr, Dallas, TX 75254Off Market

- $1,029,4004 bd3 ba3.4k sqft7440 Stonecrest Dr, Dallas, TX 75254Off Market
- $906,7004 bd2 ba3.7k sqft7430 Oakbluff Dr, Dallas, TX 75254Off Market
- $802,9003 bd3 ba2.7k sqft7410 Oakbluff Dr, Dallas, TX 75254Off Market
- $956,8004 bd4 ba3k sqft7432 Stonecrest Dr, Dallas, TX 75254Off Market
- $785,0003 bd3 ba2.6k sqft7448 Stonecrest Dr, Dallas, TX 75254Off Market
Nearby schools
GreatSchools rating
- 3/10Northwood Hills Elementary SchoolGrades: K-6Distance: 0.3 mi
- 7/10Westwood Junior High: the Math, Science, Leadership MagnetGrades: 7-8Distance: 1.3 mi
- 6/10Richardson High SchoolGrades: 9-12Distance: 1.1 mi
Schools provided by the listing agent
- Elementary: Northwood
- Middle: Westwood
- High: Richardson
- District: Richardson ISD
Source: NTREIS. This data may not be complete. We recommend contacting the local school district to confirm school assignments for this home.
Get a cash offer in 3 minutes
Find out how much your home could sell for in as little as 3 minutes with a no-obligation cash offer.
Estimated market value
$1,360,900
Get a cash offer in 3 minutes
Find out how much your home could sell for in as little as 3 minutes with a no-obligation cash offer.
Estimated market value
$1,360,900
- Texas
- Dallas County
- Dallas
- 75254
- 7439 Stonecrest Dr
