Skip main navigation
Off market
  • $4,345,700

    744 21st St, Avalon, NJ 08202

    5beds
    3,356sqft
    SingleFamily
    Built in 2010
    5,201 Square Feet Lot
    $4,345,700 Zestimate®
    $1,295/sqft
    $4,537 Estimated rent

    Home value

    $4,345,700

    $3.95M - $4.74M

    $4,537/mo

    Zestimate® history
    Loading
    Loading...

    Owner options

    List your home for rent

    $4,537/mo

    Rent Zestimate®

    Find your next renter with Zillow Rental Manager. Plus, with online applications, you can quickly screen prospective tenants – for free.

    Learn more

    $4,537/mo

    Rent Zestimate®

    Refinance and save

    $27,530/mo

    Est. payment

    Refinancing to a lower rate could help reduce your monthly payments and save thousands over the life of the loan.

    See today's rates

    $27,530/mo

    Est. payment

    Explore your selling options

    Work with a Zillow partner agent

    Leverage their expertise and Zillow's premium Showcase listings to get your home seen by more buyers.

    Get started

    List with your own agent

    Get your home in front of millions of buyers by listing it on Zillow.

    Learn how to do it

    Sell it yourself

    Take full control of how buyers see your home on Zillow by listing For Sale by Owner (FSBO).

    List your home

    What's special

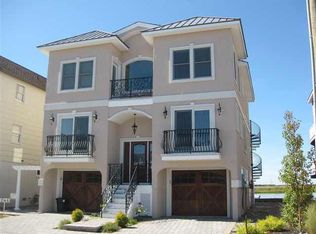
    This extraordinary Bayfront setting is home to a magnificent home, easy access to fast water, and some of the best sunsets 7 Mile Island has to offer. Constructed in 2010 by Artisan Fine Homes, this expansive property offers 5 bedrooms, 3 full bathrooms, one powder room, a potential sixth bedroom / office, and awesome entertaining spaces on the first and second floor. The rear, first floor family room is outfit with a giant sectional sofa surrounding a gas fireplace with a TV above AND a peninsula bar with seating for your entire family. The bar has an ice maker, refrigeration, dishwasher, microwave and a sink, and is the perfect place to entertain guests. This room walks out sliders to a covered, first floor deck with a mahogany ceiling. Down a few steps, the fun continues in the rear yard, where a tiki bar, a putting green, a built-in grill, and an AstroTurf / paver area connect the bay to the home. Two large boat slips create a uniquely great backyard entertaining area. The first floor also offers two large bedrooms that flank a beautiful bathroom, tons of closet storage, a powder room, and a large entry foyer. The second floor entertaining space takes full advantage of the wide-spanning bay and sunset views in every room. The bayside, chefs kitchen features stainless steel appliances, a stacked granite countertop, plenty of island seating and a beautiful tile backsplash. The living area is centered on a striking mantle, with a fireplace below and tv above. Opposite the bay is a gorgeous wall of cabinets comprising one of the largest wet bars you will ever see. Another ice maker, a second sink, and a second wine refrigerator help make this an extraordinary entertaining space. The second floor deck offers the best views in the entire house, with expansive bay vistas east, south and west. The second floor is rounded out with two bedrooms, a full bathroom and the laundry room. The third floor features a spacious master bedroom, complete with a walk-in closet, a sensationally tiled master bathroom, and a bayside deck. In the rear of the third floor, you will find a sixth "bedroom" or an office, depending on your needs, and a second laundry closet. Plenty of storage can be found in the front of the home and underneath the property, where the floor is concrete. If you have been searching for the combination of a premium Bayfront location and a very special home, look no further than this opportunity - set up your appointment today.

    This property is off market, which means it's not currently listed for sale or rent on Zillow. This may be different from what's available on other websites or public sources.

    Facts & features

    Interior

    Bedrooms & bathrooms
    • Bedrooms: 5
    • Bathrooms: 3
    • Full bathrooms: 3
    Heating
    • Forced air, Gas
    Cooling
    • Central
    Appliances
    • Included: Dishwasher, Dryer, Microwave, Range / Oven, Refrigerator, Washer
    Features
    • Wall to Wall Carpet, Kitchen Center Island, Bar
    • Flooring: Hardwood
    • Basement: Crawl Space
    • Has fireplace: Yes
    Interior area
    • Total interior livable area: 3,356 sqft

    Property

    Parking
    • Total spaces: 3
    Features
    • Exterior features: Vinyl
    • Has view: Yes
    • View description: Water
    • Has water view: Yes
    • Water view: Water
    Lot
    • Size: 5,201 sqft
    Details
    • Parcel number: 01000220900076

    Construction

    Type & style
    • Home type: SingleFamily
    Materials
    • Frame
    Condition
    • Year built: 2010

    Utilities & green energy

    • Sewer: City

    Community & neighborhood

    Location
    • Region: Avalon

    Other

    Other facts
    • Lot Size Range: 1 to 6000 SqFt
    • Sale/Rent: For Sale
    • Status Category: Active
    • APPLIANCES INCLUDED: Smoke/Fire Detector, Stove Natural Gas, Disposal, Central Vacuum, Wine Cooler
    • HEATING: Multi-Zoned
    • OUTSIDE FEATURES: Sidewalks, Grill, Fenced Yard, Outside Shower, Bulkhead, Boat Slips
    • BASEMENT: Crawl Space
    • EXTERIOR: Asphalt
    • INTERIOR FEATURES: Wall to Wall Carpet, Kitchen Center Island, Bar
    • OTHER ROOMS: Living Room, Kitchen, Recreation/Family, Dining Area, Laundry/Utility Room
    • Status: ACTIVE
    • HOT WATER: Gas- Natural
    • ALSO INCLUDED: Shades, Furniture, Rugs
    • PARKING: Concrete Driveway, Parking Pad, 3 Car
    • WATER: City
    • SEWER: City
    • LOCATION: Bay Front
    • CONSTRUCTION: Three Story, Upside Down
    • District - Township: 01-Avalon Borough

    Price history

    DateEventPrice
    9/25/2018Sold$2,500,000-1.9%$745/sqft
    Source: Public Record Report a problem
    8/14/2018Listed for sale$2,549,000+103.9%$760/sqft
    Source: FERGUSON-DECHERT,INC #183467 Report a problem
    3/24/2010Listing removed$1,250,000+8.7%$372/sqft
    Source: ReMax Avalon - Stone Harbor Report a problem
    11/20/2009Sold$1,150,000-8%$343/sqft
    Source: Public Record Report a problem
    8/4/2009Listed for sale$1,250,000$372/sqft
    Source: ReMax Avalon - Stone Harbor Report a problem

    Public tax history

    YearProperty taxesTax assessment
    2025$10,867 $1,769,900
    2024$10,867 +0.8%$1,769,900
    2023$10,779 +11.3%$1,769,900
    2022$9,681 +4%$1,769,900
    2021$9,310 +3.1%$1,769,900
    2020$9,026 +33.8%$1,769,900
    2019$6,748 $1,769,900
    2018$6,748 -29.8%$1,769,900 +1.3%
    2017$9,613 +1.7%$1,747,900
    2016$9,456 +1.1%$1,747,900
    2015$9,351 +1.7%$1,747,900
    2014$9,194 +3.3%$1,747,900
    2013$8,897 +36.9%$1,747,900 -4.7%
    2009$6,499 +5.4%$1,834,100
    2008$6,169 +9.8%$1,834,100
    2007$5,619 $1,834,100
    2006-- $1,834,100 +63%
    2005-- $1,125,000
    2004$4,813 $1,125,000 +108.9%
    2003-- $538,500 +7.9%
    2002-- $499,000
    2001-- $499,000

    Find assessor info on the county website

    Neighborhood: 08202

    Nearby schools

    GreatSchools rating
    Get a cash offer in 3 minutes
    Find out how much your home could sell for in as little as 3 minutes with a no-obligation cash offer.
    Estimated market value
    $4,345,700
    Get a cash offer in 3 minutes
    Find out how much your home could sell for in as little as 3 minutes with a no-obligation cash offer.
    Estimated market value
    $4,345,700